HS_WHTHoriz_NoTag
Save
Ask
Tour
Hide
Share
$750,000
31 Days On Site

3060 N RIDGECREST -- 76
Mesa, AZ 85207

For Sale|Single Family Residence|Active
5
Beds
3
Total Baths
3
Full Baths
2,732
SqFt
$275
/SqFt
1997
Built
Subdivision:
DESERT VISTAS UNIT 2 AT LAS SENDAS
County:
Maricopa

Due to the health concerns created by Coronavirus we are offering personal 1-1 online video walkthough tours where possible.
Call Now: 602-688-7388
Is this the listing for you? We can help make it yours.
602-688-7388
3060 N RIDGECREST -- 763060 N RIDGECREST -- 763060 N RIDGECREST -- 763060 N RIDGECREST -- 76
Save
Ask
Tour
Hide
Share

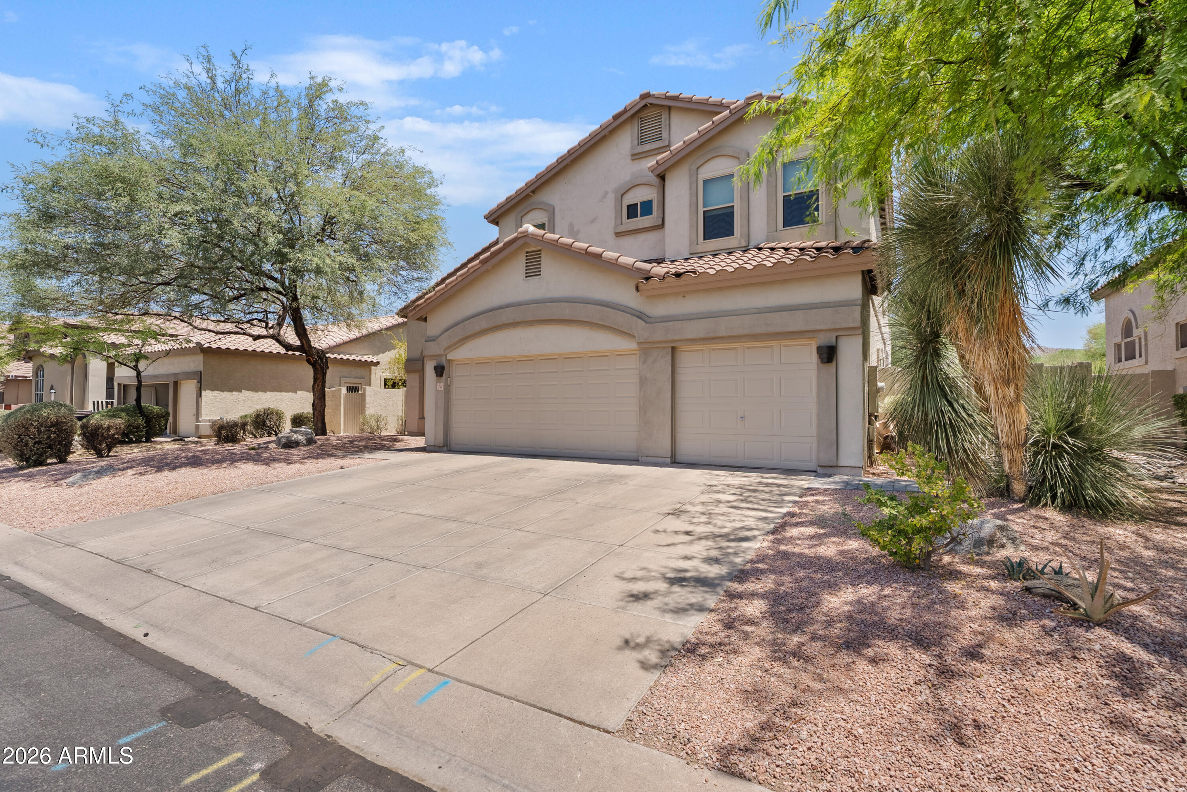
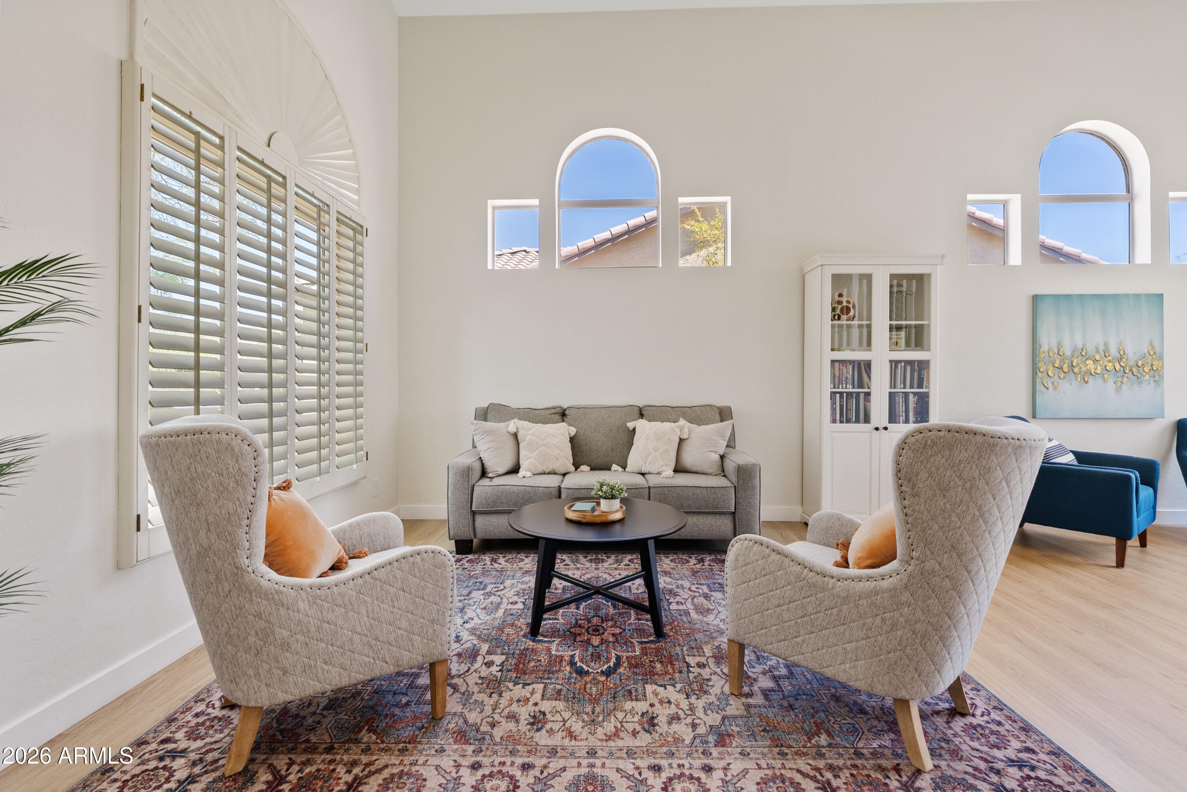
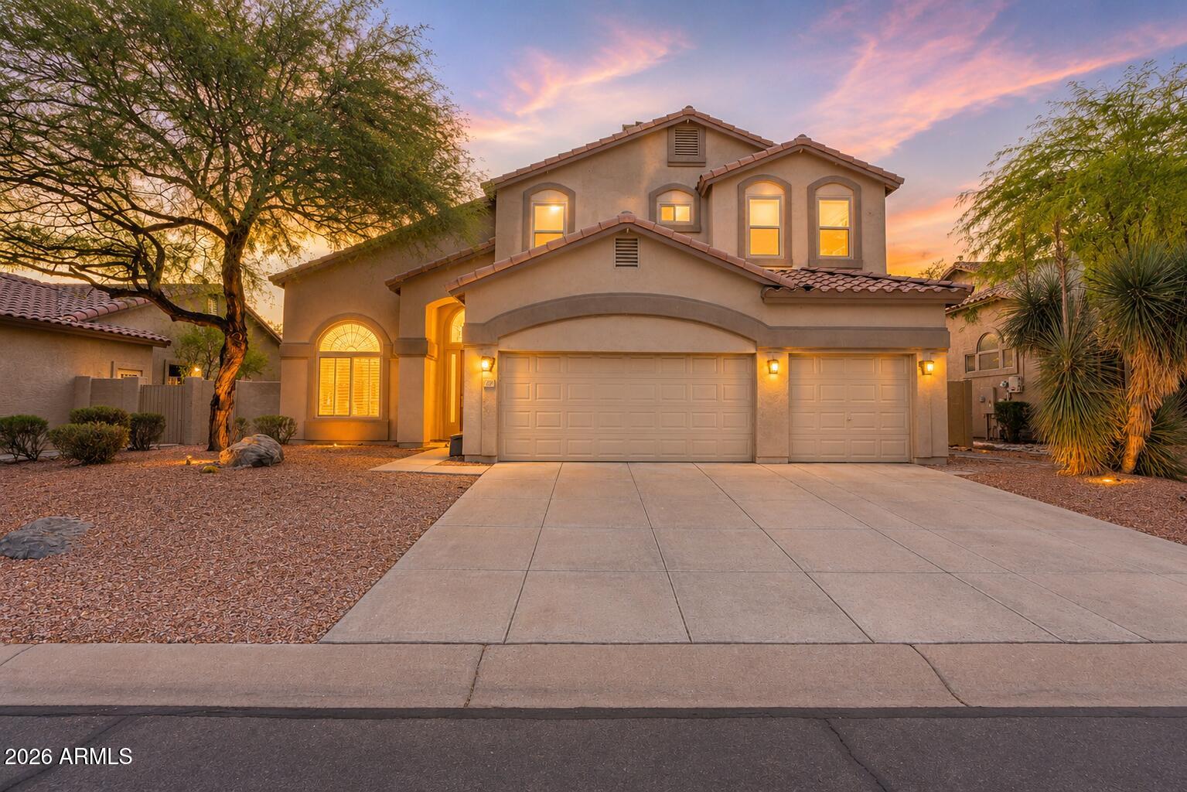
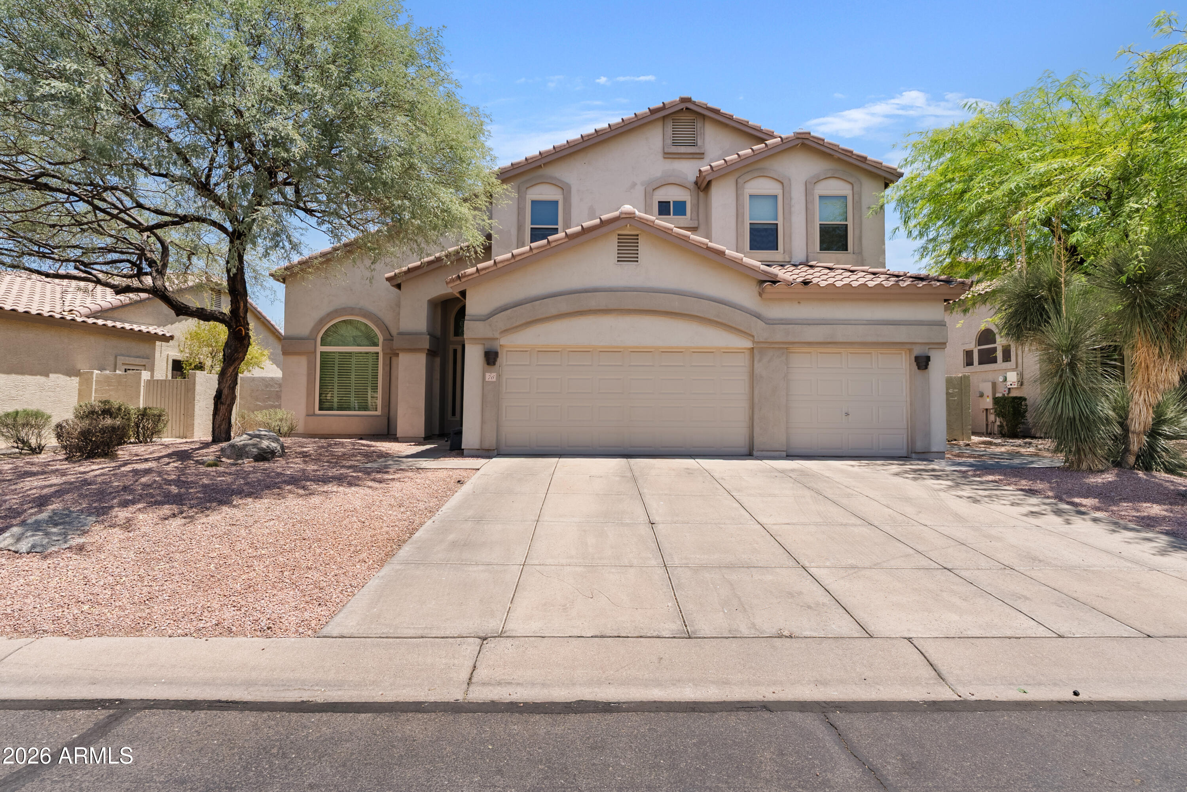
Tucked within the highly sought-after Las Sendas community, this beautifully updated home is the one you have been waiting for. From the moment you arrive, you'll appreciate the pride of ownership and thoughtful improvements that make this home truly move-in ready. Inside, updated flooring creates a fresh, modern feel throughout the living spaces, while major upgrades including newer HVAC systems, updated windows, and a newer roof provide the peace of mind you are looking for. Natural light fills the home, creating warm and inviting spaces designed for both everyday living and entertaining. Step outside to your own private backyard retreat. A sparkling pool invites you to cool off during Arizona summers, unwind after a long day, or host family and friends in a setting that feels like a vacation at home. Whether enjoying a quiet morning coffee or gathering under the stars, this backyard was designed to be enjoyed year-round. Beyond the home itself, Las Sendas offers a lifestyle few communities can match. Surrounded by the breathtaking beauty of the Tonto National Forest and Usery Mountain Regional Park, residents enjoy miles of hiking and biking trails, resort-style pools, tennis and pickleball courts, parks, fitness amenities, and the renowned Las Sendas Golf Club. Homes that combine meaningful updates, a private pool, and the unmatched Las Sendas lifestyle rarely become available. This is more than a home. It's the opportunity to live where every day feels like a getaway.

Save
Ask
Tour
Hide
Share
Listing Snapshot
Price 
$750,000
Days On Site 
31 Days
Bedrooms 
5
Inside Area (SqFt) 
2,732 sqft
Total Baths 
3
Full Baths 
3
Partial Baths 
N/A
Lot Size 
0.18 Acres
Year Built 
1997
MLS® Number 
7042474
Status 
Active
Property Tax 
$2,599
HOA/Condo/Coop Fees 
$178.33 monthly
Sq Ft Source 
Assessor
Friends & Family
Recent Activity
3 days agoListing updated with changes from the MLS®
a week agoStatus changed to Active
a month agoListing first seen on site
General Features
Acres 
0.18
Attached Garage 
Yes
Cross Street 
McDowell and Power Rd.
Disclosures 
Agency Discl ReqSeller Discl Avail
Garage 
Yes
Garage Spaces 
3
Home Warranty 
Yes
Land Lease 
No
Levels 
Two
Number Of Stories 
2
Parking 
Garage Door Opener
Property Sub Type 
Single Family Residence
Sewer 
Public Sewer
Style 
Santa Barbara/Tuscan
Utilities 
Cable Available
Water Source 
Public
Interior Features
Appliances 
DishwasherDisposalGas RangeGas OvenMicrowave
Cooling 
Central AirCeiling Fan(s)
Flooring 
CarpetLaminateTile
Heating 
Electric
Interior 
High Speed InternetGranite CountersDouble VanityEat-in KitchenBreakfast BarVaulted Ceiling(s)Kitchen IslandPantryHigh Ceilings
Laundry Features 
Inside
Save
Ask
Tour
Hide
Share
Exterior Features
Construction Details 
StuccoFrame
Exterior 
Balcony
Fencing 
Block
Lot Features 
Sprinklers In RearDesert Front
Pool Features 
FencedOutdoor Pool
Private Pool 
Yes
Roof 
Tile
Spa Features 
None
View 
Mountain(s)
Waterview 
Mountain(s)
Community Features
Association Dues 
534.99
Community Features 
PoolGolfGatedTennis Court(s)PlaygroundFitness CenterSidewalks
Financing Terms Available 
CashConventionalFHAVA Loan
HOA Fee Frequency 
Quarterly
School District 
Mesa Unified District
Township 
2N
Schools
School District
Mesa Unified District
Elementary School
Las Sendas Elementary School
Middle School
Fremont Junior High School
High School
Red Mountain High School
Listing courtesy of eXp Realty.


All information should be verified by the recipient and none is guaranteed as accurate by ARMLS. Copyright 2026 Arizona Regional Multiple Listing Service, Inc. All rights reserved.
Last checked: 2026-07-18 01:10 AM UTC

Neighborhood & Commute
Source: Walkscore
Save
Ask
Tour
Hide
Share

Let's Connect

I'm social! Connect with me on all the popular social media channels.

Realty In Style Instagram

Follow Realty In Style on Instagram for beautiful homes and design inspiration!

Scroll to Top