HS_WHTHoriz_NoTag
Save
Ask
Tour
Hide
Share
$488,000
31 Days On Site

6321 W BERYL Avenue
Glendale, AZ 85302

For Sale|Single Family Residence|Active
4
Beds
2
Total Baths
2
Full Baths
1,883
SqFt
$259
/SqFt
1984
Built
Subdivision:
CHAPARRAL RANCH LT 100-248
County:
Maricopa

Due to the health concerns created by Coronavirus we are offering personal 1-1 online video walkthough tours where possible.
Call Now: 602-688-7388
Is this the listing for you? We can help make it yours.
602-688-7388
Upcoming Open Houses
Due to COVID-19, we recommend you verify Open Houses before attending.
Sat, Jul 18, 11:00 AM - 2:00 PM
6321 W BERYL Avenue6321 W BERYL Avenue6321 W BERYL Avenue6321 W BERYL Avenue
Save
Ask
Tour
Hide
Share

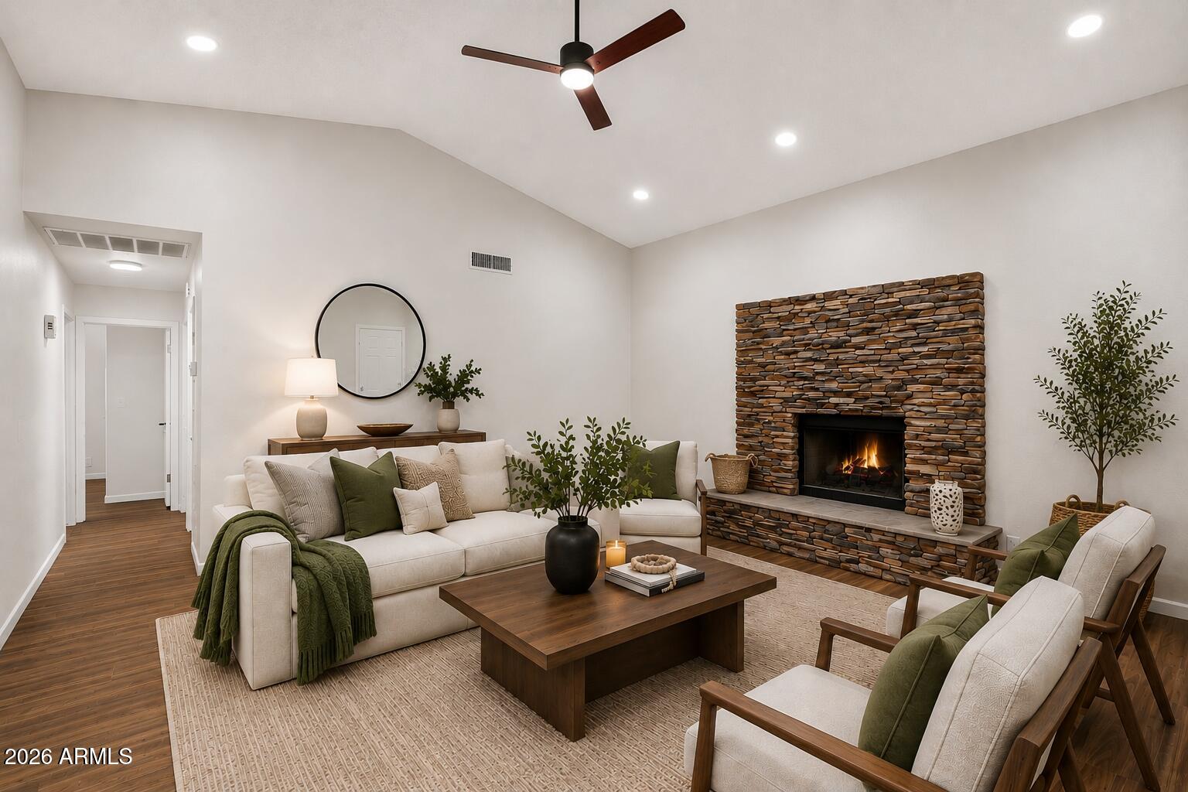
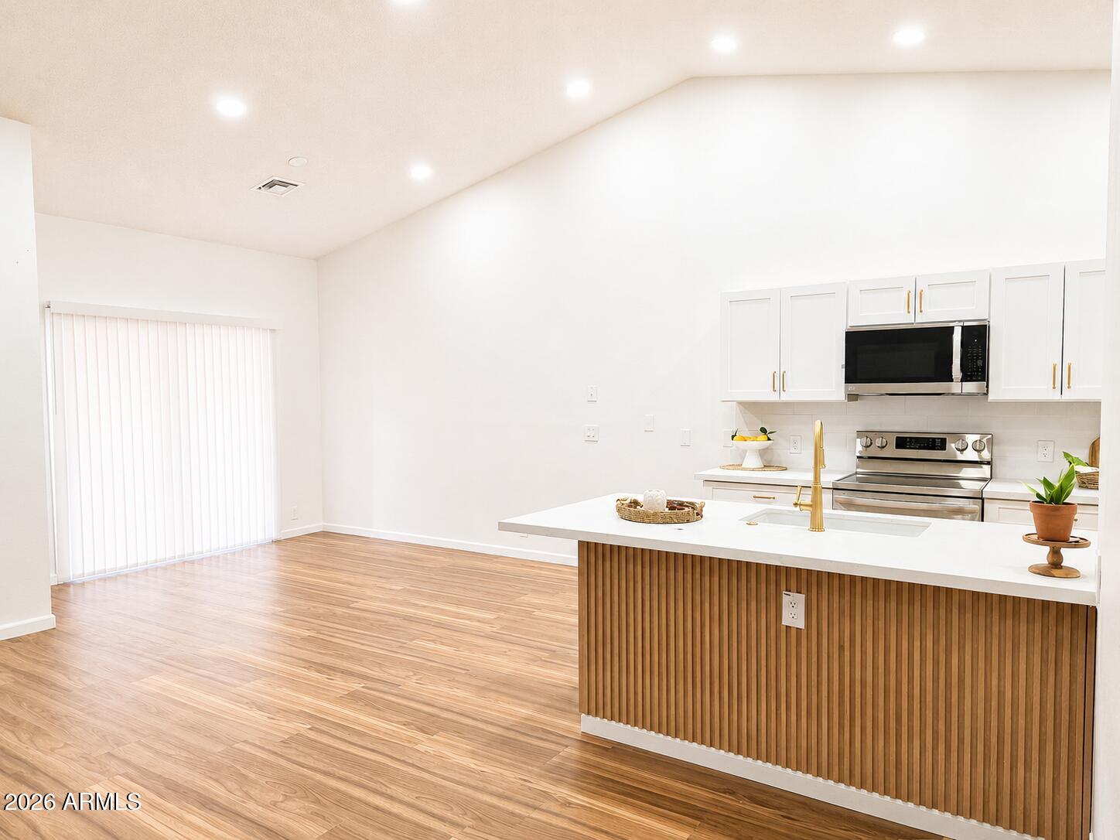
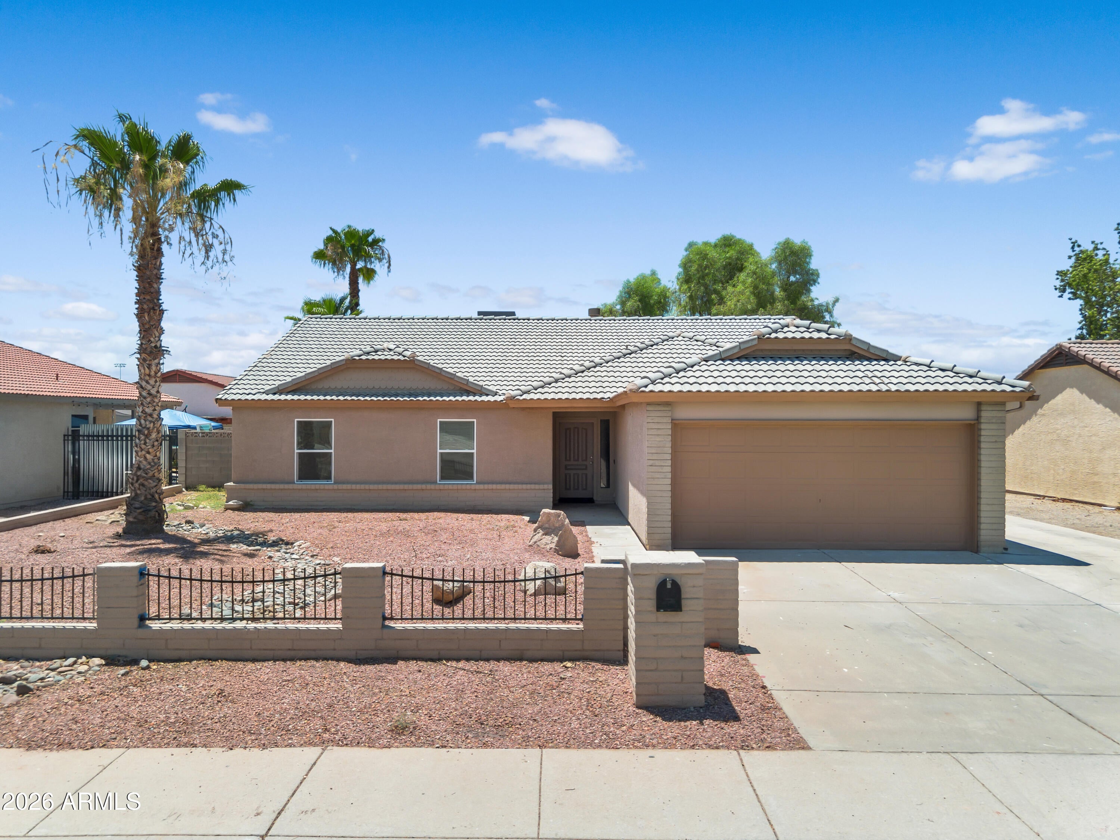
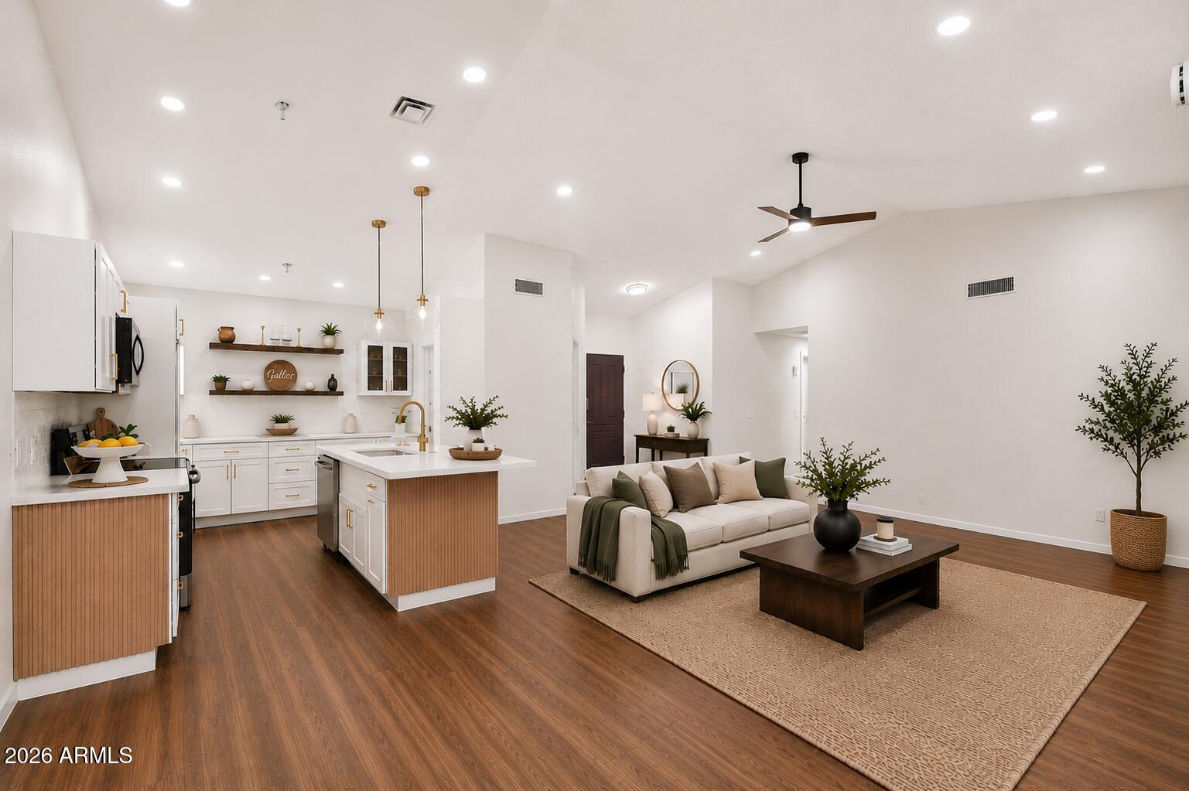
This beautifully remodeled 4-bedroom, 2-bath home offers a bright open-concept layout, updated finishes throughout, and a warm, welcoming feel. The versatile fourth bedroom makes a great home office, playroom, fitness room, or guest space. Step outside to a backyard made for Arizona living, featuring a fully refreshed diving pool with new plaster and a newly redone cool deck, perfect for relaxing or entertaining. Conveniently located near schools, parks, shopping, and dining, this move-in-ready home is ready for its next owner. The seller is offering 1% in seller concessions and including a one-year HomeGuard Home Warranty.

Save
Ask
Tour
Hide
Share
Listing Snapshot
Price 
$488,000
Days On Site 
31 Days
Bedrooms 
4
Inside Area (SqFt) 
1,883 sqft
Total Baths 
2
Full Baths 
2
Partial Baths 
N/A
Lot Size 
0.16 Acres
Year Built 
1984
MLS® Number 
7042477
Status 
Active
Property Tax 
$1,279.98
HOA/Condo/Coop Fees 
N/A
Sq Ft Source 
Owner
Friends & Family
Recent Activity
yesterdayListing updated with changes from the MLS®
3 weeks agoStatus changed to Active
a month agoListing first seen on site
General Features
Acres 
0.16
Attached Garage 
Yes
Disclosures 
Other (See Remarks)Seller Discl Avail
Foundation 
Slab
Garage 
Yes
Garage Spaces 
2
Land Lease 
No
Levels 
One
Number Of Stories 
1
Parking Spaces 
4
Property Sub Type 
Single Family Residence
Sewer 
Public Sewer
Style 
Ranch
Water Source 
Public
Interior Features
Appliances 
DryerWasherDishwasherElectric RangeElectric OvenMicrowave
Cooling 
Heat PumpCeiling Fan(s)
Electric 
220 Volts in Kitchen
Fireplace 
Yes
Fireplace Features 
Wood BurningLiving Room
Fireplaces 
1
Flooring 
VinylTile
Heating 
Heat Pump
Interior 
Eat-in KitchenBreakfast BarVaulted Ceiling(s)Pantry
Window Features 
Double Pane Windows
Save
Ask
Tour
Hide
Share
Exterior Features
Construction Details 
StuccoFrame
Fencing 
Back YardBlock
Lot Features 
Desert Front
Pool Features 
Outdoor Pool
Private Pool 
Yes
Roof 
Tile
Spa Features 
None
Windows/Doors 
Double Pane Windows
Community Features
Financing Terms Available 
CashConventionalFHAVA Loan
Roads 
Paved
School District 
Peoria Unified School District
Township 
3N
Schools
School District
Peoria Unified School District
Elementary School
Sahuaro Ranch Elementary School
Middle School
Ironwood High School
High School
Ironwood High School
Listing courtesy of Epique Realty.


All information should be verified by the recipient and none is guaranteed as accurate by ARMLS. Copyright 2026 Arizona Regional Multiple Listing Service, Inc. All rights reserved.
Last checked: 2026-07-18 06:10 AM UTC

Neighborhood & Commute
Source: Walkscore
Save
Ask
Tour
Hide
Share

Let's Connect

I'm social! Connect with me on all the popular social media channels.

Realty In Style Instagram

Follow Realty In Style on Instagram for beautiful homes and design inspiration!

Scroll to Top