

17229 W WHITMORE HALL LaneSurprise, AZ 85387
Due to the health concerns created by Coronavirus we are offering personal 1-1 online video walkthough tours where possible.
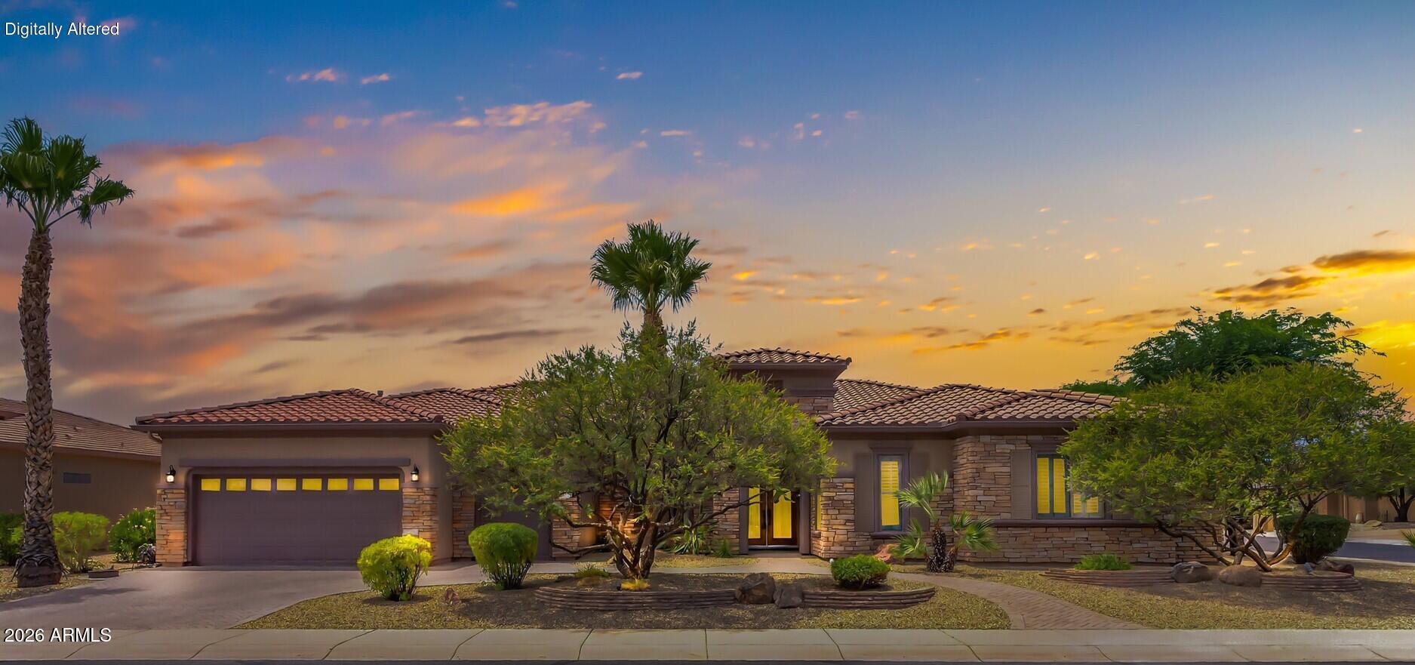
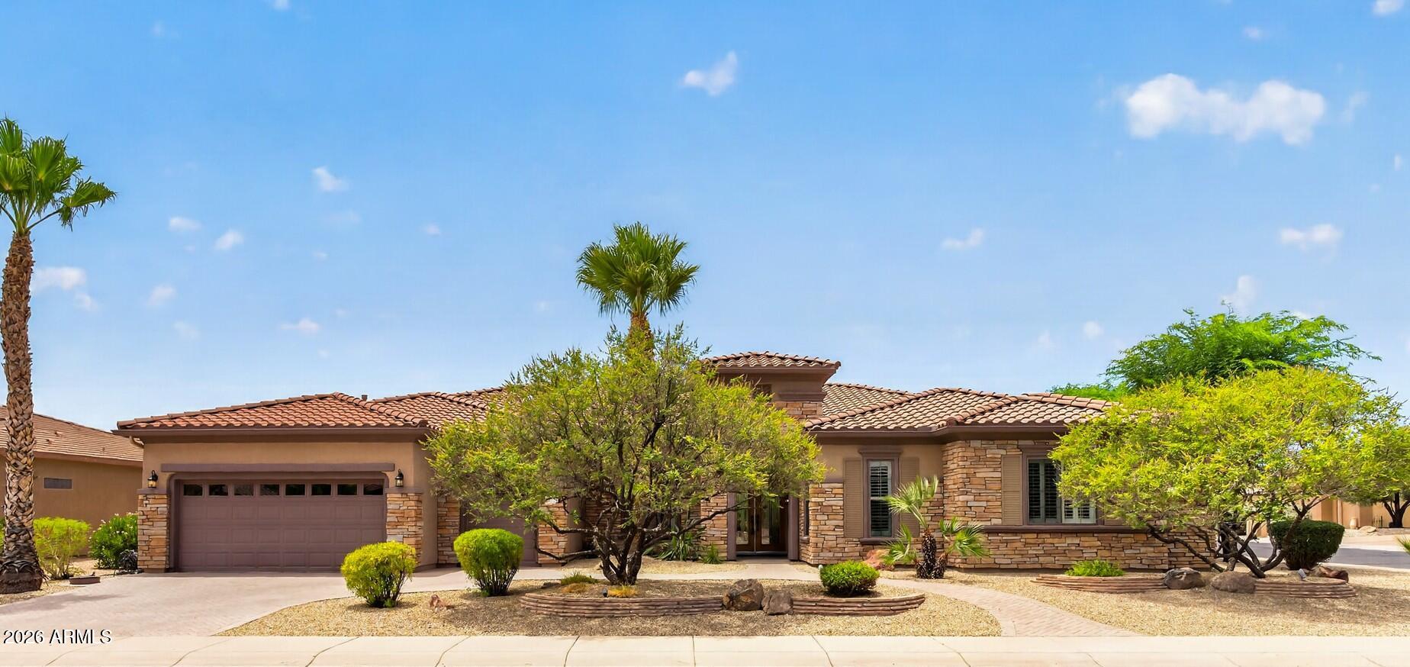
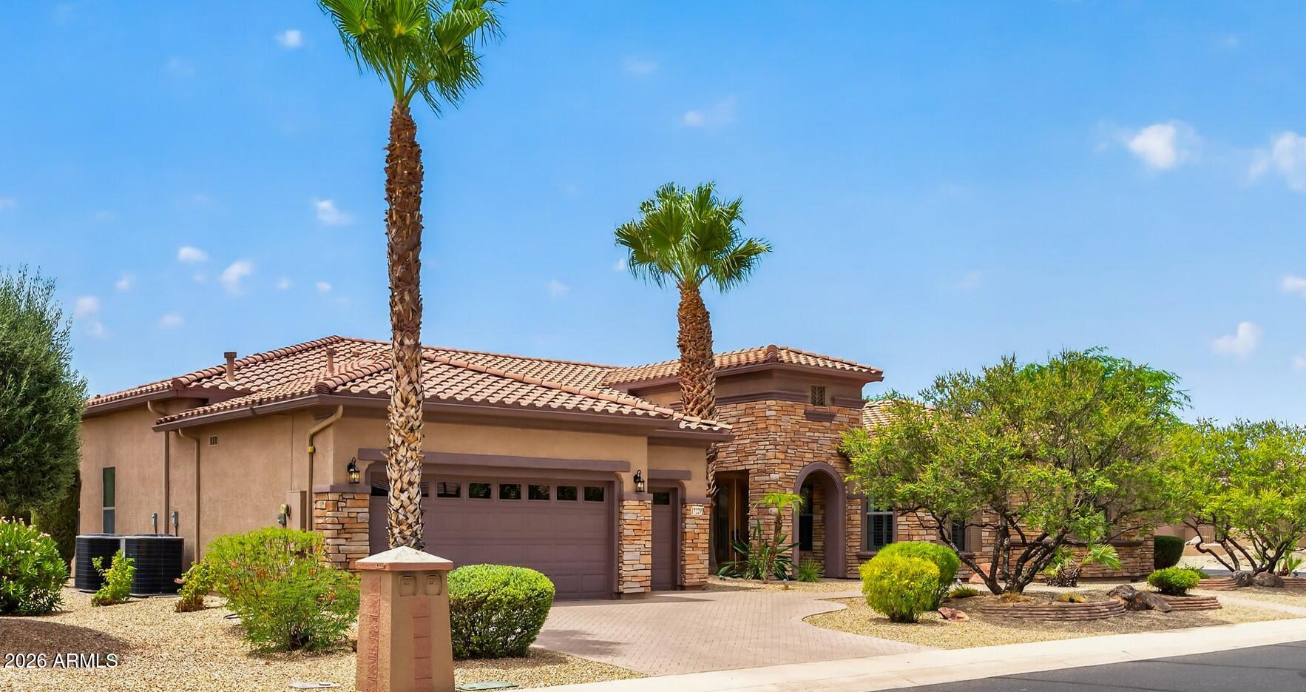
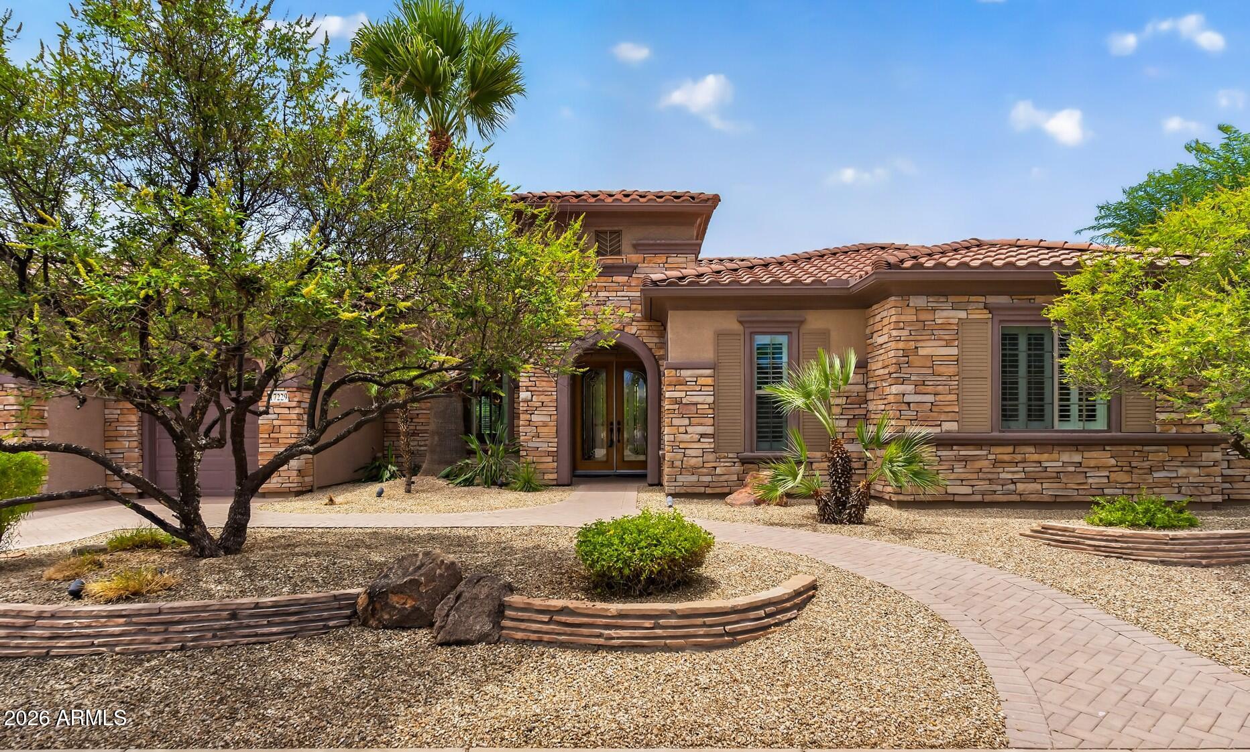
Welcome to The Manors, Grand's premier enclave of estate-sized homes known for its larger homesites, upscale architecture, and distinguished presence. First time on the market, this exceptional Windsor model encompasses 3,411 square feet and is perfectly positioned on a spacious 10,982 square foot corner lot. From the moment you arrive, the home's curb appeal sets it apart with an updated stacked stone façade, elegant portico entrance, leaded glass double doors, mature desert landscaping, and herringbone-pattern paver driveway and walkways. Inside, soaring 12-foot ceilings and an impressive marble entry create a grand first impression. Crystal chandeliers, crown molding, plantation shutters, bull-nosed corners, and oversized baseboards add timeless elegance throughout the home. Designed with both comfort and entertaining in mind, the split floorplan features three bedrooms, two and a half baths, and a two-car garage plus dedicated golf cart garage. The expansive primary suite offers a true retreat with room for a sitting area, while the spa-inspired bath features dual vanities, a soaking tub, oversized walk-in shower, and generous closet space. The heart of the home is the spacious kitchen, showcasing granite countertops, stainless steel appliances, abundant warm wood cabinetry, a large center island with seating, and a sunny breakfast nook overlooking the backyard. The secondary bedrooms are thoughtfully separated from the primary suite, providing privacy for guests. One guest bedroom features a walk-in closet, while the third bedroom is currently configured as an executive office with custom dark wood built-in desk and shelving. Additional highlights include a convenient powder room, large indoor laundry room with washer and dryer included, extensive storage cabinetry, utility sink, and two HVAC systems replaced in 2021. Step outside to your own private resort-inspired retreat. The expansive covered patio features flagstone pavers, a tranquil rock waterfall fountain, and towering palm trees that create a lush tropical ambiance rarely found in the desert. Whether hosting guests or enjoying a quiet Arizona evening, this outdoor living space offers the perfect blend of privacy, elegance, and relaxation. This is a rare opportunity to own a meticulously maintained estate home in one of Sun City Grand's most sought-after neighborhoods.
| 3 weeks ago | Listing updated with changes from the MLS® | |
| 2 months ago | Status changed to Pending | |
| 3 months ago | Listing first seen on site |

All information should be verified by the recipient and none is guaranteed as accurate by ARMLS. Copyright 2026 Arizona Regional Multiple Listing Service, Inc. All rights reserved.
Last checked: 2026-09-01 10:59 AM UTC