HS_WHTHoriz_NoTag
Save
Ask
Tour
Hide
Share
$745,000
31 Days On Site

5504 W STRAIGHT ARROW Lane
Phoenix, AZ 85083

For Sale|Single Family Residence|Active
4
Beds
3
Total Baths
3
Full Baths
3,036
SqFt
$245
/SqFt
2013
Built
Subdivision:
STETSON VALLEY PARCELS 30 31 32 33
County:
Maricopa

Due to the health concerns created by Coronavirus we are offering personal 1-1 online video walkthough tours where possible.
Call Now: 602-688-7388
Is this the listing for you? We can help make it yours.
602-688-7388
5504 W STRAIGHT ARROW Lane5504 W STRAIGHT ARROW Lane5504 W STRAIGHT ARROW Lane5504 W STRAIGHT ARROW Lane
Save
Ask
Tour
Hide
Share

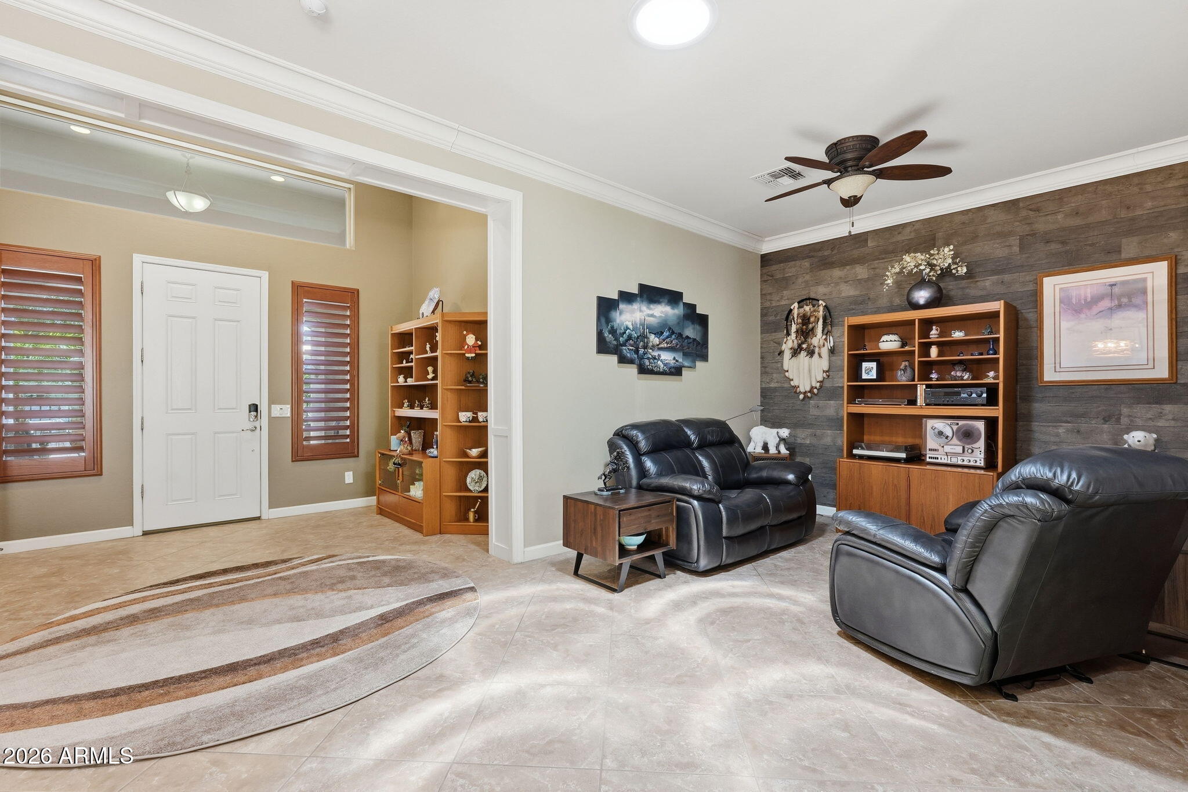
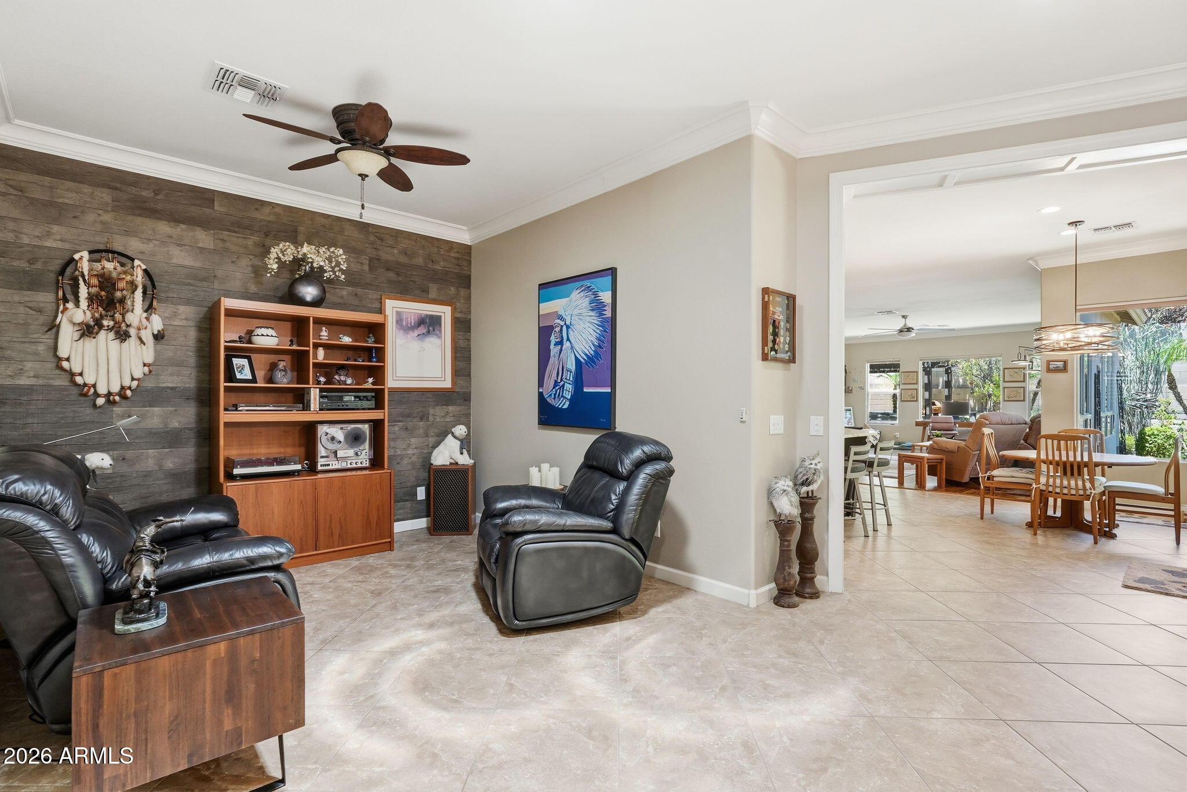
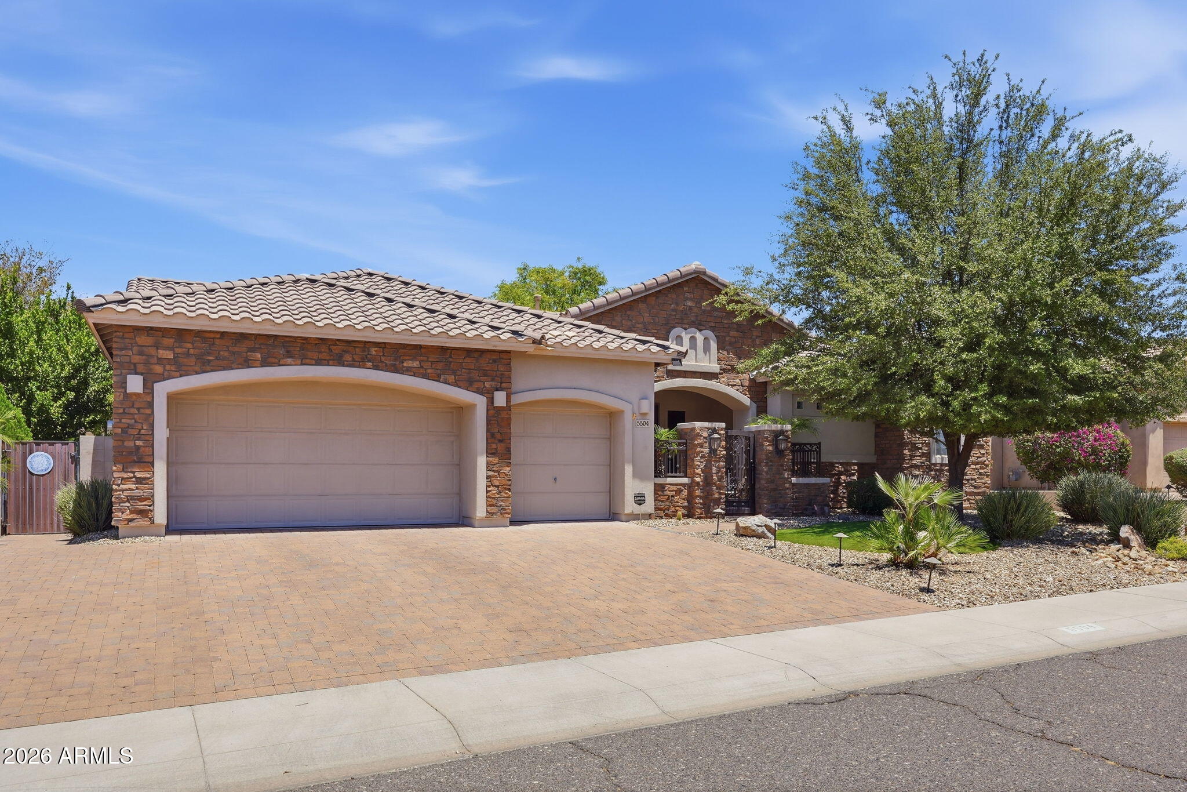
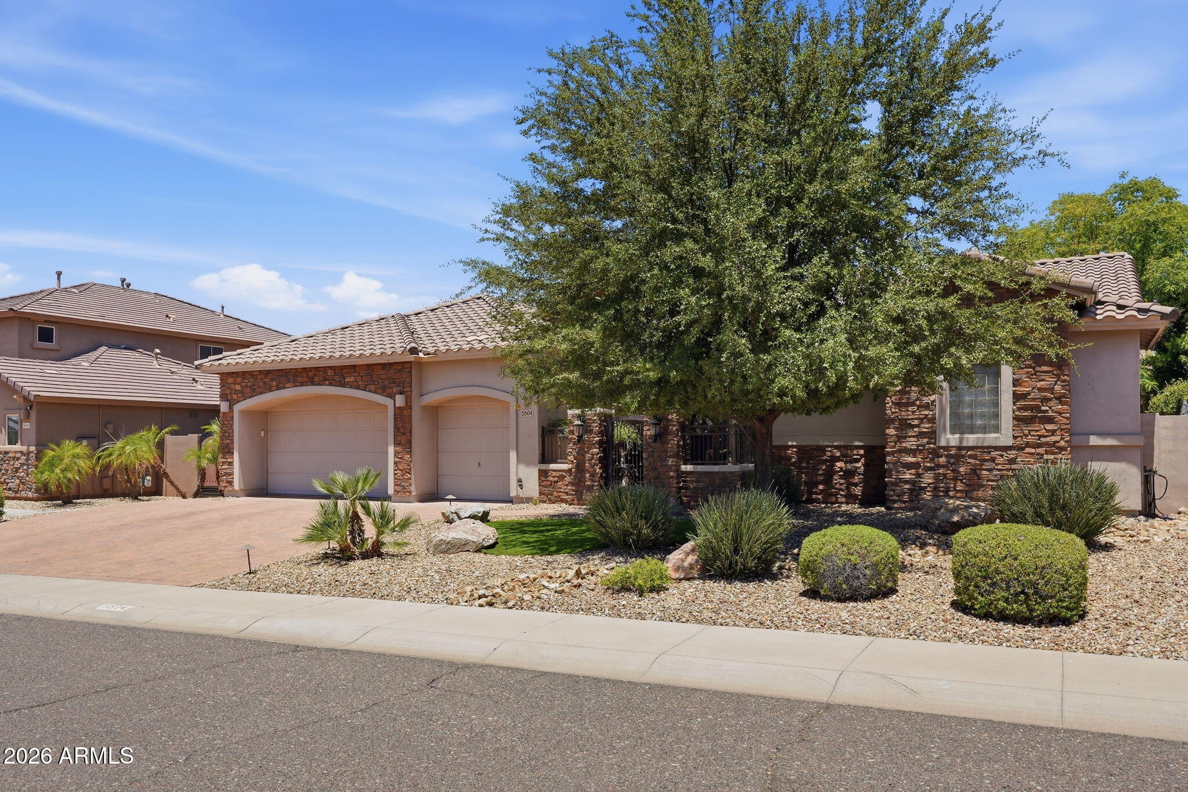
Welcome to Paradise! Pride of ownership is in every inch of this home that you will see from the moment you pull up. If you can get past the beautiful curb appeal, wait until you see the spacious floor plan, oversized rooms, detailed stone work, oversized primary bedroom, mother-in-law suite with a separate entrance, and so much more. While your breathe is still being taken away, then you exit to the backyard oasis with oversized covered patio that never gets any of the sun, water feature, plush greenery, low maintenance turf, gazebo and above ground spa. Did we mention being within walking distance of the school and minutes from stores, restaurants and Hurricane Harbor. If you haven't found the ''one'' yet, you will find it in this home!

Save
Ask
Tour
Hide
Share
Listing Snapshot
Price 
$745,000
Days On Site 
31 Days
Bedrooms 
4
Inside Area (SqFt) 
3,036 sqft
Total Baths 
3
Full Baths 
3
Partial Baths 
N/A
Lot Size 
0.24 Acres
Year Built 
2013
MLS® Number 
7042506
Status 
Active
Property Tax 
$4,158
HOA/Condo/Coop Fees 
$108.33 monthly
Sq Ft Source 
Assessor
Friends & Family
Recent Activity
5 days agoListing updated with changes from the MLS®
a week agoPrice changed to $745,000
a month agoListing first seen on site
General Features
Acres 
0.24
Cross Street 
Happy Valley Rd & 55th Avenue
Disclosures 
Seller Discl AvailVicinity of an Airport
Garage 
Yes
Garage Spaces 
3
Land Lease 
No
Levels 
One
Number Of Stories 
1
Parking 
Garage Door Opener
Parking Spaces 
3
Property Sub Type 
Single Family Residence
Sewer 
Public Sewer
Style 
Ranch
Utilities 
Sewer ConnectedCable Available
Water Source 
Public
Interior Features
Appliances 
DryerWasherRefrigeratorDishwasherDisposalGas RangeGas OvenMicrowave
Cooling 
Central AirCeiling Fan(s)
Fireplace 
Yes
Fireplace Features 
Family RoomGas
Fireplaces 
1
Flooring 
LaminateTile
Heating 
Natural Gas
Interior 
High Speed InternetGranite CountersDouble VanityEat-in KitchenBreakfast BarKitchen IslandPantryHigh Ceilings
Laundry Features 
Inside
Spa 
Yes
Window Features 
Double Pane Windows
Save
Ask
Tour
Hide
Share
Exterior Features
Construction Details 
StuccoStoneFrame
Fencing 
Back YardBlock
Lot Features 
Desert BackDesert Front
Other Structures 
Gazebo
Roof 
Tile
Spa 
Yes
Spa Features 
Above GroundHeatedPrivate
Windows/Doors 
Double Pane Windows
Community Features
Association Dues 
325
Community Features 
PlaygroundSidewalks
Financing Terms Available 
CashConventional
HOA Fee Frequency 
Quarterly
Roads 
Asphalt
School District 
Deer Valley Unified District
Township 
5N
Schools
School District
Deer Valley Unified District
Elementary School
Inspiration Mountain School
Middle School
Inspiration Mountain School
High School
Sandra Day O'Connor High School
Listing courtesy of Coldwell Banker Realty.


All information should be verified by the recipient and none is guaranteed as accurate by ARMLS. Copyright 2026 Arizona Regional Multiple Listing Service, Inc. All rights reserved.
Last checked: 2026-07-18 02:21 AM UTC

Neighborhood & Commute
Source: Walkscore
Save
Ask
Tour
Hide
Share

Let's Connect

I'm social! Connect with me on all the popular social media channels.

Realty In Style Instagram

Follow Realty In Style on Instagram for beautiful homes and design inspiration!

Scroll to Top