HS_WHTHoriz_NoTag
Save
Ask
Tour
Hide
Share
$1,750,000
31 Days On Site

2347 E SANOQUE Court
Gilbert, AZ 85298

For Sale|Single Family Residence|Active
4
Beds
3
Total Baths
3
Full Baths
3,512
SqFt
$498
/SqFt
2012
Built
Subdivision:
DOUBLE R MEADOWS
County:
Maricopa

Due to the health concerns created by Coronavirus we are offering personal 1-1 online video walkthough tours where possible.
Call Now: 602-688-7388
Is this the listing for you? We can help make it yours.
602-688-7388
Upcoming Open Houses
Due to COVID-19, we recommend you verify Open Houses before attending.
Sat, Jul 18, 10:00 AM - 2:00 PM
2347 E SANOQUE Court2347 E SANOQUE Court2347 E SANOQUE Court2347 E SANOQUE Court
Save
Ask
Tour
Hide
Share

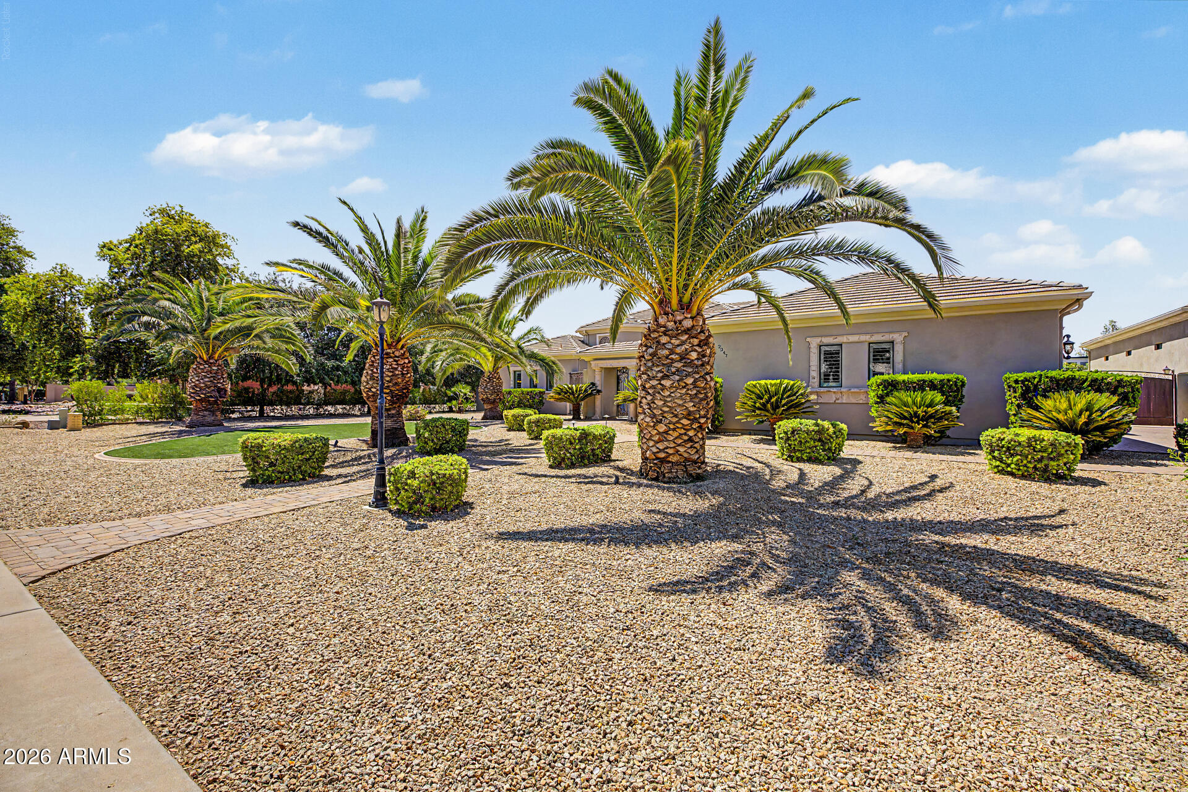
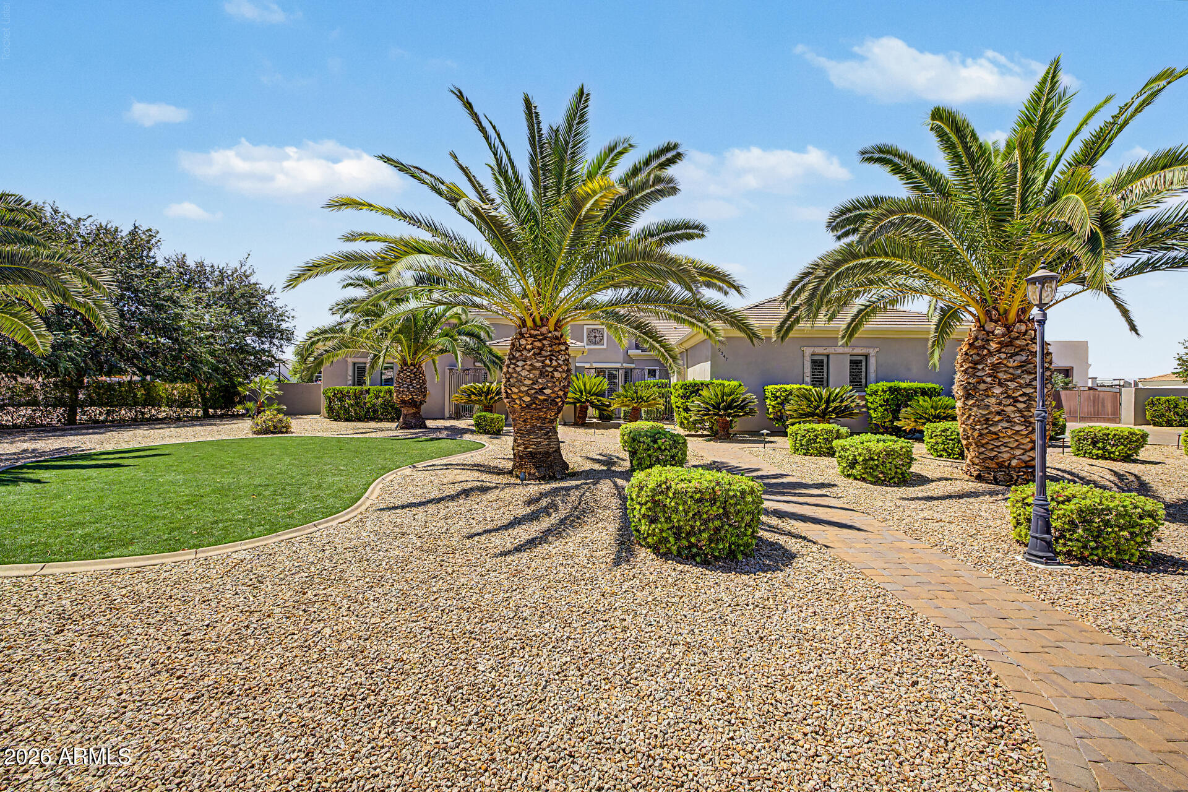
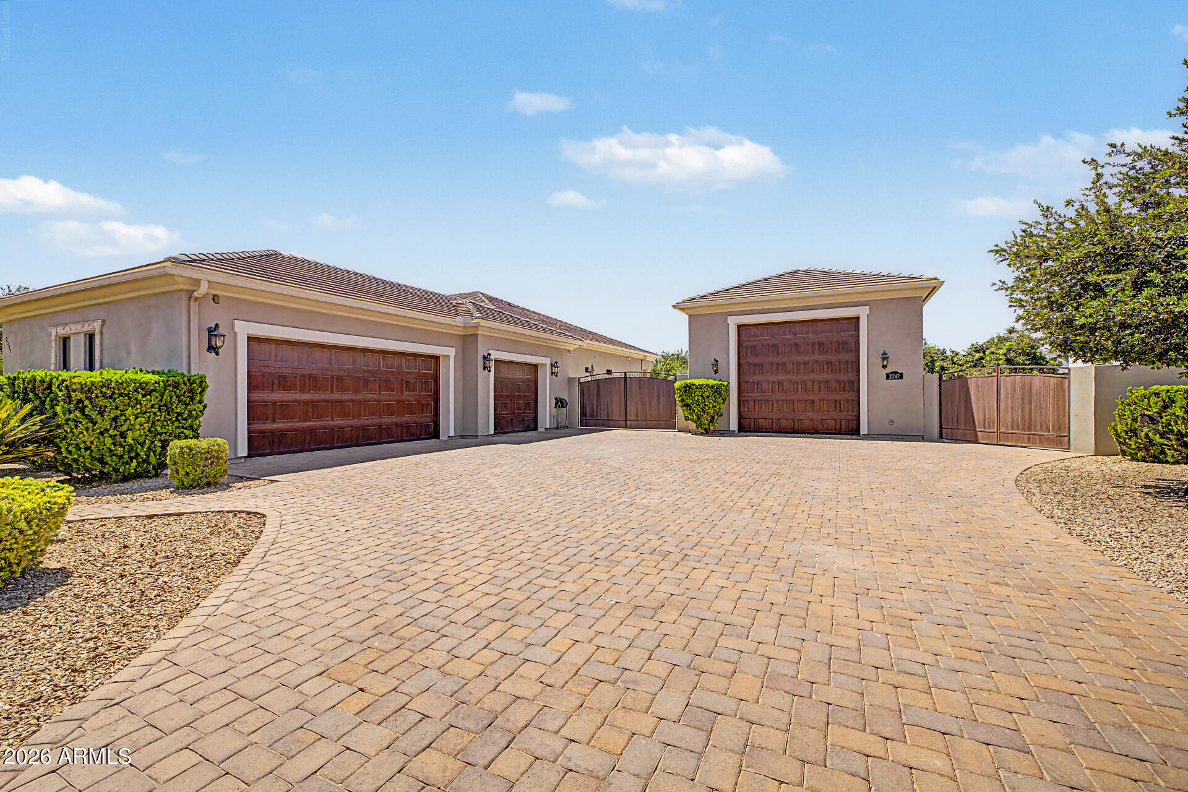
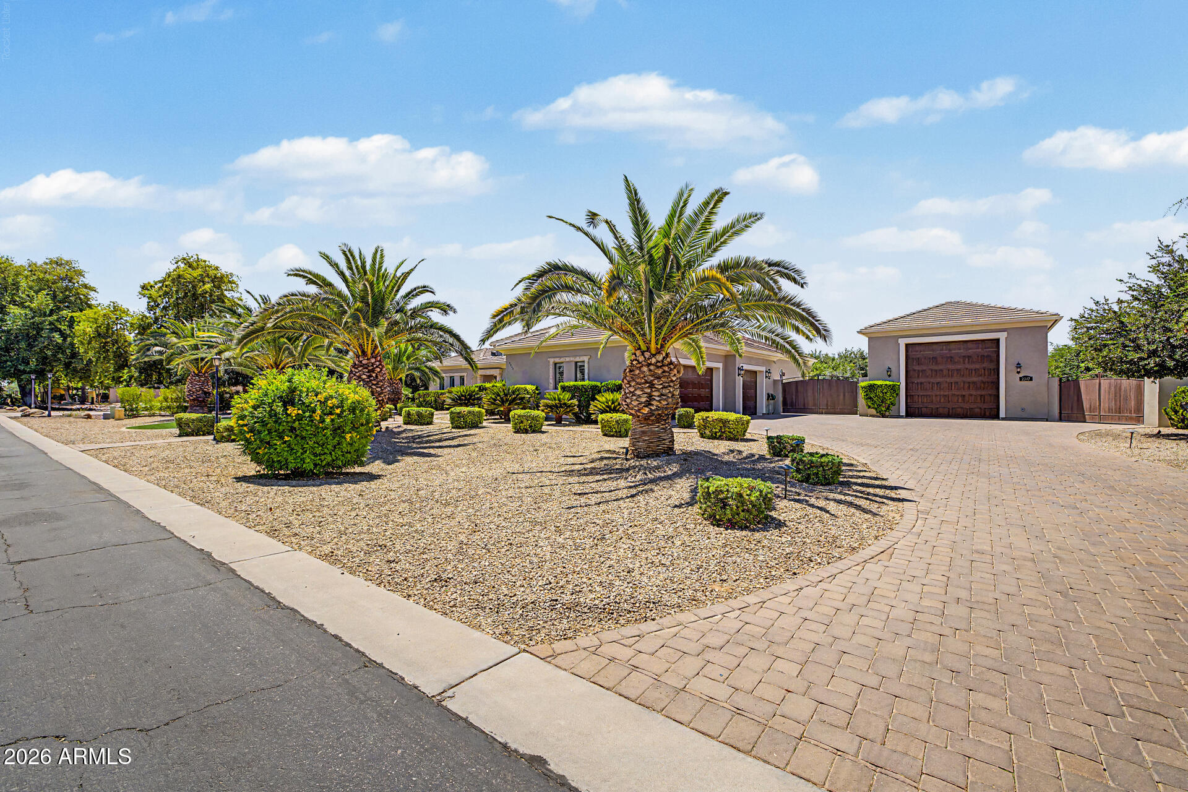
THIS IS YOUR DREAM HOME! THIS IS A BIG BEAUTIFUL 3,500+ SQUARE FOOT, SINGLE-LEVEL CUSTOM HOME WITH 12-FOOT CEILINGS ON A 36,000+ SQUARE FOOT LOT IN GILBERT, AZ. FEATURING A 7-CAR GARAGE OR A 3-CAR PLUS HUGE 20 X 50 RV GARAGE, AND A 12-FOOT-WIDE RV GATE. THE HUGE BACKYARD FEATURES A PREMIUM PEBBLE TEC POOL WITH A SHADY GAZEBO, AND AN AREA BIG ENOUGH TO BUILD A GUEST CASITA. Every feature of this Big Beautiful Home is Premium Quality, including Brushed Marble Flooring in all primary living areas and kitchen, Premium 48-inch Tall, 15-inch-deep Cabinetry, Granite Countertops, and High-end Appliances. You will absolutely love the Open Floorplan with Panoramic Windows that provide Amazing Views of the Big Beautiful Pool and Green Backyard with lush landscaping featuring a variety of fruit trees. Your landscape water bill will be just a few dollars per month because this Big Beautiful Custom Home Lot has irrigation water services available from Roosevelt Water Conservation District. This Amazing Home will not last long because this home is a "Dream Come True" for those pursuing "The American Dream." Fruit Trees in Backyard includes Navel Oranges, Ruby Red Grapefruit, Lemon, Lime, Pomegranate, and Fig Tree.

Save
Ask
Tour
Hide
Share
Listing Snapshot
Price 
$1,750,000
Days On Site 
31 Days
Bedrooms 
4
Inside Area (SqFt) 
3,512 sqft
Total Baths 
3
Full Baths 
3
Partial Baths 
N/A
Lot Size 
0.85 Acres
Year Built 
2012
MLS® Number 
7042509
Status 
Active
Property Tax 
$7,203
HOA/Condo/Coop Fees 
$50 monthly
Sq Ft Source 
Assessor
Friends & Family
Recent Activity
5 days agoListing updated with changes from the MLS®
4 weeks agoStatus changed to Active
a month agoListing first seen on site
General Features
Acres 
0.85
Additional Property Use 
Farm
Attached Garage 
Yes
Cross Street 
Greenfield & Ocotillo
Disclosures 
Agency Discl ReqSeller Discl Avail
Garage 
Yes
Garage Spaces 
7
Land Lease 
No
Levels 
One
Number Of Stories 
1
Parking 
RV Access/ParkingGarage Door OpenerRV GarageGarage Faces Side
Parking Spaces 
4
Property Sub Type 
Single Family Residence
Sewer 
Septic Tank
Style 
Santa Barbara/Tuscan
Utilities 
Cable Available
Water Source 
Public
Interior Features
Appliances 
RefrigeratorDishwasherDisposalElectric CooktopBuilt-In Electric OvenMicrowave
Cooling 
Central AirCeiling Fan(s)
Fireplace 
Yes
Fireplace Features 
Outside
Flooring 
StoneTile
Heating 
Ceiling
Interior 
High Speed InternetGranite CountersDouble VanityEat-in KitchenBreakfast BarVaulted Ceiling(s)Kitchen IslandPantry
Laundry Features 
Inside
Spa 
Yes
Window Features 
Low Emissivity WindowsDouble Pane Windows
Save
Ask
Tour
Hide
Share
Exterior Features
Construction Details 
StoneStuccoFrame
Exterior 
PlaygroundPrivate Yard
Fencing 
Back YardBlock
Lot Features 
Sprinklers In RearSprinklers In FrontDesert BackDesert Front
Other Structures 
Gazebo
Patio And Porch 
Patio
Private Pool 
Yes
Roof 
Tile
Spa 
Yes
Spa Features 
HeatedPrivate
View 
Mountain(s)
Waterview 
Mountain(s)
Windows/Doors 
Low Emissivity WindowsDouble Pane Windows
Community Features
Accessibility Features 
Therapeutic Whirlpool
Association Dues 
50
Community Features 
Sidewalks
Financing Terms Available 
CashConventionalFHAUSDA Loan
HOA Fee Frequency 
Monthly
School District 
Chandler Unified District #80
Township 
2S
Schools
School District
Chandler Unified District #80
Elementary School
Charlotte Patterson Elementary
Middle School
Willie & Coy Payne Jr. High
High School
Perry High School
Listing courtesy of Model Perfect Homes.


All information should be verified by the recipient and none is guaranteed as accurate by ARMLS. Copyright 2026 Arizona Regional Multiple Listing Service, Inc. All rights reserved.
Last checked: 2026-07-18 02:16 AM UTC

Neighborhood & Commute
Source: Walkscore
Save
Ask
Tour
Hide
Share

Let's Connect

I'm social! Connect with me on all the popular social media channels.

Realty In Style Instagram

Follow Realty In Style on Instagram for beautiful homes and design inspiration!

Scroll to Top