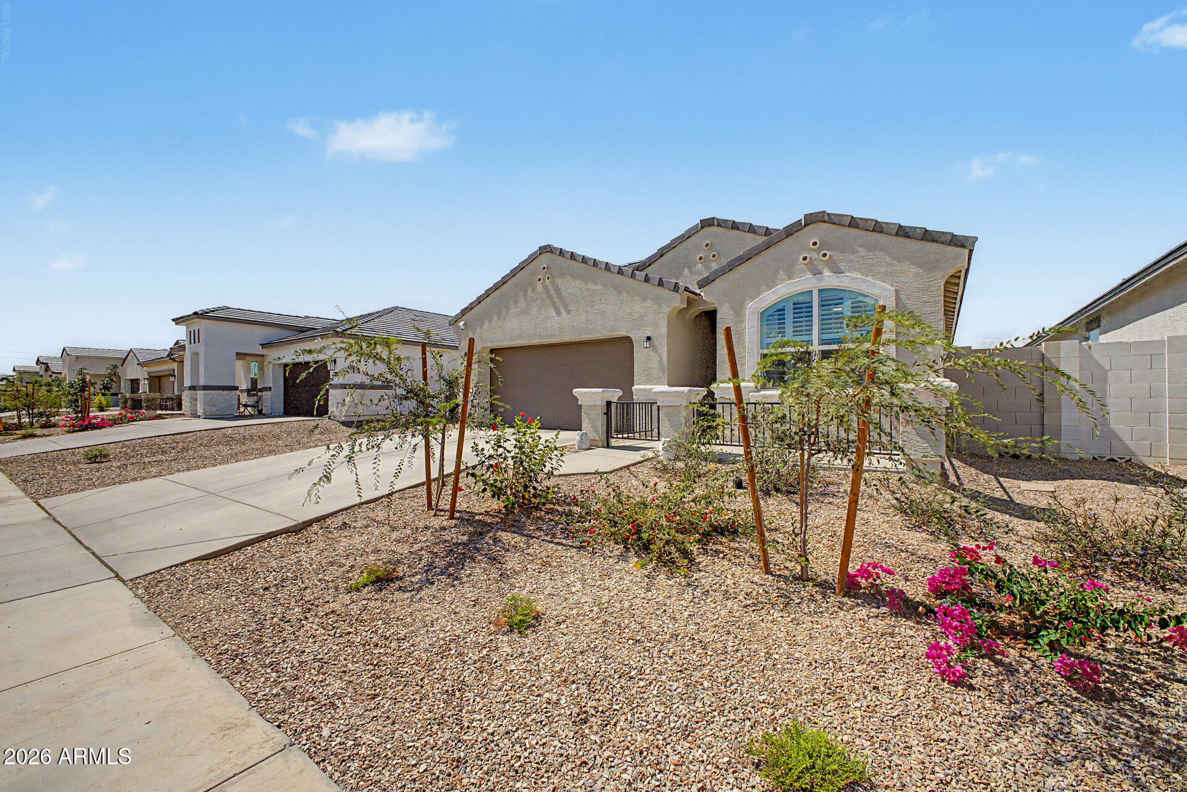
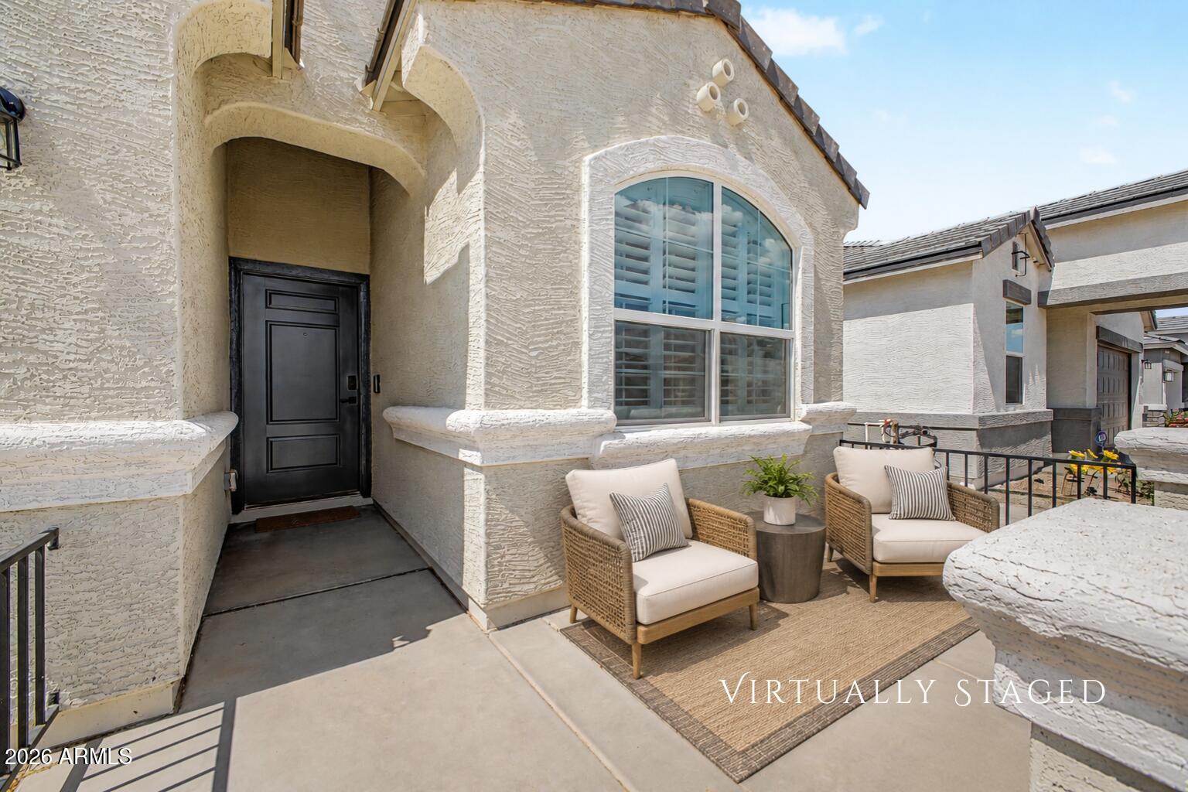
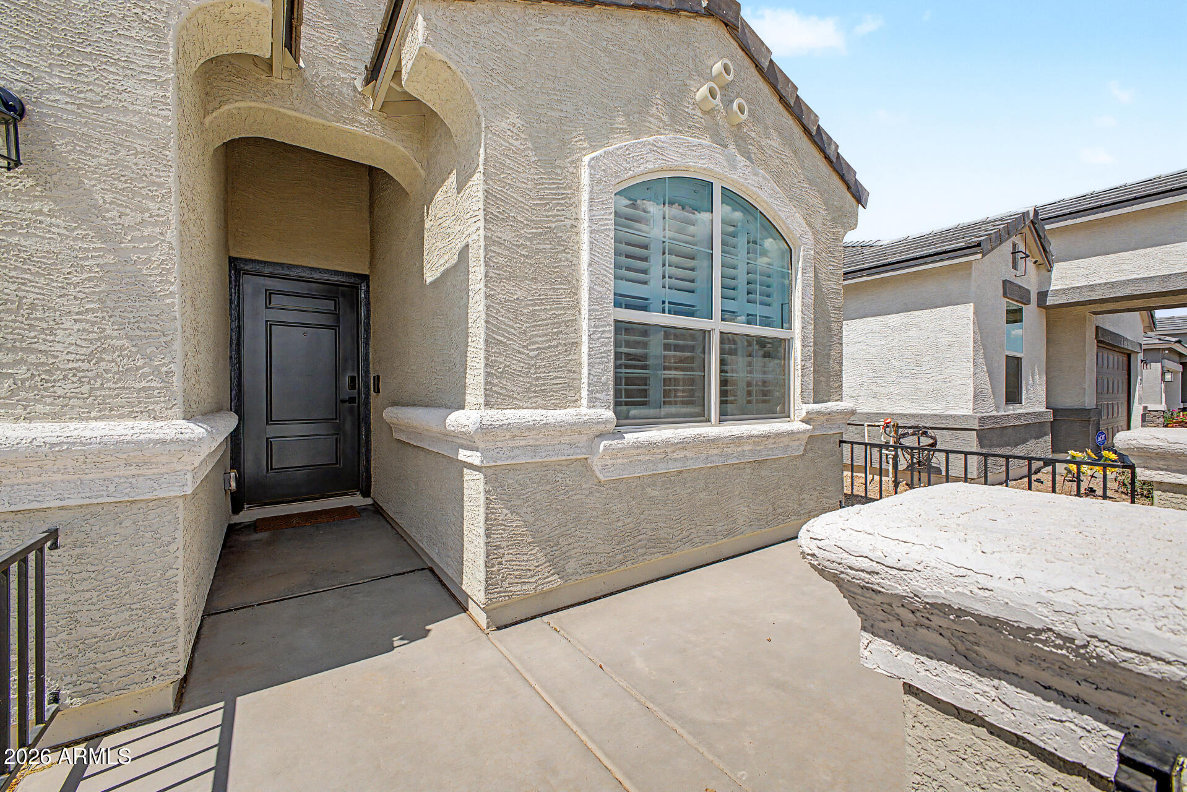
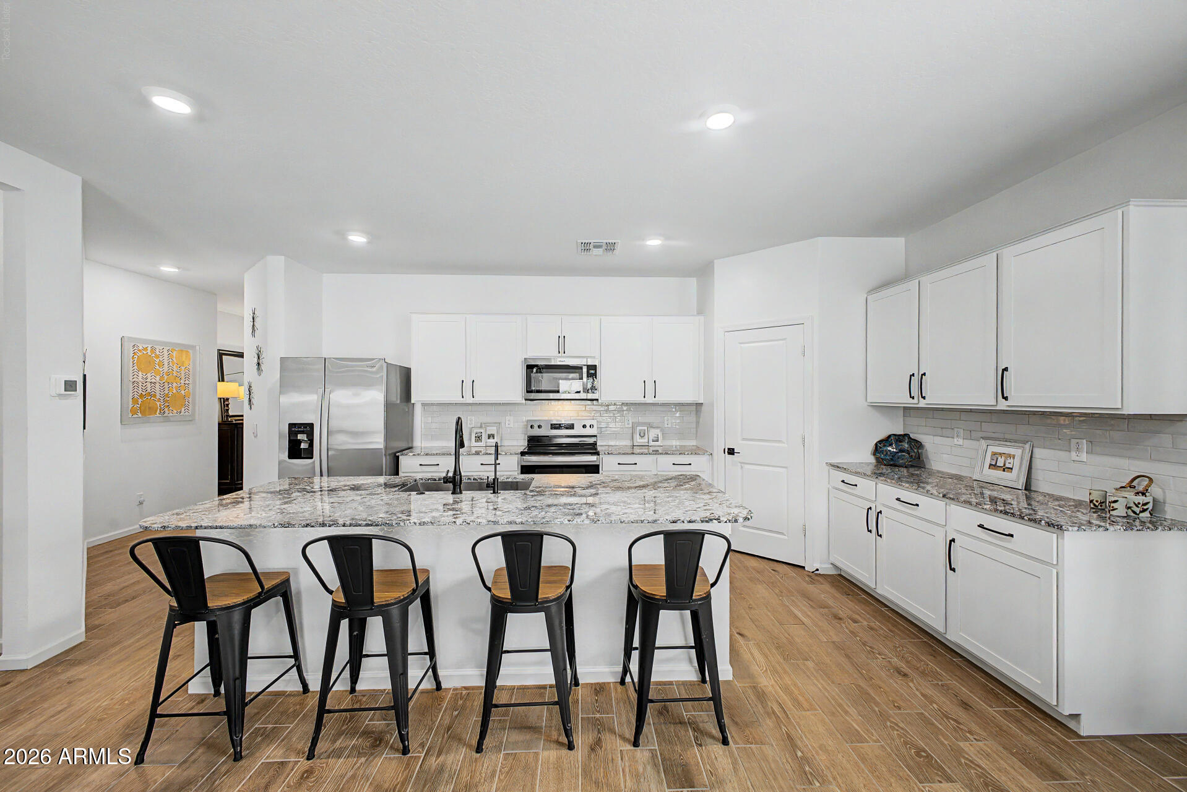
Better than new! This 2025 DR Horton Mockingbird offers 4 bedrooms, 2 baths, 1,788 sq ft, North/South exposure, and over $100,000 in premium upgrades. Enjoy a stunning PebbleTec play pool with stacked stone water feature, smart controls, color-changing lighting, travertine decking, and pre-wired for a pool heater. The professionally designed backyard features 644 sq ft of pet-friendly turf, RGB landscape lighting, citrus trees, palms, and a double gate. Inside, you'll find upgraded granite counters, designer backsplash, matte black hardware and fixtures, plantation shutters, floor-to-ceiling curtains, added recessed lighting, RO system, water softener, EV-ready garage, and washer/dryer included. Move-in ready and conveniently located near I-10, shopping, dining, and Costco.
Listing Snapshot
Inside Area (SqFt)
1,788 sqft
HOA/Condo/Coop Fees
$102 monthly
Recent Activity
| 14 hours ago | | Listing updated with changes from the MLS® |
| 14 hours ago | | Status changed to Active |
| a month ago | | Listing first seen on site |
General Features
Cross Street
1/2 mile South of Broadway and Miller
Disclosures
Seller Discl Avail
Parking
Garage Door OpenerDirect Access
Property Sub Type
Single Family Residence
Utilities
Cable Available
Interior Features
Appliances
DryerWasherWater Softener OwnedRefrigeratorDishwasherDisposalElectric RangeMicrowave
Cooling
Central AirCeiling Fan(s)ENERGY STAR Qualified Equipment
Heating
Heat PumpForced AirENERGY STAR Qualified EquipmentElectric
Interior
High Speed InternetSmart HomeGranite CountersDouble VanityKitchen IslandHigh Ceilings
Window Features
Low Emissivity WindowsENERGY STAR Qualified WindowsDouble Pane Windows
Bedroom 2
Dimensions - 112.00 x 10.00Level - First
Bedroom 3
Dimensions - 122.00 x 911.00Level - First
Bedroom 4
Dimensions - 911.00 x 118.00Level - First
Dining Room
Dimensions - 185.00 x 117.00Level - FirstDescription - Includes Kitchen
Garage
Dimensions - 206.00 x 20.00Level - First
Great Room
Dimensions - 145.00 x 167.00Level - First
Master Bedroom
Dimensions - 132.00 x 135.00Level - First
Exterior Features
Construction Details
StuccoFrame
Lot Features
Sprinklers In RearSprinklers In FrontDesert BackDesert Front
Pool Features
Outdoor Pool
Windows/Doors
Low Emissivity WindowsENERGY STAR Qualified WindowsDouble Pane Windows
Community Features
Community Features
PlaygroundSidewalks
Financing Terms Available
CashConventional1031 ExchangeFHAVA Loan
HOA Fee Frequency
Monthly
School District
Buckeye Union High School District
Schools
School DistrictBuckeye Union High School District
Elementary SchoolBales Elementary School
Middle SchoolBales Elementary School
High SchoolBuckeye Union High School
Listing courtesy of Keller Williams Realty Sonoran Living.

All information should be verified by the recipient and none is guaranteed as accurate by ARMLS. Copyright 2026 Arizona Regional Multiple Listing Service, Inc. All rights reserved.
Last checked: 2026-07-18 07:01 AM UTC
Source: Walkscore