

2031 S CACTUS RoadApache Junction, AZ 85119
Due to the health concerns created by Coronavirus we are offering personal 1-1 online video walkthough tours where possible.
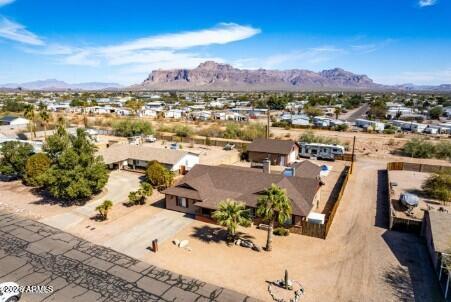
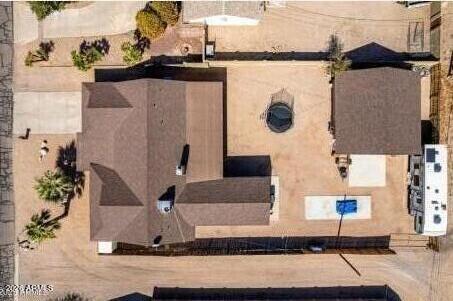
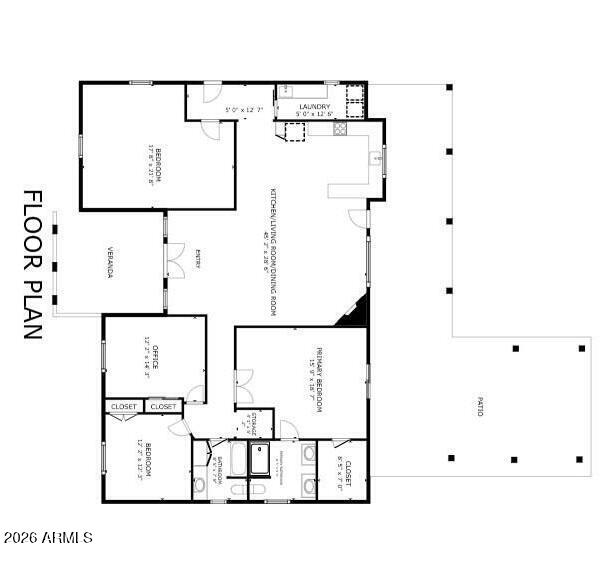
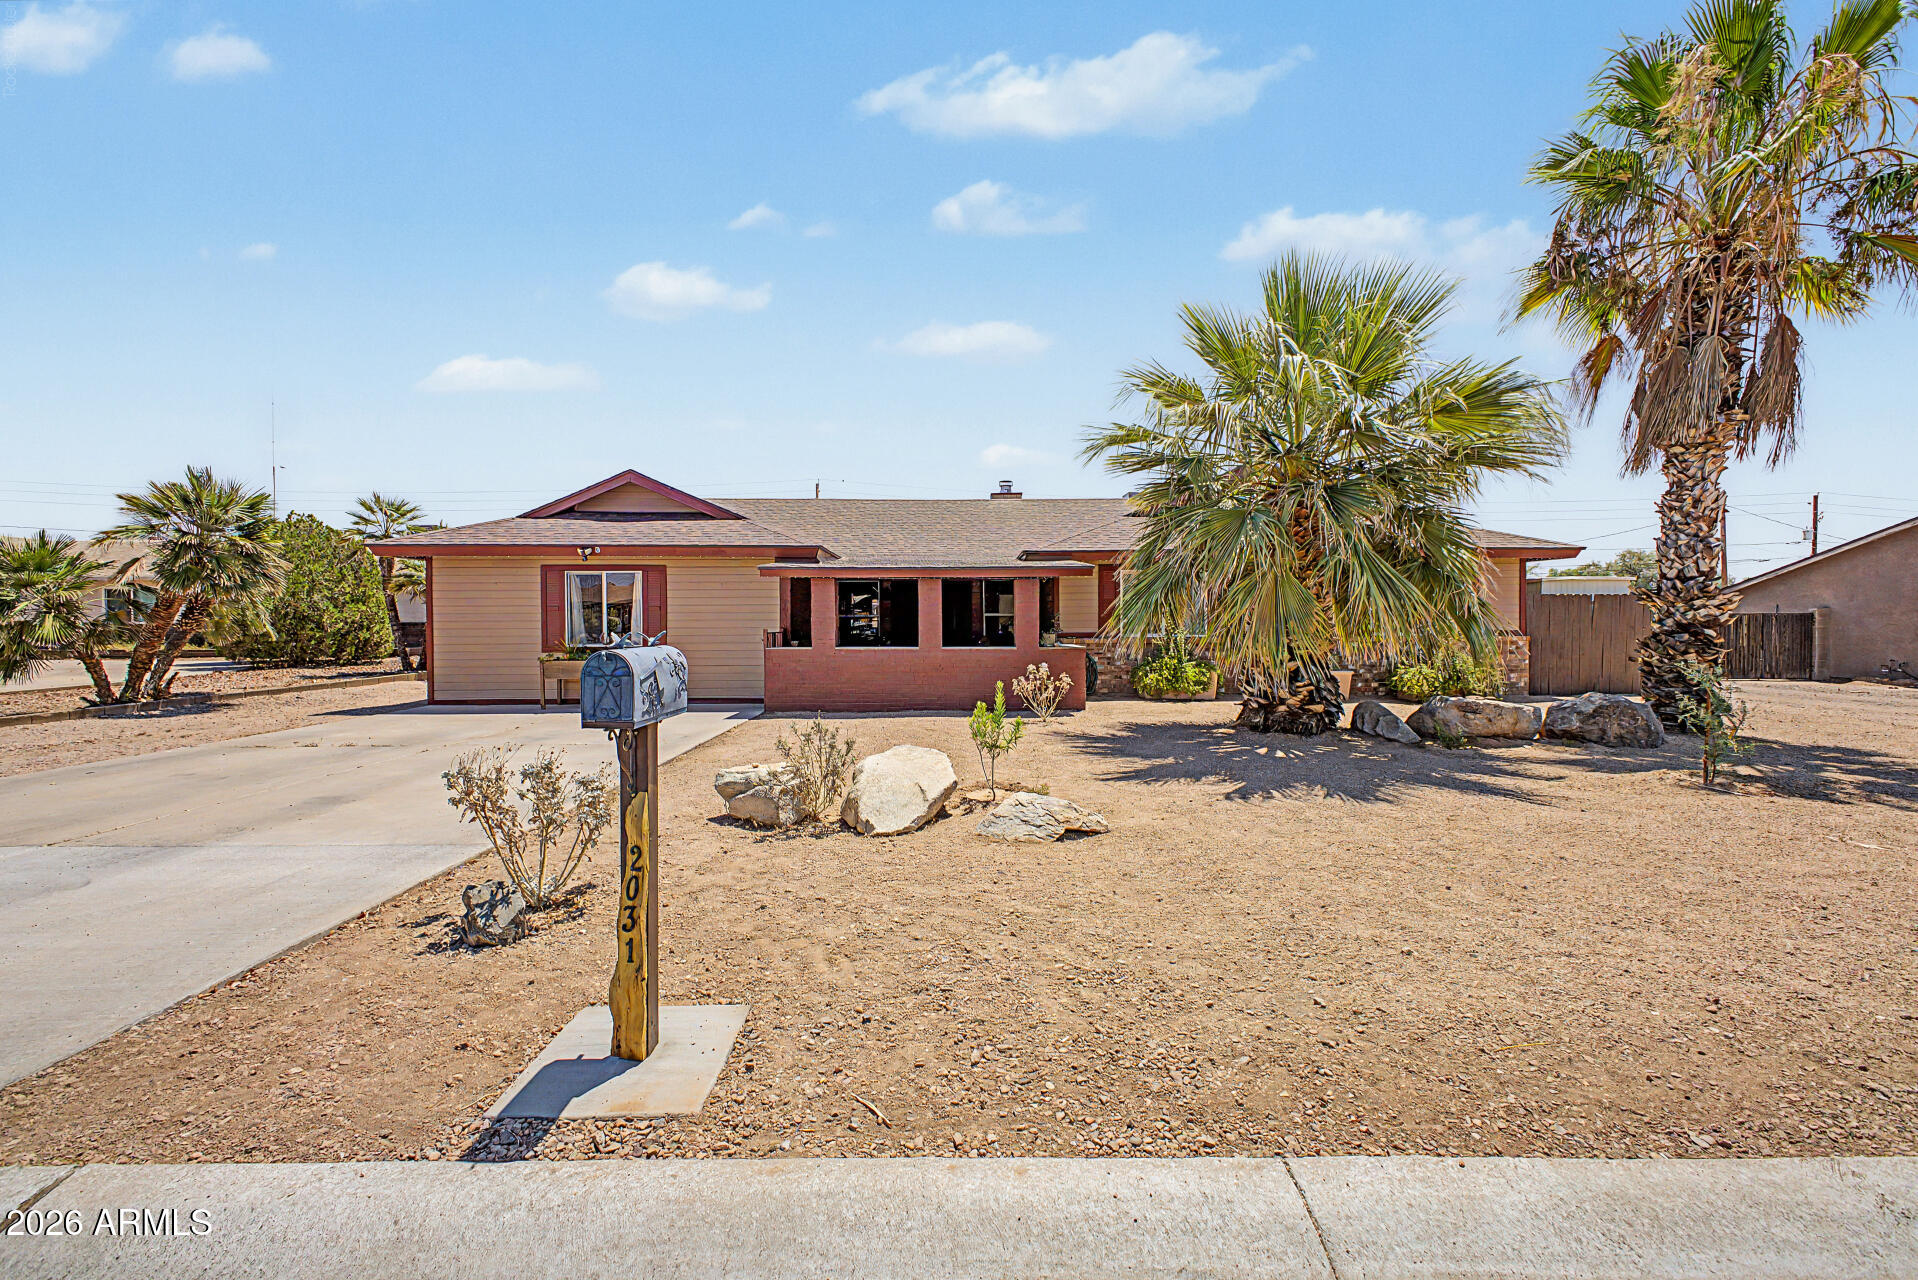
This beautiful home offers the perfect blend of comfort, functionality, and space. The spacious great room welcomes you in with plenty of room to relax or entertain, complete with a cozy fireplace that adds warmth and charm. A large bonus room provides flexible space for a game room, home office, hobby area, or guest retreat. The kitchen is designed for everyday convenience and serious use, featuring slow-close cabinets, slide-out shelves, a restaurant-style sink, and an RO system under the kitchen sink connected to the refrigerator. These thoughtful upgrades make the kitchen both attractive and highly functional. The large master suite offers a private and comfortable retreat, with double doors, generous space, and a walk-in shower. The layout creates a relaxing atmosphere while offering practical features buyers will appreciate. Outside, the property stands out with a huge 900-square-foot shop, ideal for vehicles, storage, projects, tools, or hobbies. The garage/shop also includes 200-amp service, making it a great fit for anyone needing serious workspace capability. The large lot offers room to enjoy the outdoors, with a large covered patio that is perfect for outdoor living, relaxing, or entertaining guests. Enjoy peaceful views of the Superstition Mountains from a quiet neighborhood setting. RV parking with an electric connection adds even more convenience and flexibility. Highlights " Slow-close kitchen cabinets and slide-out shelves " Restaurant-style kitchen sink " RO system under the kitchen sink connected to the refrigerator " Spacious great room with fireplace " Large bonus room for flexible living space " Large master suite with double doors " Walk-in shower in the master suite " Huge 900 sq. ft. shop " 200-amp service in garage/shop " RV parking with electric connection " Large lot with covered patio for outdoor living or entertaining
| 2 weeks ago | Listing updated with changes from the MLS® | |
| 2 weeks ago | Status changed to Active Under Contract | |
| 3 weeks ago | Price changed to $555,000 | |
| a month ago | Listing first seen on site |

All information should be verified by the recipient and none is guaranteed as accurate by ARMLS. Copyright 2026 Arizona Regional Multiple Listing Service, Inc. All rights reserved.
Last checked: 2026-07-18 02:06 AM UTC