HS_WHTHoriz_NoTag
Save
Ask
Tour
Hide
Share
$1,299,900
31 Days On Site

36744 N Crucillo Drive
Queen Creek, AZ 85140

For Sale|Single Family Residence|Active
4
Beds
3
Total Baths
3
Full Baths
3,624
SqFt
$359
/SqFt
2010
Built
Subdivision:
Encanterra Shea Homes at Johnson Farms Neighborhood 2
County:
Pinal

Due to the health concerns created by Coronavirus we are offering personal 1-1 online video walkthough tours where possible.
Call Now: 602-688-7388
Is this the listing for you? We can help make it yours.
602-688-7388
Upcoming Open Houses
Due to COVID-19, we recommend you verify Open Houses before attending.
Sat, Jul 18, 10:00 AM - 12:00 PM
36744 N Crucillo Drive36744 N Crucillo Drive36744 N Crucillo Drive36744 N Crucillo Drive
Save
Ask
Tour
Hide
Share

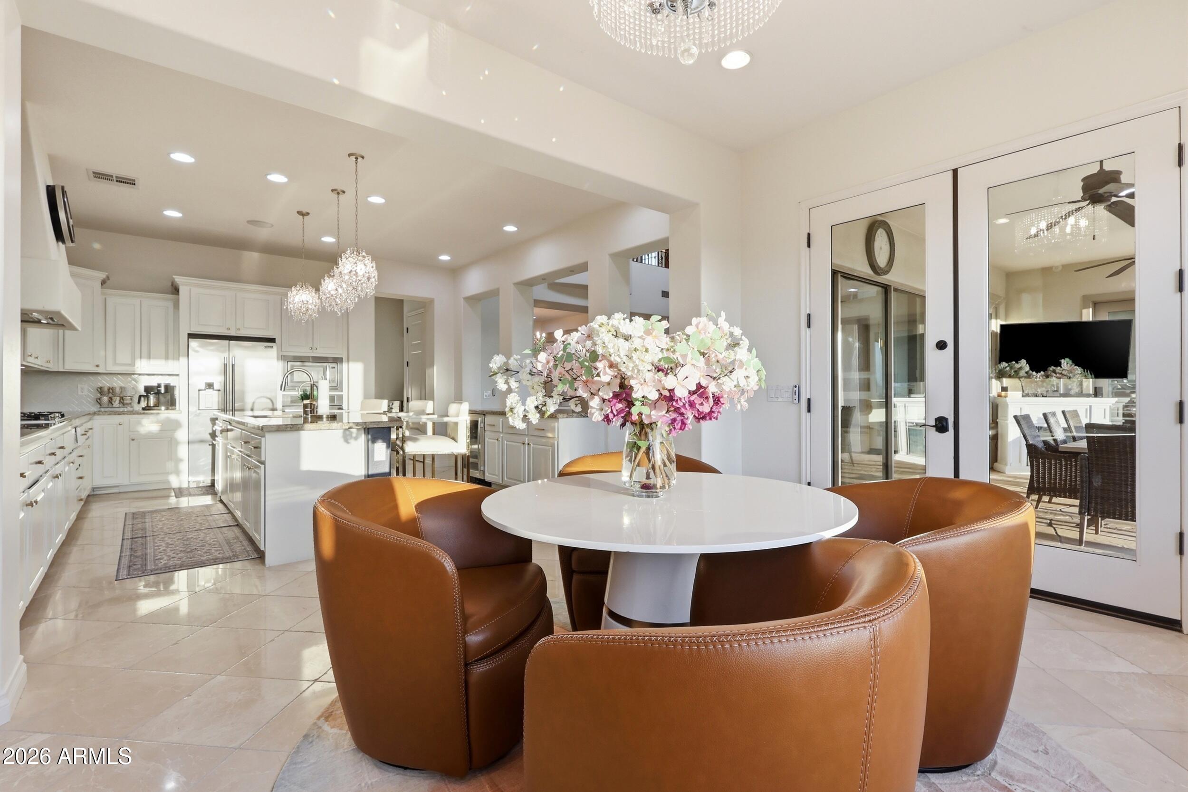
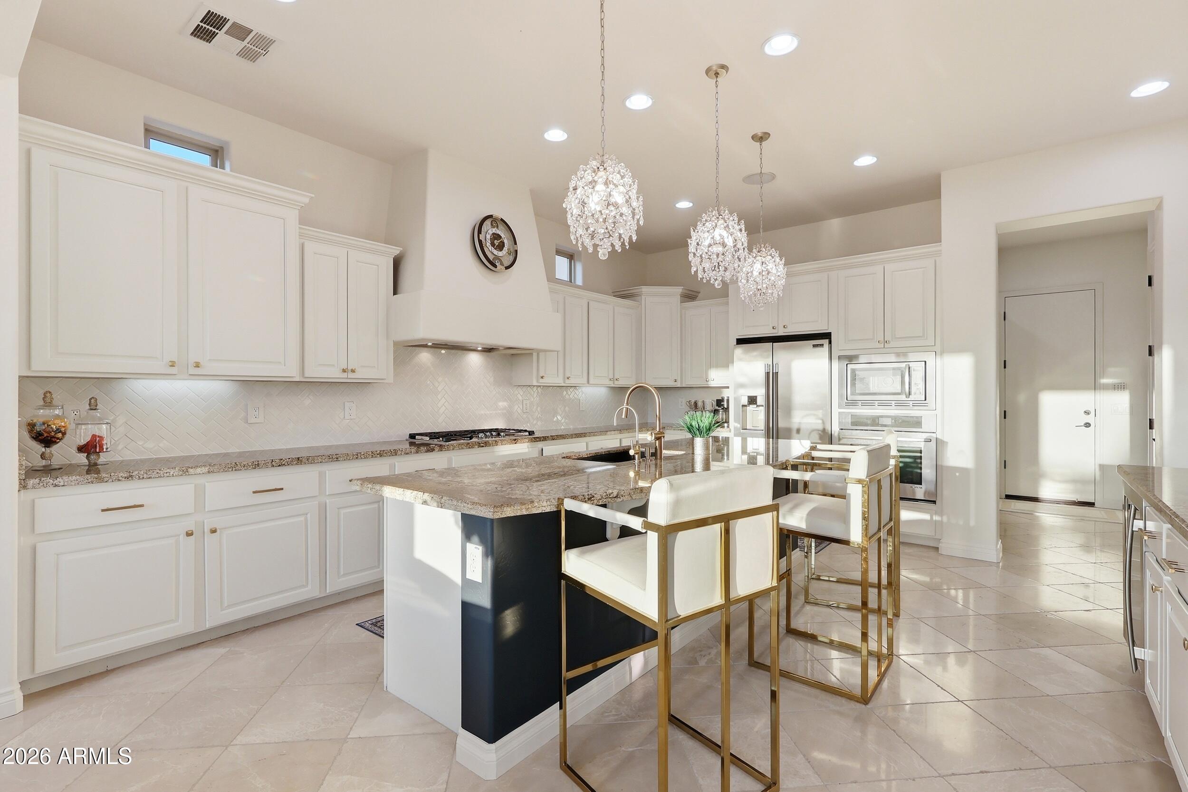
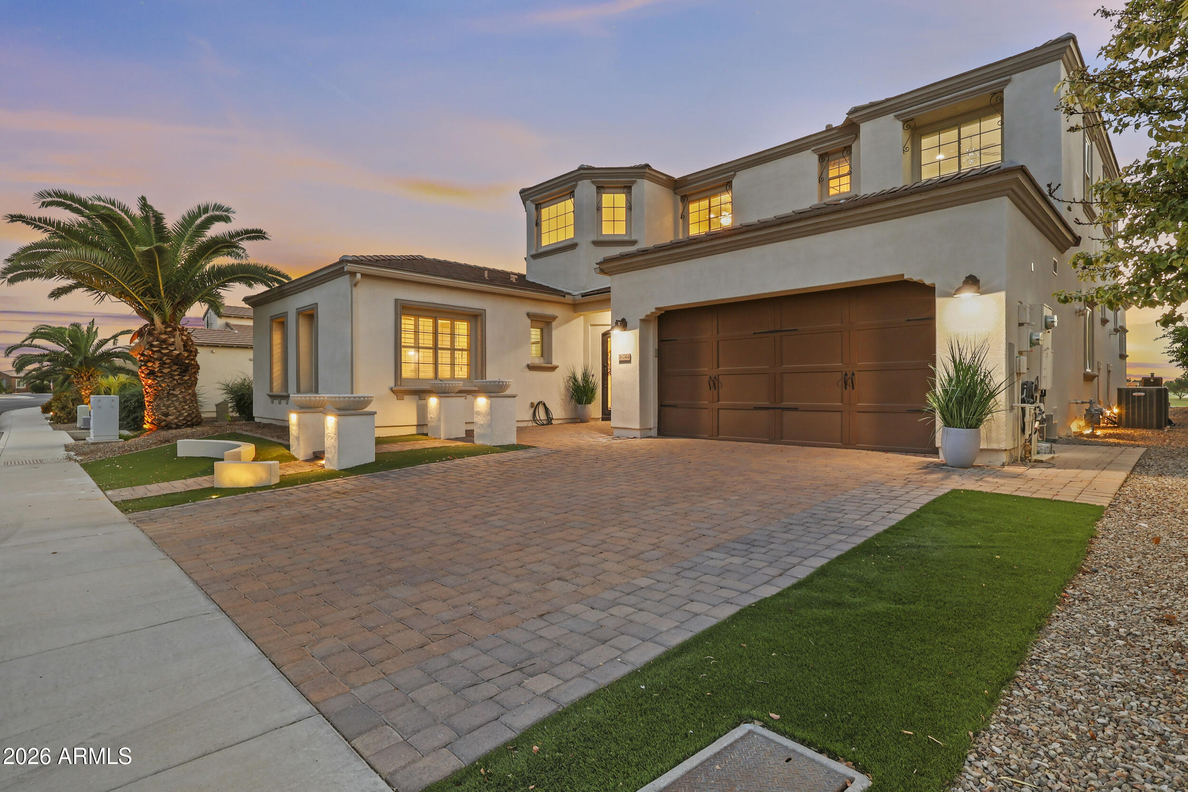
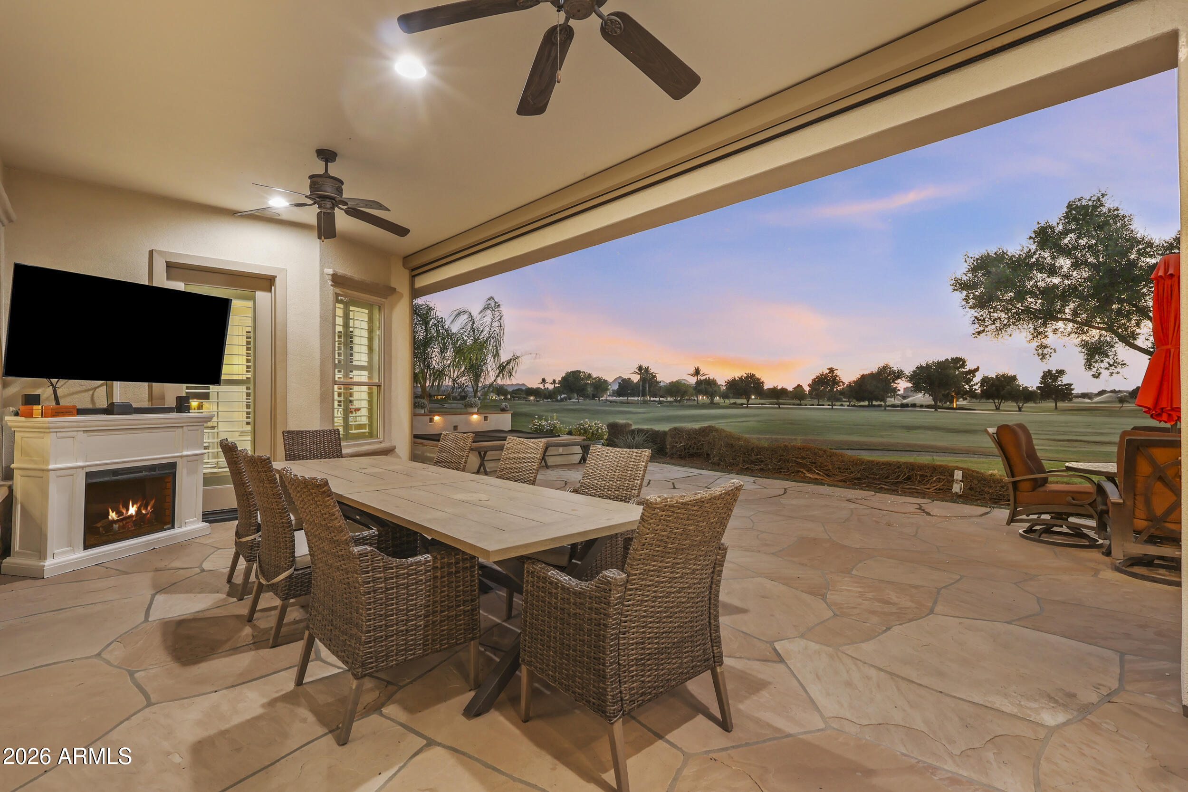
Mountain views and panoramic sunsets! Featuring a premier golf course lot, OWNED solar, a downstairs primary bedroom, and a casita floorplan, this home is one you don't want to miss! Nestled in the community of Encanterra, enjoy stunning sunsets from the back patio or while you're cooking on the built in BBQ. The home has tons of natural light, a gas fireplace, tall ceilings and double islands in the kitchens. Remodeled bathrooms, freshly tiled kitchen backsplash, new carpet, new refrigerator and new paint (plus so much more!) make this home move in ready! It also features remote-controlled retractable outdoor screen, an upstairs loft, and an open concept. Encanterra itself boasts 4 community pools, an art studio, workout facility, clubhouse, and golf course!

Save
Ask
Tour
Hide
Share
Listing Snapshot
Price 
$1,299,900
Days On Site 
31 Days
Bedrooms 
4
Inside Area (SqFt) 
3,624 sqft
Total Baths 
3
Full Baths 
3
Partial Baths 
N/A
Lot Size 
0.16 Acres
Year Built 
2010
MLS® Number 
7042644
Status 
Active
Property Tax 
$6,318
HOA/Condo/Coop Fees 
$514.19 monthly
Sq Ft Source 
Assessor
Friends & Family
Recent Activity
2 days agoListing updated with changes from the MLS®
2 days agoPrice changed to $1,299,900
3 weeks agoStatus changed to Active
a month agoListing first seen on site
General Features
Acres 
0.16
Attached Garage 
Yes
Cross Street 
Ironwood & Combs
Disclosures 
Agency Discl ReqSeller Discl Avail
Energy Features 
Solar
Garage 
Yes
Garage Spaces 
2
Land Lease 
No
Levels 
Two
Number Of Stories 
2
Parking 
Garage Door OpenerDirect Access
Parking Spaces 
2
Property Sub Type 
Single Family Residence
Security 
Security Guard
Sewer 
Private Sewer
Style 
ContemporarySanta Barbara/Tuscan
Utilities 
Phone AvailableNatural Gas ConnectedCable Available
Water Source 
Public
Interior Features
Appliances 
DryerWasherWater Softener OwnedRefrigeratorDishwasherDisposalGas RangeElectric OvenGas CooktopMicrowave
Cooling 
Central AirCeiling Fan(s)
Fireplace 
Yes
Fireplace Features 
Family RoomLiving RoomGas
Fireplaces 
1
Flooring 
CarpetStoneWood
Furnished 
Furnished
Heating 
Forced AirNatural Gas
Interior 
High Speed InternetGranite CountersDouble VanityMaster DownstairsEat-in KitchenBreakfast BarCentral VacuumKitchen IslandPantry
Laundry Features 
Inside
Spa 
Yes
Window Features 
ScreensLow Emissivity WindowsDouble Pane Windows
Save
Ask
Tour
Hide
Share
Exterior Features
Construction Details 
StoneICAT Recessed LightingStuccoBlockFrame
Exterior 
BarbecueStorageBuilt-in Barbecue
Fencing 
None
Lot Features 
Sprinklers In RearSprinklers In FrontDesert BackDesert FrontOn Golf Course
Roof 
Tile
Spa 
Yes
Spa Features 
Private
View 
Golf CoursePanoramicMountain(s)
Waterview 
Golf CoursePanoramicMountain(s)
Windows/Doors 
ScreensLow Emissivity WindowsDouble Pane Windows
Community Features
Association Dues 
1542.56
Community Features 
PoolGolfGatedTennis Court(s)PlaygroundFitness CenterSidewalks
Financing Terms Available 
CashConventionalFHAVA Loan
HOA Fee Frequency 
Quarterly
Roads 
Asphalt
School District 
J O Combs Unified School District
Township 
02S
Schools
School District
J O Combs Unified School District
Elementary School
Ellsworth Elementary School
Middle School
J. O. Combs Middle School
High School
Combs High School
Listing courtesy of SERHANT..


All information should be verified by the recipient and none is guaranteed as accurate by ARMLS. Copyright 2026 Arizona Regional Multiple Listing Service, Inc. All rights reserved.
Last checked: 2026-07-18 06:05 AM UTC

Neighborhood & Commute
Source: Walkscore
Save
Ask
Tour
Hide
Share

Let's Connect

I'm social! Connect with me on all the popular social media channels.

Realty In Style Instagram

Follow Realty In Style on Instagram for beautiful homes and design inspiration!

Scroll to Top