HS_WHTHoriz_NoTag
Save
Ask
Tour
Hide
Share
$399,900
31 Days On Site

19617 N 133RD Avenue
Sun City West, AZ 85375

For Sale|Single Family Residence|Active
2
Beds
2
Total Baths
2
Full Baths
1,763
SqFt
$227
/SqFt
1985
Built
Subdivision:
SUN CITY WEST 23
County:
Maricopa

Due to the health concerns created by Coronavirus we are offering personal 1-1 online video walkthough tours where possible.
Call Now: 602-688-7388
Is this the listing for you? We can help make it yours.
602-688-7388
19617 N 133RD Avenue19617 N 133RD Avenue19617 N 133RD Avenue19617 N 133RD Avenue
Save
Ask
Tour
Hide
Share

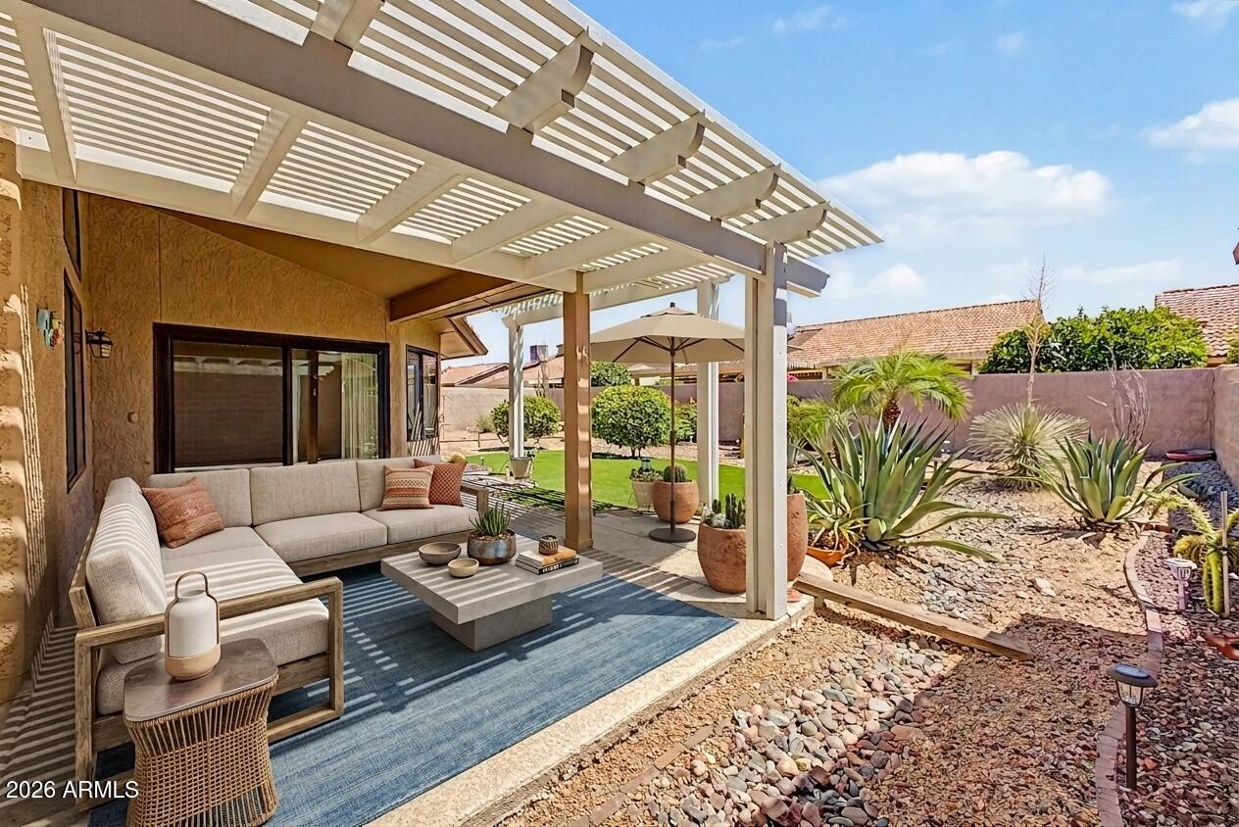
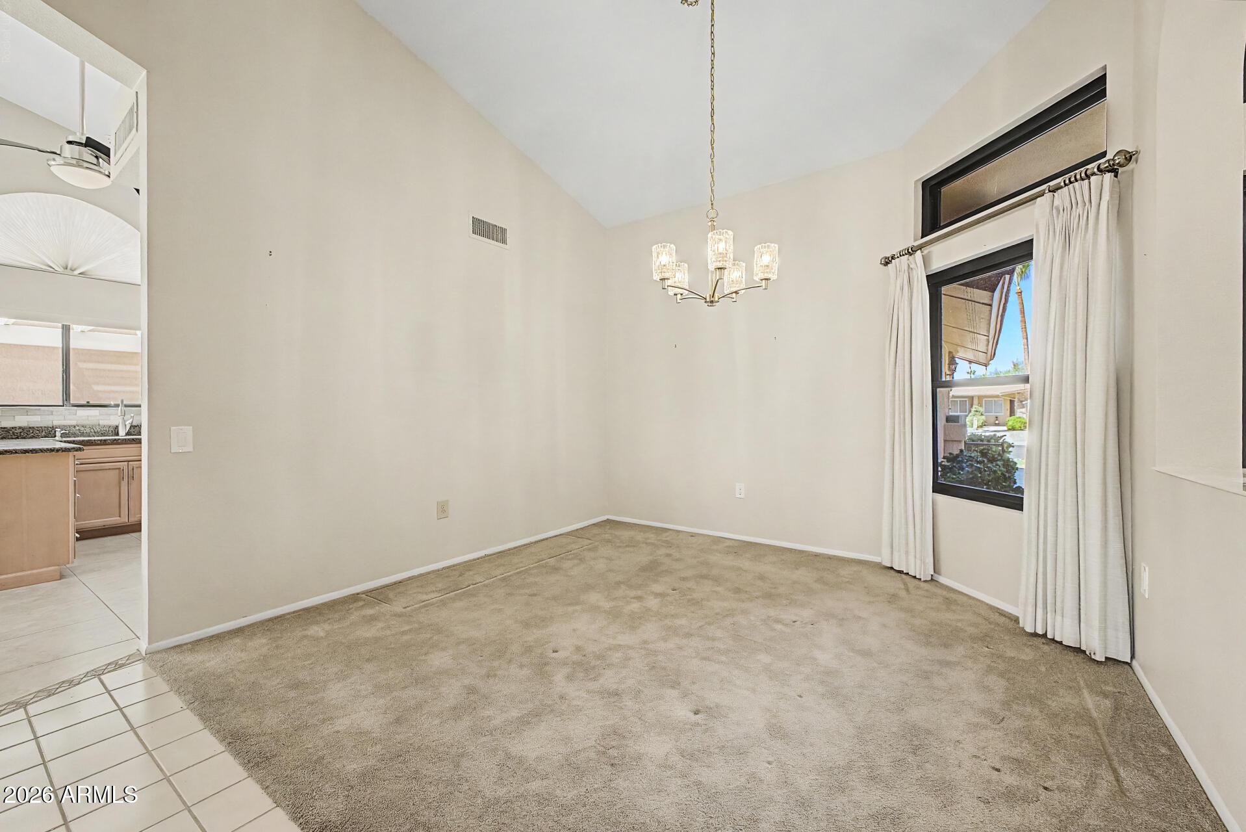
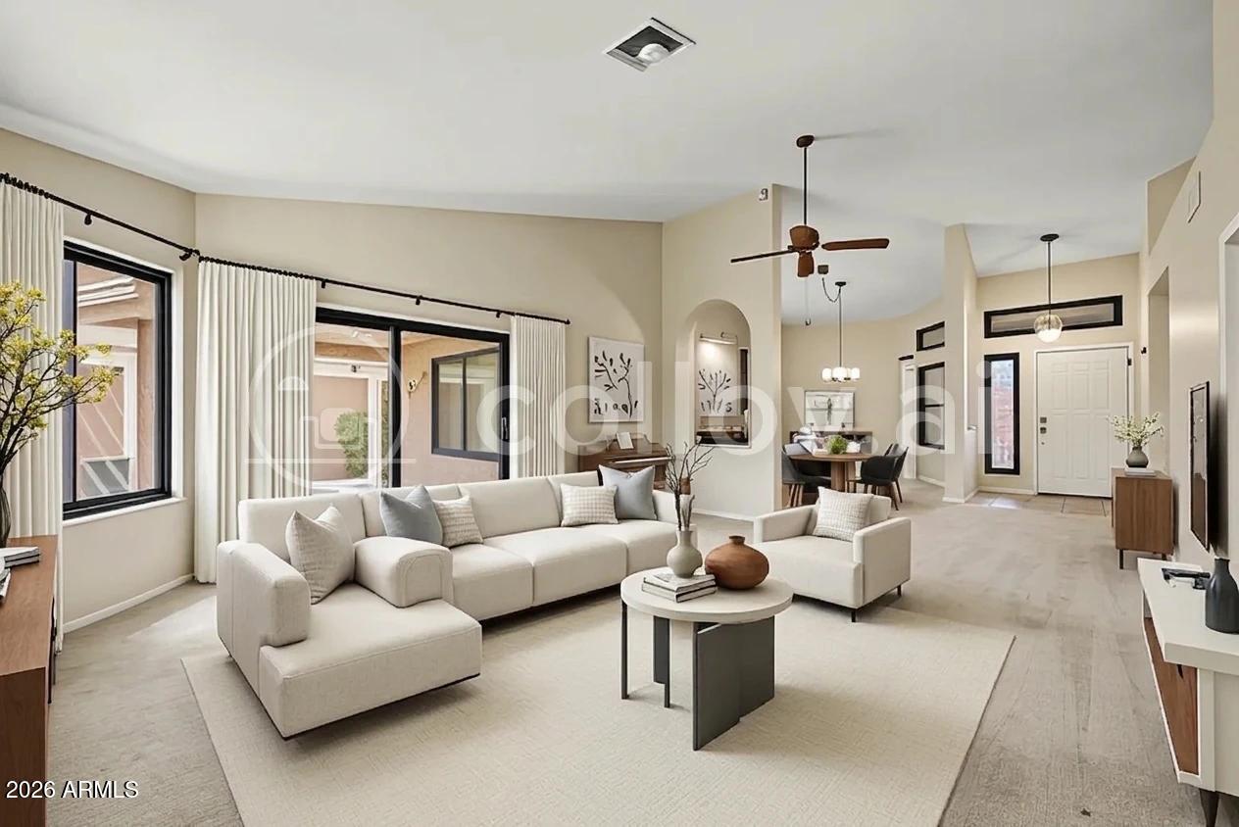
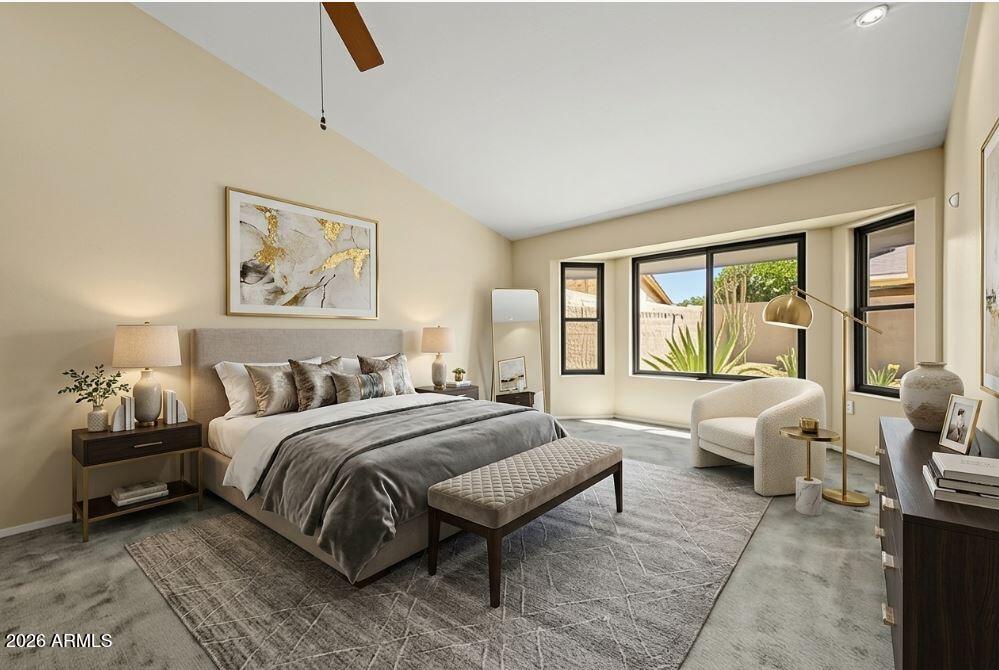
Nestled adjacent to Hillcrest Country Club, this executive Patio Home welcomes you to the vibrant Del Webb 55+ golf cart community. Enjoy a sought-after open floor plan with soaring vaulted ceilings, complemented by a recently expanded kitchen and breakfast nook featuring stylish new custom cabinetry. Relax on the covered rear patio under charming shade pergolas, overlooking a beautifully landscaped, fully walled backyard offering privacy for both you and your pets. The primary suite is a true retreat, boasting a jetted walk-in tub/shower, spacious walk-in closet, double sinks, and a cozy sitting area framed by a bay window with yard views. The oversized 2+car garage impresses with custom-built storage cabinetry, an included stand-up freezer, and a mini-split AC system for a cool garage. All windows and Sliders have recently been replaced. Carpeting also appears recent. This is an Estate sale with little documentation on upgrade times. We have a very unobtrusive and inexpensive HOA that covers Trash collection twice per week, Pest control every other month, weekly front yard and common area maintenance for pruning and clearing, The HOA also covers exterior painting of all 56 homes and walls every 8-10 years.

Save
Ask
Tour
Hide
Share
Listing Snapshot
Price 
$399,900
Days On Site 
31 Days
Bedrooms 
2
Inside Area (SqFt) 
1,763 sqft
Total Baths 
2
Full Baths 
2
Partial Baths 
N/A
Lot Size 
0.16 Acres
Year Built 
1985
MLS® Number 
7042664
Status 
Active
Property Tax 
$1,208
HOA/Condo/Coop Fees 
$135 monthly
Sq Ft Source 
Appraiser
Friends & Family
Recent Activity
3 days agoListing updated with changes from the MLS®
2 weeks agoStatus changed to Active
a month agoListing first seen on site
General Features
Acres 
0.16
Attached Garage 
Yes
Disclosures 
Agency Discl ReqOther (See Remarks)Seller Discl Avail
Garage 
Yes
Garage Spaces 
2
Land Lease 
No
Levels 
One
Number Of Stories 
1
Parking 
Garage Door Opener
Parking Spaces 
2
Property Sub Type 
Single Family Residence
Sewer 
Private Sewer
Special Circumstances 
Probate Listing
Style 
Territorial/Santa Fe
Utilities 
Sewer ConnectedPhone Available
Interior Features
Appliances 
DryerWasherRefrigeratorDishwasherDisposalElectric OvenElectric CooktopBuilt-In Electric OvenMicrowave
Cooling 
Heat PumpCentral AirCeiling Fan(s)
Flooring 
CarpetTile
Heating 
Heat PumpElectric
Interior 
Granite CountersDouble VanityEat-in KitchenBreakfast BarKitchen IslandPantry
Laundry Features 
In Garage
Spa 
Yes
Window Features 
ScreensSolar ScreensDouble Pane Windows
Office 
Dimensions - 15.00 x 6.00Level - First
Save
Ask
Tour
Hide
Share
Exterior Features
Construction Details 
Synthetic StuccoStuccoFrame
Exterior 
Storage
Fencing 
PerimeterBlock
Lot Features 
Desert BackDesert Front
Patio And Porch 
Patio
Roof 
Tile
Spa 
Yes
Spa Features 
Heated
Windows/Doors 
ScreensSolar ScreensDouble Pane Windows
Community Features
Accessibility Features 
Accessible Full BathTherapeutic Whirlpool
Association Dues 
135
Community Features 
PoolRacquetballGolfLakeTennis Court(s)PlaygroundFitness CenterSidewalks
Financing Terms Available 
CashConventional1031 ExchangeFHAVA Loan
HOA Fee Frequency 
Monthly
Roads 
Asphalt
School District 
Adult
Senior Community 
Yes
Township 
4N
Schools
School District
Adult
Elementary School
Adult
Middle School
Adult
High School
Adult
Listing courtesy of HomeSmart.


All information should be verified by the recipient and none is guaranteed as accurate by ARMLS. Copyright 2026 Arizona Regional Multiple Listing Service, Inc. All rights reserved.
Last checked: 2026-07-18 03:53 AM UTC

Neighborhood & Commute
Source: Walkscore
Save
Ask
Tour
Hide
Share

Let's Connect

I'm social! Connect with me on all the popular social media channels.

Realty In Style Instagram

Follow Realty In Style on Instagram for beautiful homes and design inspiration!

Scroll to Top