

4409 W Vervain AvenueSan Tan Valley, AZ 85144
Due to the health concerns created by Coronavirus we are offering personal 1-1 online video walkthough tours where possible.
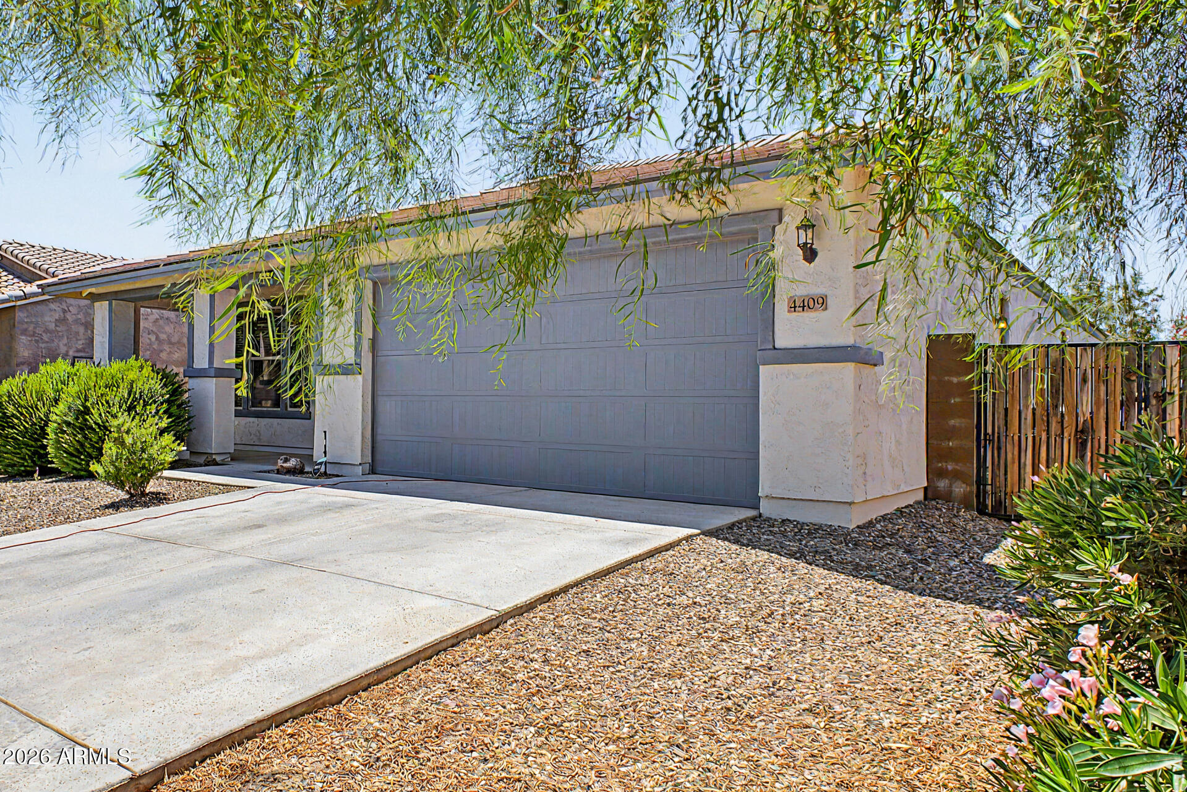
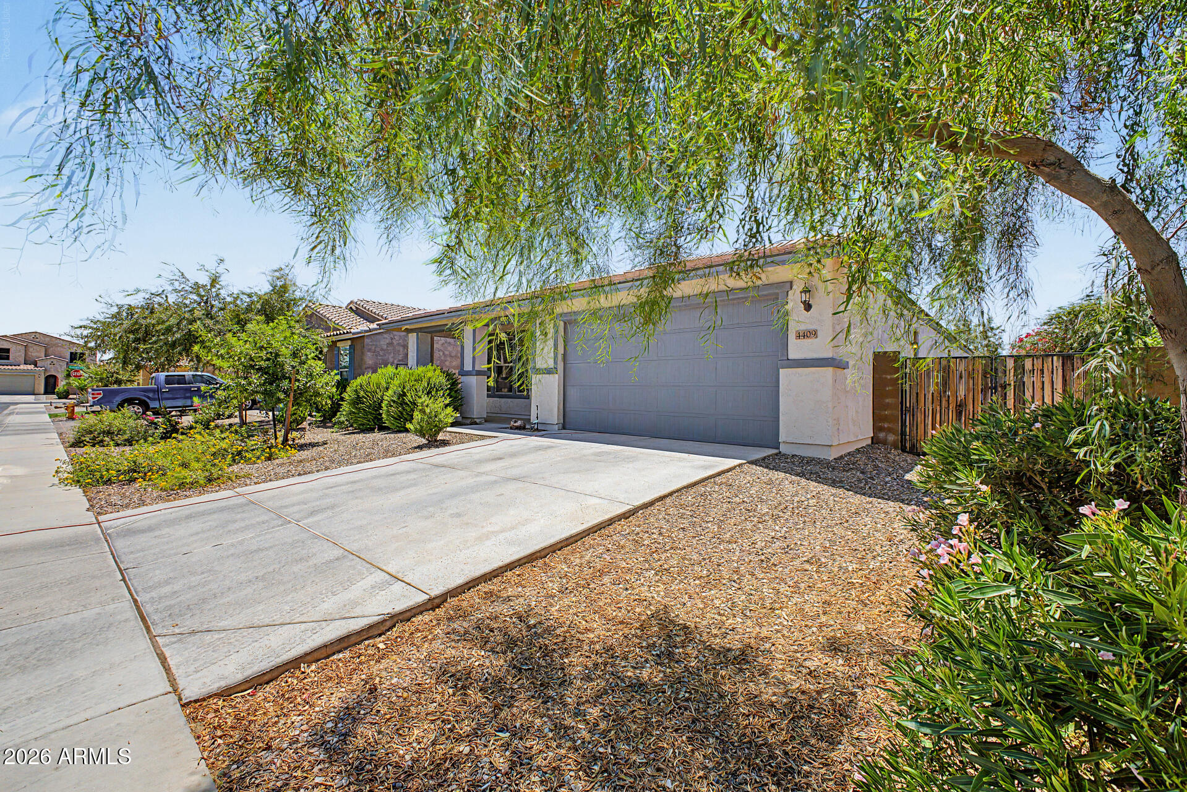
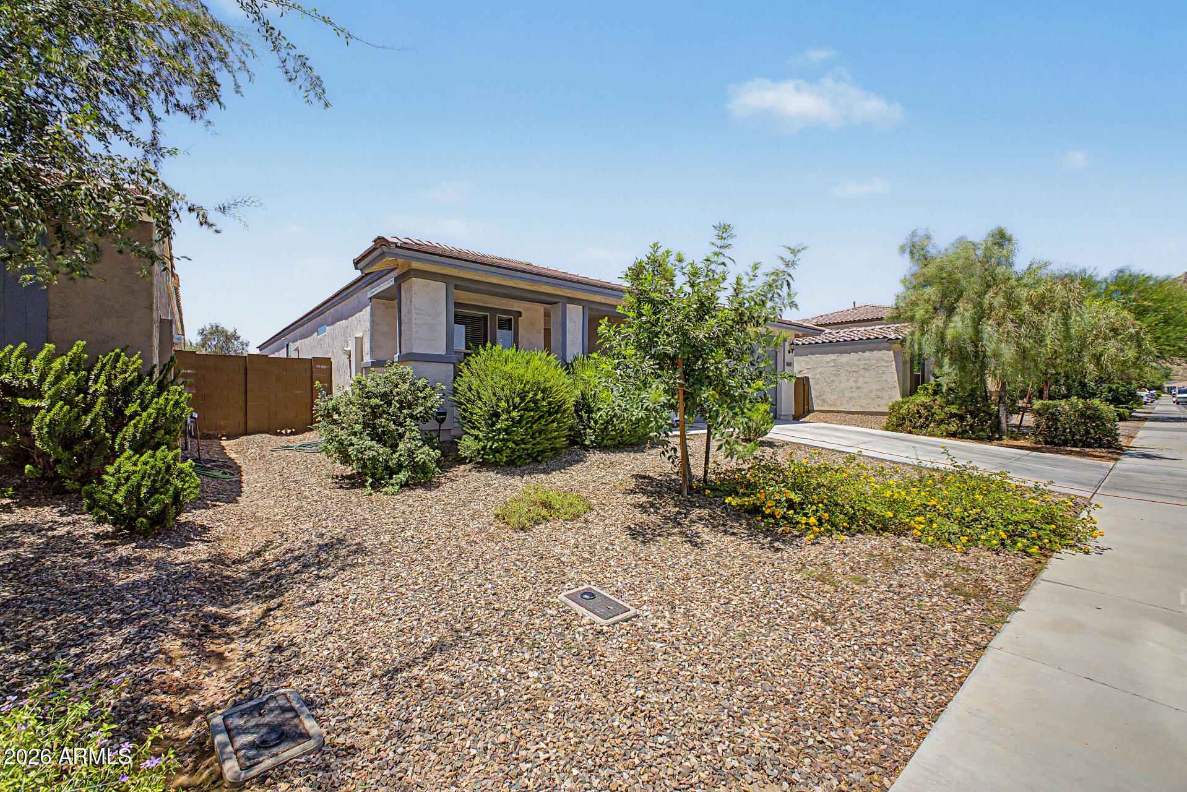
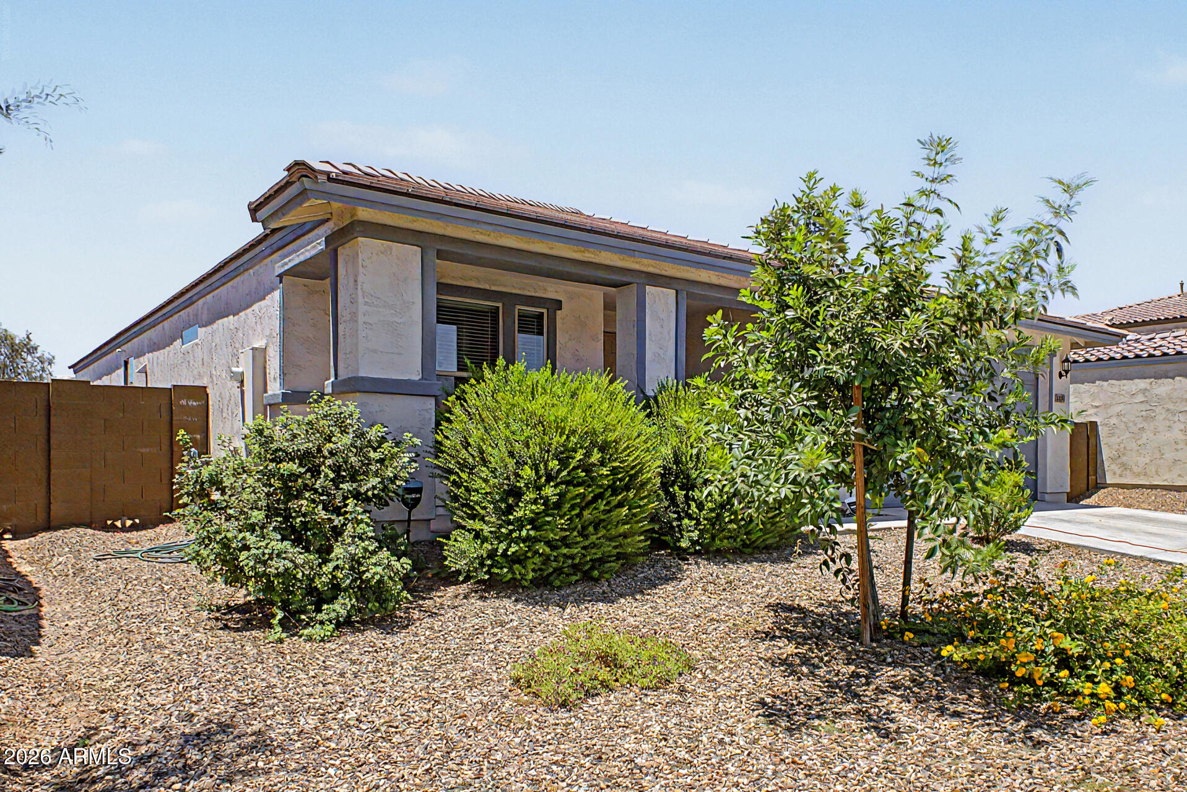
Stunning Taylor Morrison Sterling Model | Built in 2019 | 1,958 Sq Ft | Flex Space | Move-In Ready Welcome to this beautifully designed Sterling model by Taylor Morrison, built in 2019 and offering 1,958 square feet of thoughtfully crafted living space. Combining modern design, energy-efficient construction, and everyday functionality, this immaculate single-story home is a rare opportunity for buyers seeking a move-in-ready home in one of the area's most desirable communities. From the moment you arrive, you'll appreciate the attractive curb appeal, contemporary architecture, and well-maintained exterior. Inside, the highly sought-after Sterling floor plan features an open-concept design filled with natural light, creating a bright and inviting atmosphere throughout. The spacious great room seamlessly connects to the gourmet kitchen, making it ideal for both daily living and entertaining guests. The chef-inspired kitchen offers abundant cabinetry, expansive counter space, and a large center island perfect for meal preparation, casual dining, or gathering with family and friends. Whether hosting holiday celebrations or enjoying a quiet evening at home, this space is designed to bring people together. One of the standout features of this home is the versatile flex room, providing endless possibilities to fit your lifestyle. Use it as a home office, media room, fitness space, playroom, hobby area, or guest retreat--the choice is yours. The private owner's suite serves as a peaceful sanctuary, featuring a spacious walk-in closet and a spa-inspired ensuite bathroom designed for comfort and relaxation. Step outside and discover your own backyard oasis. Beautiful raised garden beds create the perfect space for growing fresh vegetables, herbs, or colorful flowers while adding charm and character to the outdoor living area. Whether you're enjoying your morning coffee, gardening, or entertaining friends for a weekend barbecue, this backyard is ready to be enjoyed year-round. And has amazing views of the San Tan Mountains! Property Highlights: Taylor Morrison Sterling Model Built in 2019 1,958 Square Feet Single-Story Floor Plan Open Concept Living Dedicated Flex Space/Home Office Gourmet Kitchen with Large Island Spacious Owner's Suite with Walk-In Closet Raised Garden Beds Energy-Efficient Construction Move-In Ready Condition Conveniently located near top-rated schools, parks, shopping, dining, and outdoor recreation, this exceptional home offers the perfect balance of style, comfort, and convenience. Don't miss your opportunity to own this beautiful Taylor Morrison home. Experience everything this exceptional property has to offer
| 3 weeks ago | Listing updated with changes from the MLS® | |
| 3 weeks ago | Status changed to Active Under Contract | |
| 3 months ago | Listing first seen on site |

All information should be verified by the recipient and none is guaranteed as accurate by ARMLS. Copyright 2026 Arizona Regional Multiple Listing Service, Inc. All rights reserved.
Last checked: 2026-09-01 11:04 AM UTC