HS_WHTHoriz_NoTag
Save
Ask
Tour
Hide
Share
$524,900
31 Days On Site

2918 Starlight Drive
Happy Jack, AZ 86024

For Sale|Single Family Residence|Active
2
Beds
2
Total Baths
1
Full Bath
1
Partial Bath
1,616
SqFt
$325
/SqFt
1991
Built
Subdivision:
Starlight Pines Phase 2
County:
Coconino

Due to the health concerns created by Coronavirus we are offering personal 1-1 online video walkthough tours where possible.
Call Now: 602-688-7388
Is this the listing for you? We can help make it yours.
602-688-7388
2918 Starlight Drive2918 Starlight Drive2918 Starlight Drive2918 Starlight Drive
Save
Ask
Tour
Hide
Share

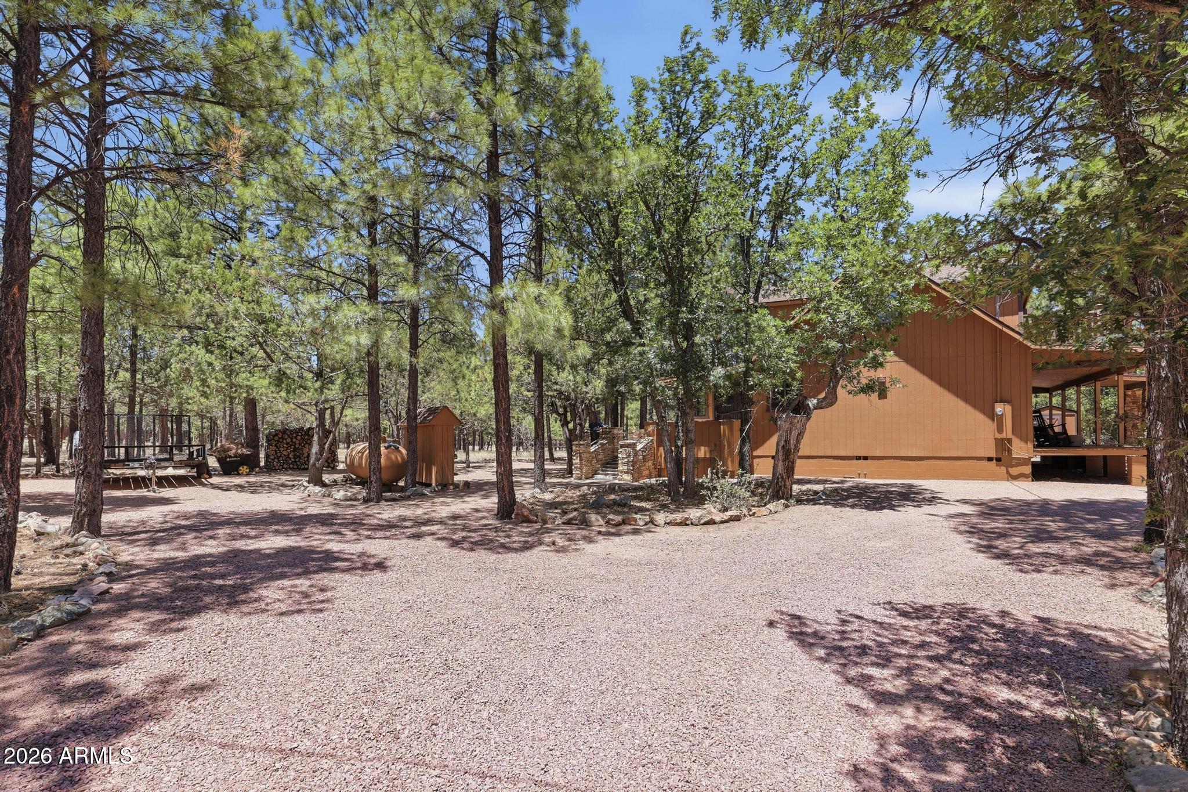
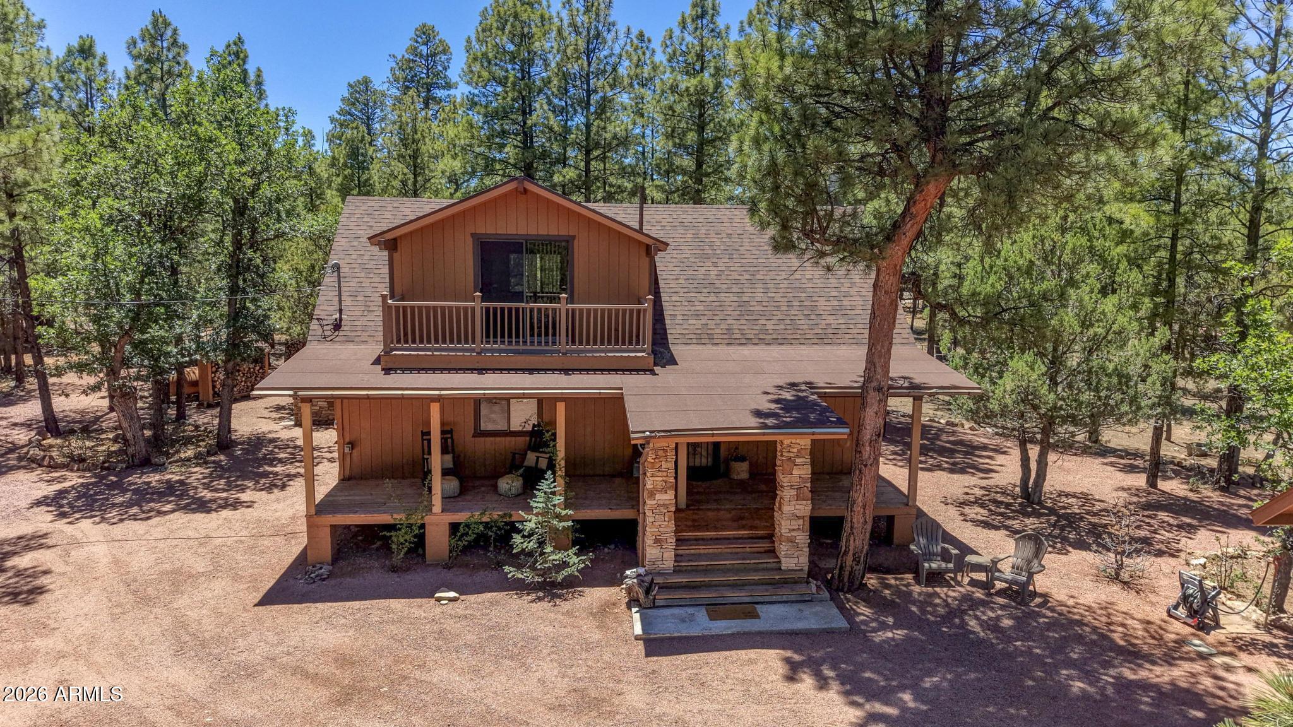
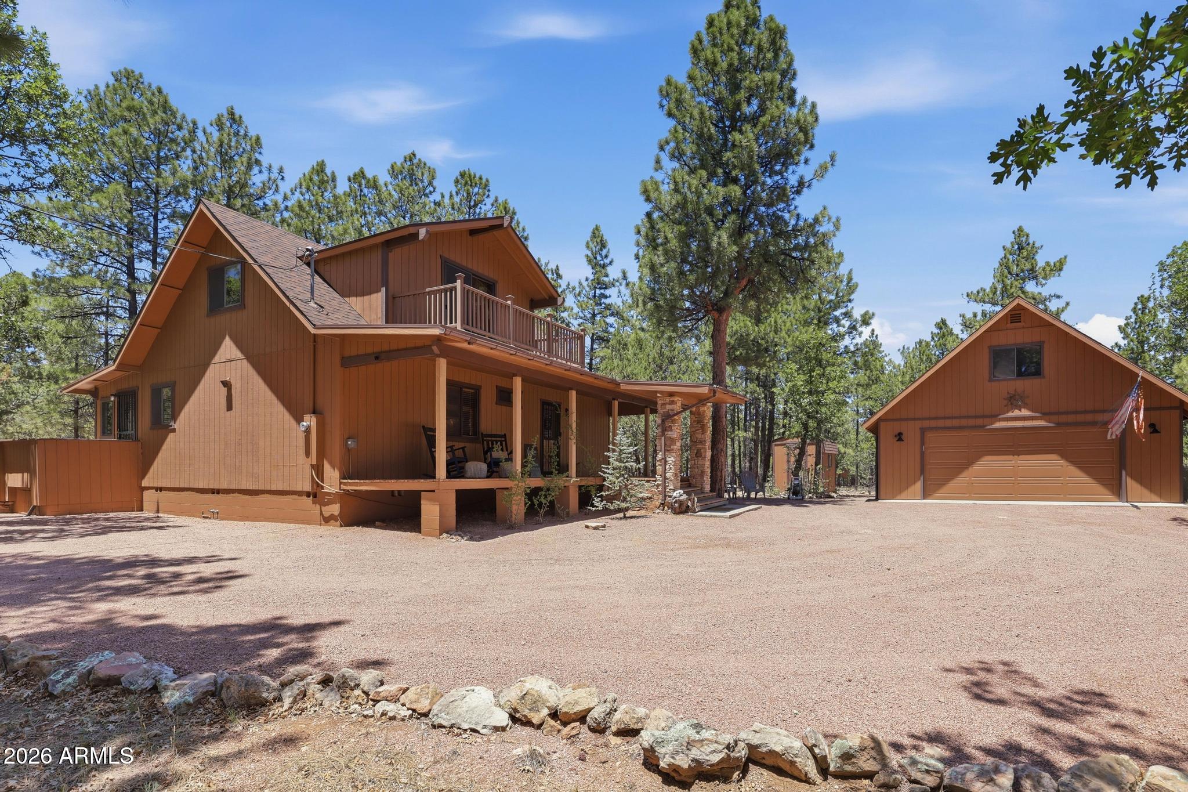
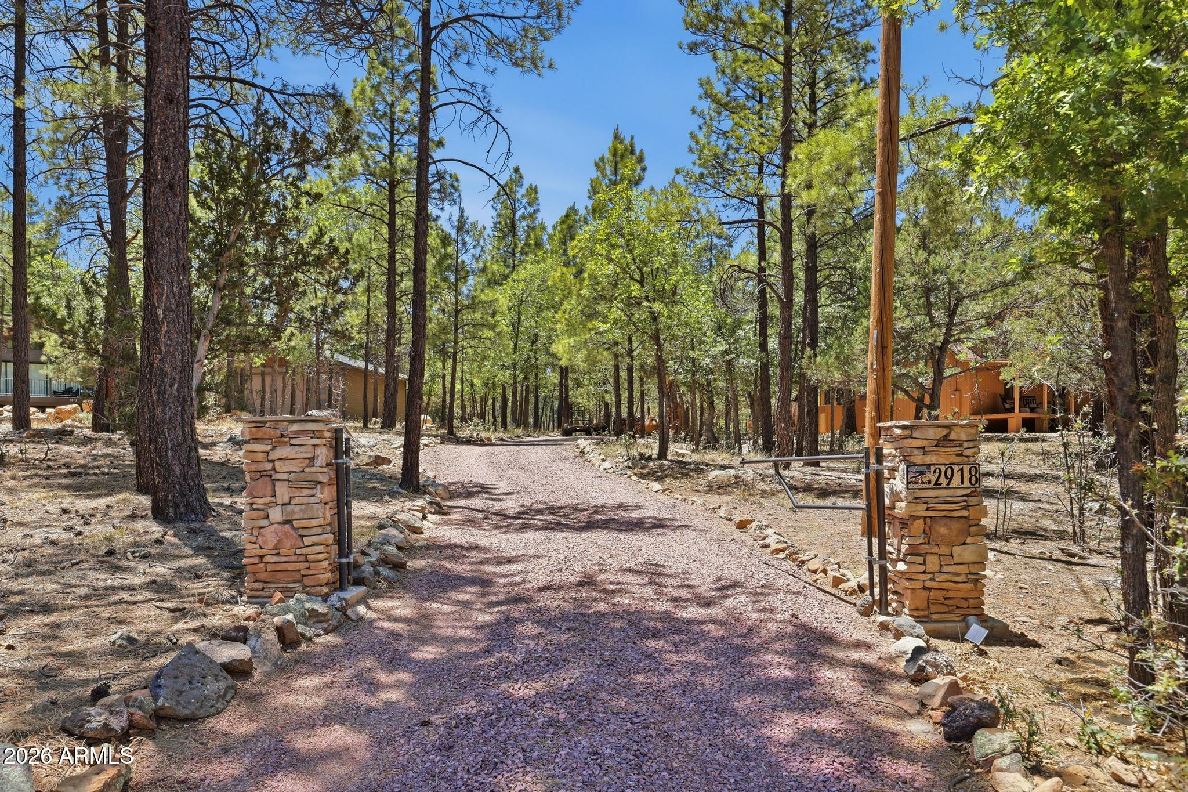
Escape the city heat in this charming cabin nestled among the pines in the desirable Starlight Pines community of Happy Jack. Situated at approximately 7,000 ft elevation, you'll enjoy cool mountain living & all four seasons. Freshly painted, 2-bedroom, 1.5-bath home includes an oversized 2-car garage plus a 200 sq. ft. bonus room above the garage (not included in the home's square footage), ideal for an office, game room or guest space. The interior features a floor-to-ceiling fireplace, tongue & groove wood ceilings, granite countertops, stainless steel appliances, & Set on nearly an acre, the property offers spacious front and back yards and two deck areas to enjoy the outdoors in any weather. Starlink internet is already installed, newer roof includes a warrant, come see this home!

Save
Ask
Tour
Hide
Share
Listing Snapshot
Price 
$524,900
Days On Site 
31 Days
Bedrooms 
2
Inside Area (SqFt) 
1,616 sqft
Total Baths 
2
Full Baths 
1
Partial Baths 
1
Lot Size 
0.89 Acres
Year Built 
1991
MLS® Number 
7042766
Status 
Active
Property Tax 
$2,027
HOA/Condo/Coop Fees 
$29.17 monthly
Sq Ft Source 
Assessor
Friends & Family
Recent Activity
4 days agoListing updated with changes from the MLS®
4 days agoPrice changed to $524,900
4 weeks agoStatus changed to Active
a month agoListing first seen on site
General Features
Acres 
0.89
Additional Property Use 
OtherSee Remarks
Cross Street 
I-87 & Starlight Dr. (South)
Disclosures 
Seller Discl Avail
Foundation 
Pillar/Post/Pier
Garage 
Yes
Garage Spaces 
2
Land Lease 
No
Levels 
Two
Number Of Stories 
2
Parking 
Garage Door OpenerElectric Vehicle Charging Station(s)Detached
Property Sub Type 
Single Family Residence
Security 
Security System Owned
Sewer 
Septic Tank
Style 
CabinA-Frame
Utilities 
Natural Gas Not AvailablePropaneCable Available
Interior Features
Appliances 
DryerWasherRefrigeratorDishwasherDisposalGas RangeMicrowave
Cooling 
Ceiling Fan(s)Other
Fireplace 
Yes
Fireplace Features 
Family Room
Fireplaces 
1
Flooring 
CarpetTileWood
Heating 
Forced AirPropane
Interior 
High Speed InternetGranite CountersMaster DownstairsVaulted Ceiling(s)PantryHigh Ceilings
Window Features 
ScreensDouble Pane Windows
Save
Ask
Tour
Hide
Share
Exterior Features
Construction Details 
Brick VeneerWood SidingVertical SidingFrame
Exterior 
Balcony
Fencing 
None
Other Structures 
Shed(s)
Roof 
Composition
Spa Features 
None
View 
Trees/Woods
Waterview 
Trees/Woods
Windows/Doors 
ScreensDouble Pane Windows
Community Features
Association Dues 
350
Financing Terms Available 
CashConventionalFHAVA Loan
HOA Fee Frequency 
Annually
Horse Allowed 
Yes
Roads 
Asphalt
School District 
Chevelon Butte Elementary School District #5
Township 
15N
Schools
School District
Chevelon Butte Elementary School District #5
Elementary School
Other
Middle School
Other
High School
Other
Listing courtesy of Good Oak Real Estate.


All information should be verified by the recipient and none is guaranteed as accurate by ARMLS. Copyright 2026 Arizona Regional Multiple Listing Service, Inc. All rights reserved.
Last checked: 2026-07-18 02:11 AM UTC

Neighborhood & Commute
Source: Walkscore
Save
Ask
Tour
Hide
Share

Let's Connect

I'm social! Connect with me on all the popular social media channels.

Realty In Style Instagram

Follow Realty In Style on Instagram for beautiful homes and design inspiration!

Scroll to Top