

3121 N 26th PlacePhoenix, AZ 85016
Due to the health concerns created by Coronavirus we are offering personal 1-1 online video walkthough tours where possible.
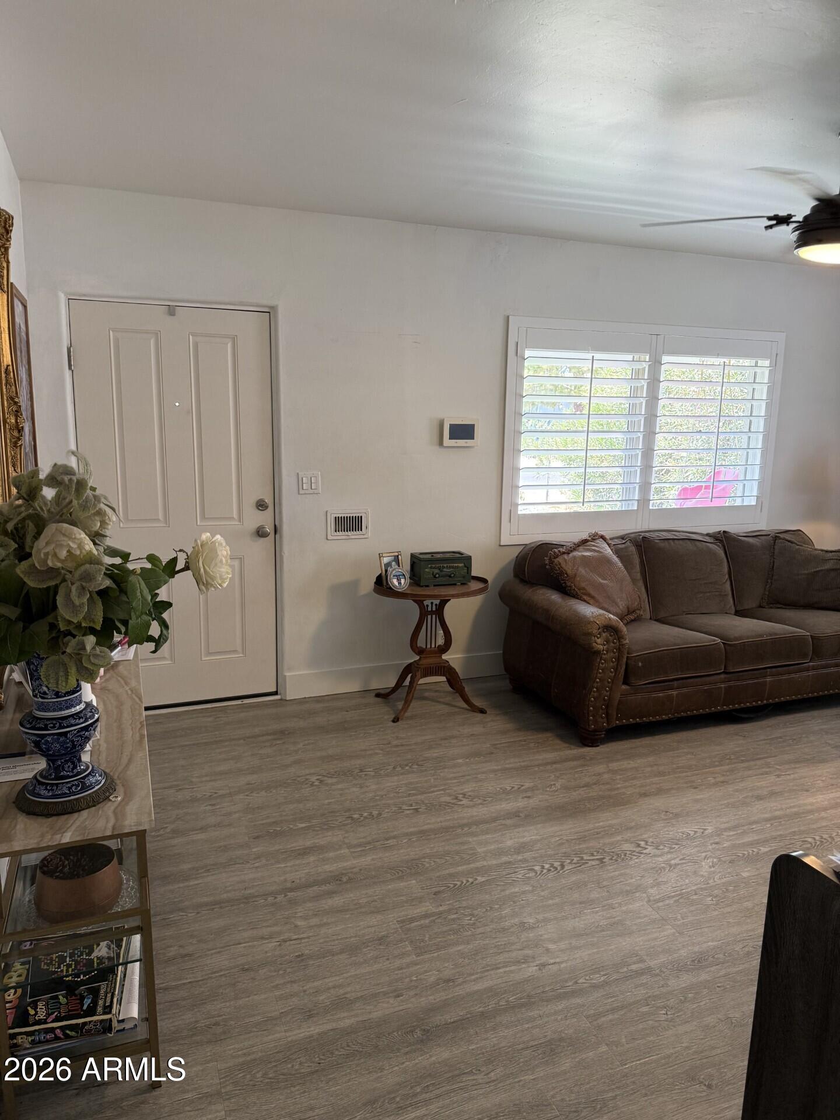
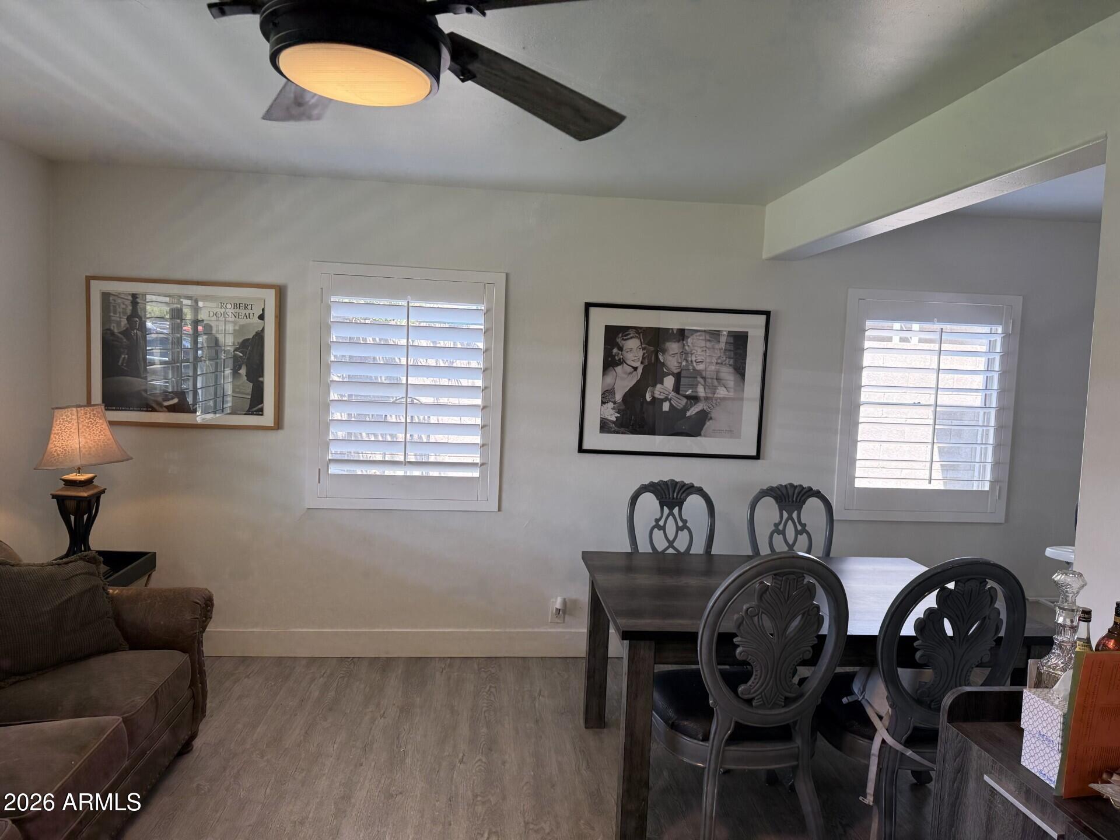
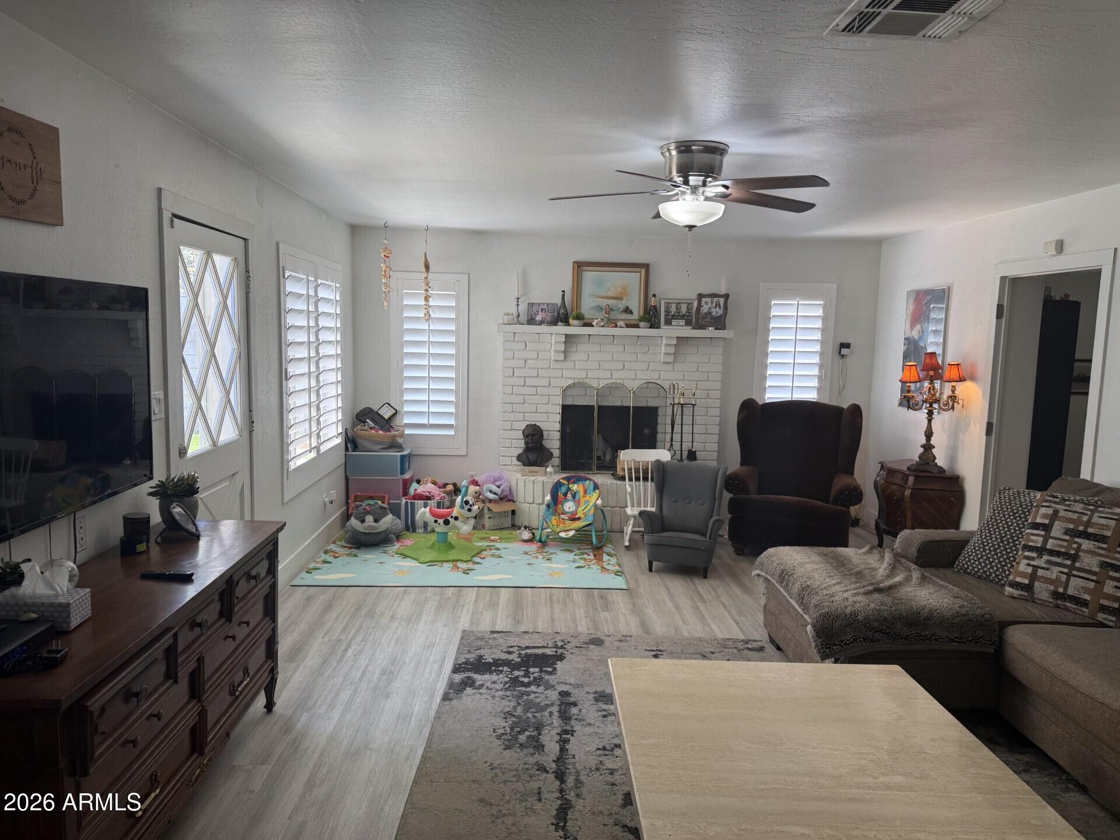
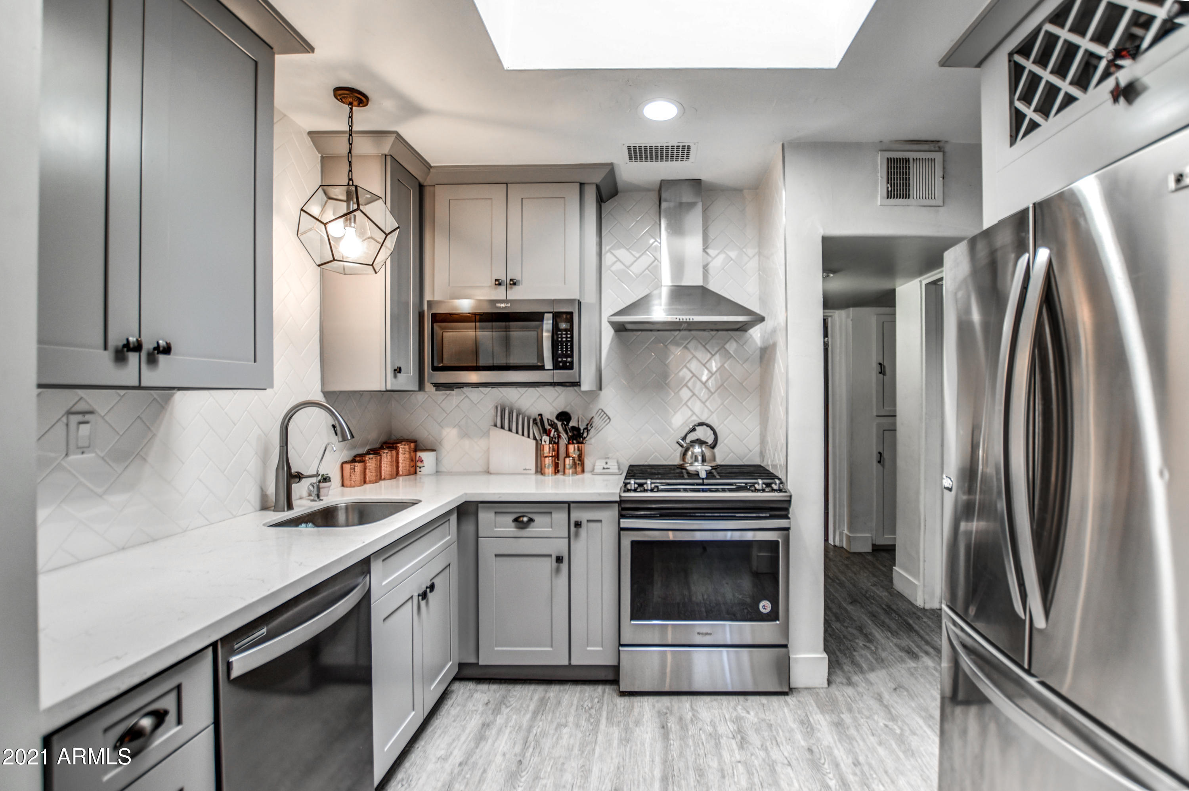
GORGEOUS WOW remodel in Biltmore area 4 +den/ library with 3 BATHS!!! Tile plank floors & lux vinyl t/o , quartz counters, Remodeled kitchen & baths with custom glass enclosures, custom shutters Laundry room w/ extensive counter, sink and room for 2nd full size refrigerator, SS appliances, gas stove, backsplash, brick fireplace, ceiling fans, lot updated w/travertine tile & turf, with RV gate backing to alley for boat/car/toys?, HUGE storage shed, with entertaining outside patio spaces. Sumptuous master bedroom with a massive sitting area or workout space . Doors to patio from FR, MBR, 4th Bedrm. Charm abounds in this evolving neighborhood of contemporary redone, pride of ownership homes!. No maintenance front and back . Phenomenal location. NO HOA WHITE PICKET FENCE ! Prettiest home on the street and is it a HUGE surprise, as it rambles on and on. Classic family home with several living spaces and room to spread out. Listing agent and owner related. Former owner rented the house as a VRBO for a short while and did well. You can arrange it to live in the front part and rent out the back part or vice versa. Wonderful pride of ownership and transitioning neighborhood. Close to the happening night life too and great shopping. Only 4th bedroom still has carpet FR, first bedroom/office and 2nd bedroom have been updated to luxury vinyl flooring. and custom plantation shutters have been added Kitchen has 8 foot addition and RO water installed. Lush neighborhood with mature trees yet close to restaurants, shopping, downtown, the 51 freeway. Front yard has a bouganvilla for privacy & a front porch to enjoy as well. Large storage room off carport all this on a LARGE LOT WITH RV GATE!! 2 MILES FROM THE BILTMORE everything is at your finger tips. INVESTORS NO HOA so VRBO/AIR BNB! iNCREDIBLE FINANCING OPTIONS AVAILABLE UP TO 5% GRANT TOWARDS DOWN PAYMENT WITH 5 YEAR FORGIVENESS ASK LISTER FOR DETAILS Front & Backyard have been reimagined Refrigerator in laundry room to stay it is SS and kitchen refrigerator does NOT convey. RV gate for boy toys; boat, car, off road??? If any woman ever dreamed of a white picket fence this is the one! Pictures don't do it justice!
| 2 weeks ago | Listing updated with changes from the MLS® | |
| a month ago | Price changed to $764,000 | |
| 3 months ago | Listing first seen on site |

All information should be verified by the recipient and none is guaranteed as accurate by ARMLS. Copyright 2026 Arizona Regional Multiple Listing Service, Inc. All rights reserved.
Last checked: 2026-09-01 09:59 AM UTC