HS_WHTHoriz_NoTag
Save
Ask
Tour
Hide
Share
$999,000
31 Days On Site

20137 E SILVER CREEK Lane E
Queen Creek, AZ 85142

For Sale|Single Family Residence|Active
5
Beds
5
Total Baths
4
Full Baths
1
Partial Bath
4,054
SqFt
$246
/SqFt
2010
Built
Subdivision:
MONTELENA
County:
Maricopa

Due to the health concerns created by Coronavirus we are offering personal 1-1 online video walkthough tours where possible.
Call Now: 602-688-7388
Is this the listing for you? We can help make it yours.
602-688-7388
20137 E SILVER CREEK Lane E20137 E SILVER CREEK Lane E20137 E SILVER CREEK Lane E20137 E SILVER CREEK Lane E
Save
Ask
Tour
Hide
Share

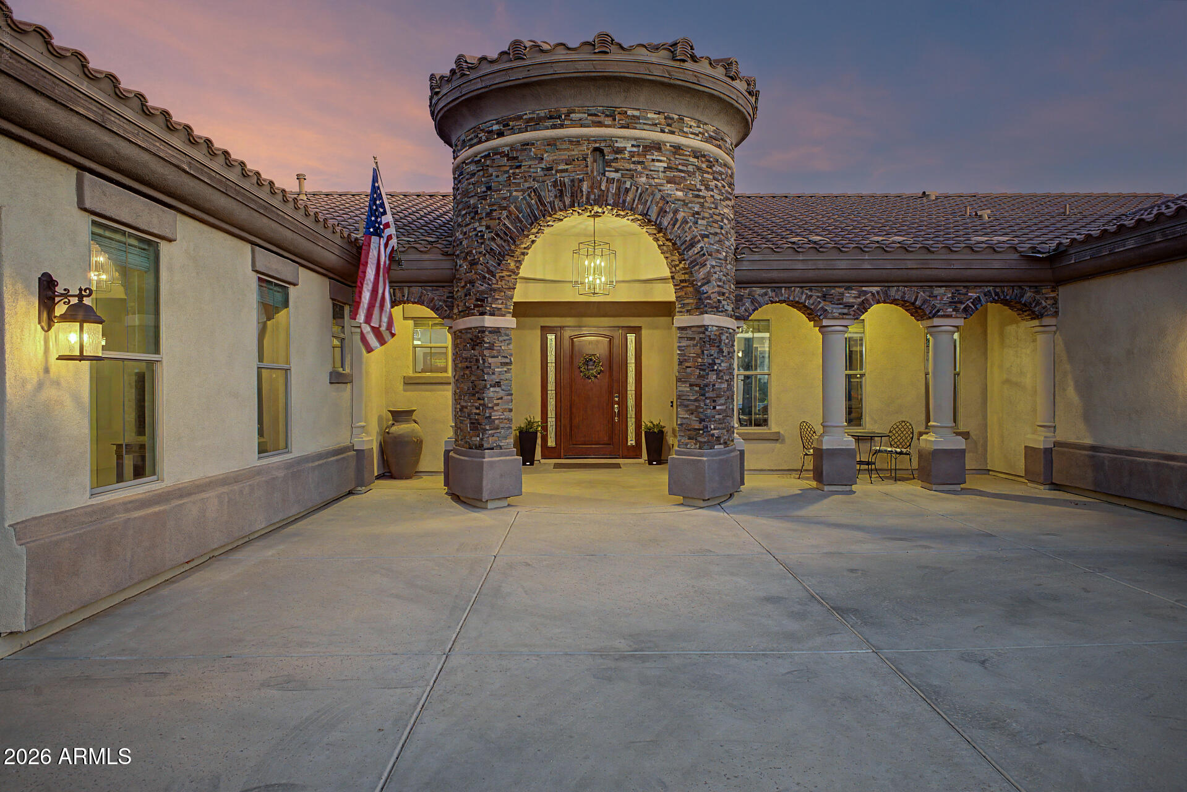
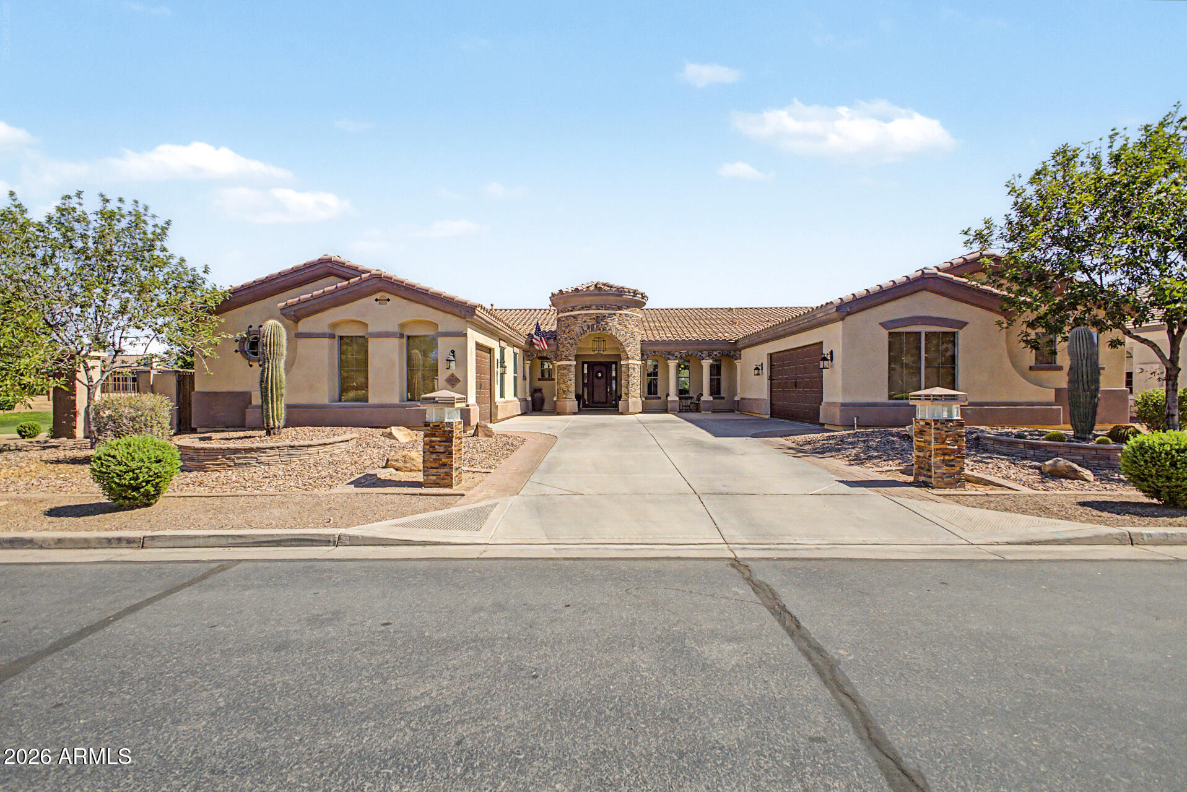
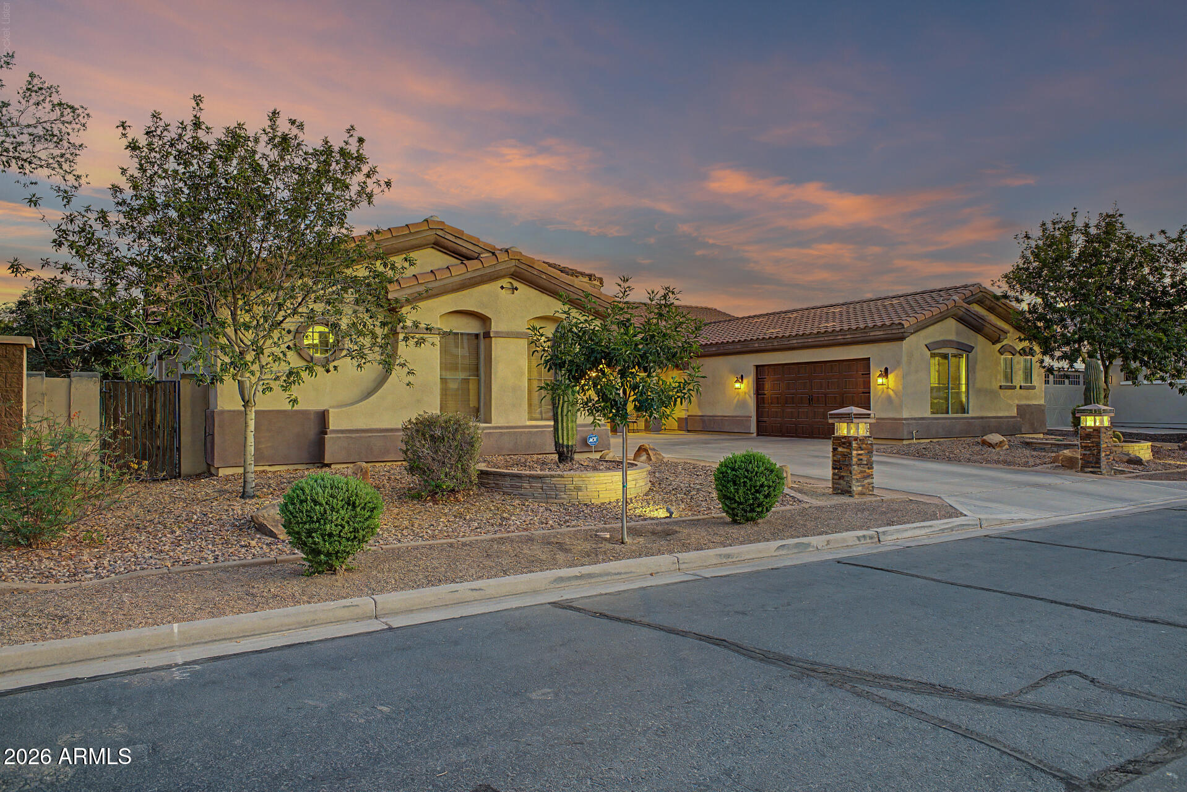
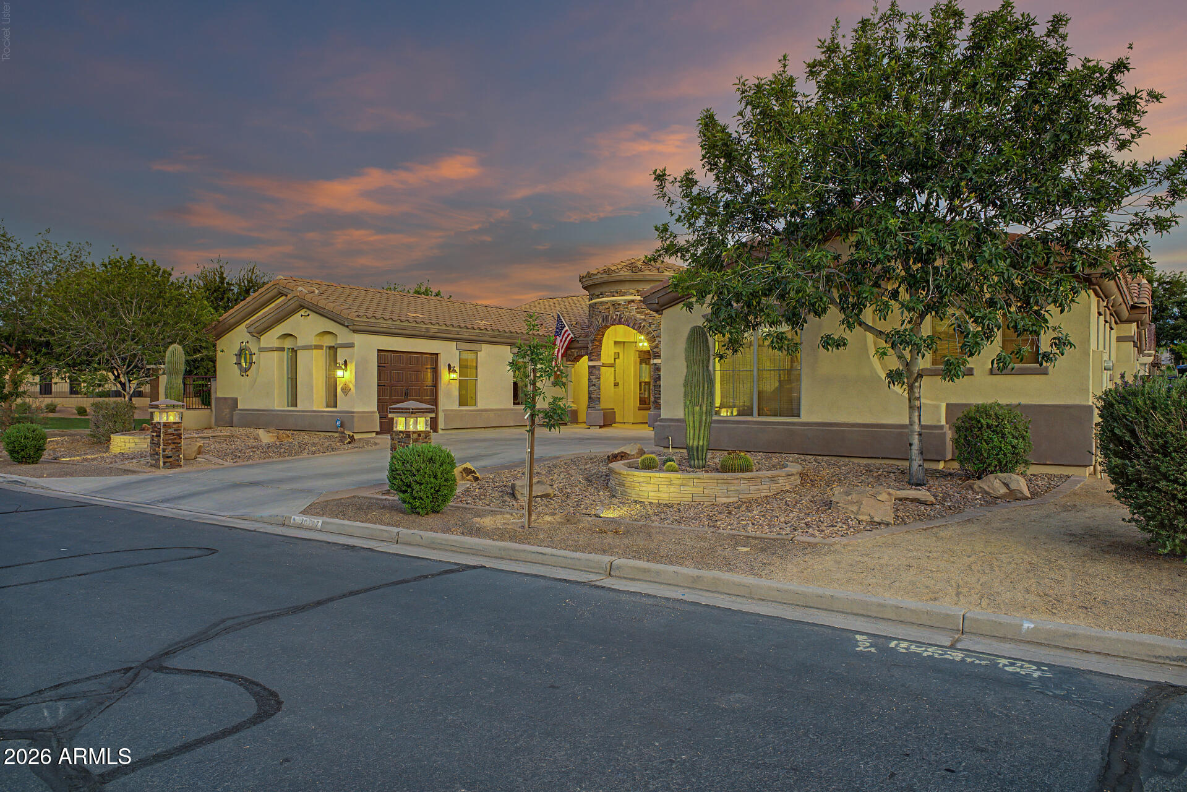
Experience luxury living in the highly sought-after Montelena community. This stunning home offers 5 bedrooms, 4.5 bathrooms, and is situated on an oversized lot adjacent to a lush greenbelt. The gourmet kitchen is the heart of the home, featuring stainless steel appliances, granite countertops, custom cabinetry, a large center island, and a dedicated wine closet. The luxurious primary suite offers dual vanities, a soaking tub, separate walk-in shower, two generous walk-in closets, and private backyard access. Two secondary bedrooms feature ensuite baths and walk-in closets, while additional bedrooms share a Jack-and-Jill bath. Step outside to a private resort-style backyard with a saltwater pool, fire pit, and two covered patios perfect for entertaining. Pool, landscape, and accent lighting, along with the pool water features, is conveniently controlled through an iPhone app. Additional highlights include a dedicated office with custom built-ins and granite counters, plus a spacious bonus/game room ideal for a media room, gym, or hobby space. Conveniently located near shopping, dining, parks, and the scenic San Tan Mountains, this exceptional home offers luxury, comfort, and the best of Arizona living.

Save
Ask
Tour
Hide
Share
Listing Snapshot
Price 
$999,000
Days On Site 
31 Days
Bedrooms 
5
Inside Area (SqFt) 
4,054 sqft
Total Baths 
5
Full Baths 
4
Partial Baths 
1
Lot Size 
0.32 Acres
Year Built 
2010
MLS® Number 
7042861
Status 
Active
Property Tax 
$4,107
HOA/Condo/Coop Fees 
$89 monthly
Sq Ft Source 
Assessor
Friends & Family
Recent Activity
2 weeks agoListing updated with changes from the MLS®
2 weeks agoPrice changed to $999,000
3 weeks agoStatus changed to Active
a month agoListing first seen on site
General Features
Acres 
0.32
Attached Garage 
Yes
Cross Street 
Ocotillo and Hawes
Disclosures 
Seller Discl Avail
Foundation 
Slab
Garage 
Yes
Garage Spaces 
3
Land Lease 
No
Levels 
One
Number Of Stories 
1
Parking 
Garage Door Opener
Parking Spaces 
6
Property Sub Type 
Single Family Residence
Security 
Security System Owned
Sewer 
Public Sewer
Style 
Santa Barbara/Tuscan
Utilities 
Sewer ConnectedCable Available
Water Source 
Public
Interior Features
Appliances 
Water Softener OwnedDishwasherDisposalGas CooktopBuilt-In Gas OvenMicrowave
Cooling 
Central Air
Flooring 
CarpetStoneTile
Heating 
Forced AirNatural Gas
Interior 
High Speed InternetGranite CountersDouble VanityEat-in KitchenVaulted Ceiling(s)Kitchen IslandHigh Ceilings
Laundry Features 
InsideGas Dryer Hookup
Window Features 
ScreensSolar ScreensDouble Pane Windows
Save
Ask
Tour
Hide
Share
Exterior Features
Construction Details 
StoneStuccoFrame
Fencing 
BlockWrought Iron
Lot Features 
Sprinklers In RearSprinklers In FrontDesert BackDesert Front
Other Structures 
Gazebo
Private Pool 
Yes
Roof 
Tile
Spa Features 
None
Windows/Doors 
ScreensSolar ScreensDouble Pane Windows
Community Features
Association Dues 
267
Community Features 
PlaygroundSidewalks
Financing Terms Available 
CashConventionalFHAVA Loan
HOA Fee Frequency 
Quarterly
Roads 
Asphalt
School District 
Queen Creek Unified District
Township 
2S
Schools
School District
Queen Creek Unified District
Elementary School
Desert Mountain Elementary
Middle School
Queen Creek Junior High School
High School
Queen Creek High School
Listing courtesy of Realty ONE Group.


All information should be verified by the recipient and none is guaranteed as accurate by ARMLS. Copyright 2026 Arizona Regional Multiple Listing Service, Inc. All rights reserved.
Last checked: 2026-07-18 02:31 AM UTC

Neighborhood & Commute
Source: Walkscore
Save
Ask
Tour
Hide
Share

Let's Connect

I'm social! Connect with me on all the popular social media channels.

Realty In Style Instagram

Follow Realty In Style on Instagram for beautiful homes and design inspiration!

Scroll to Top