HS_WHTHoriz_NoTag
Save
Ask
Tour
Hide
Share
$1,200,000
31 Days On Site

34220 N 140TH Way
Scottsdale, AZ 85262

For Sale|Single Family Residence|Active
4
Beds
4
Total Baths
3
Full Baths
1
Partial Bath
4,417
SqFt
$272
/SqFt
2005
Built
Subdivision:
Rio Verde Foothills
County:
Maricopa

Due to the health concerns created by Coronavirus we are offering personal 1-1 online video walkthough tours where possible.
Call Now: 602-688-7388
Is this the listing for you? We can help make it yours.
602-688-7388
34220 N 140TH Way34220 N 140TH Way34220 N 140TH Way34220 N 140TH Way
Save
Ask
Tour
Hide
Share

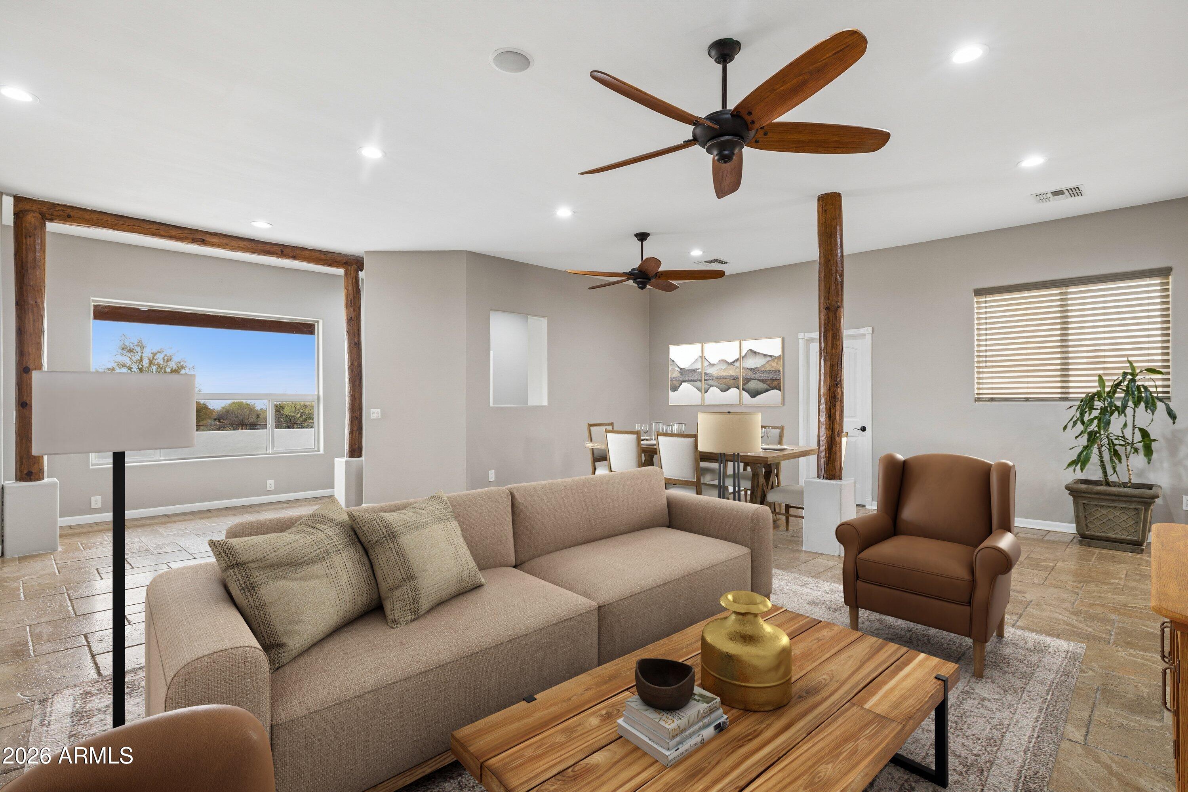
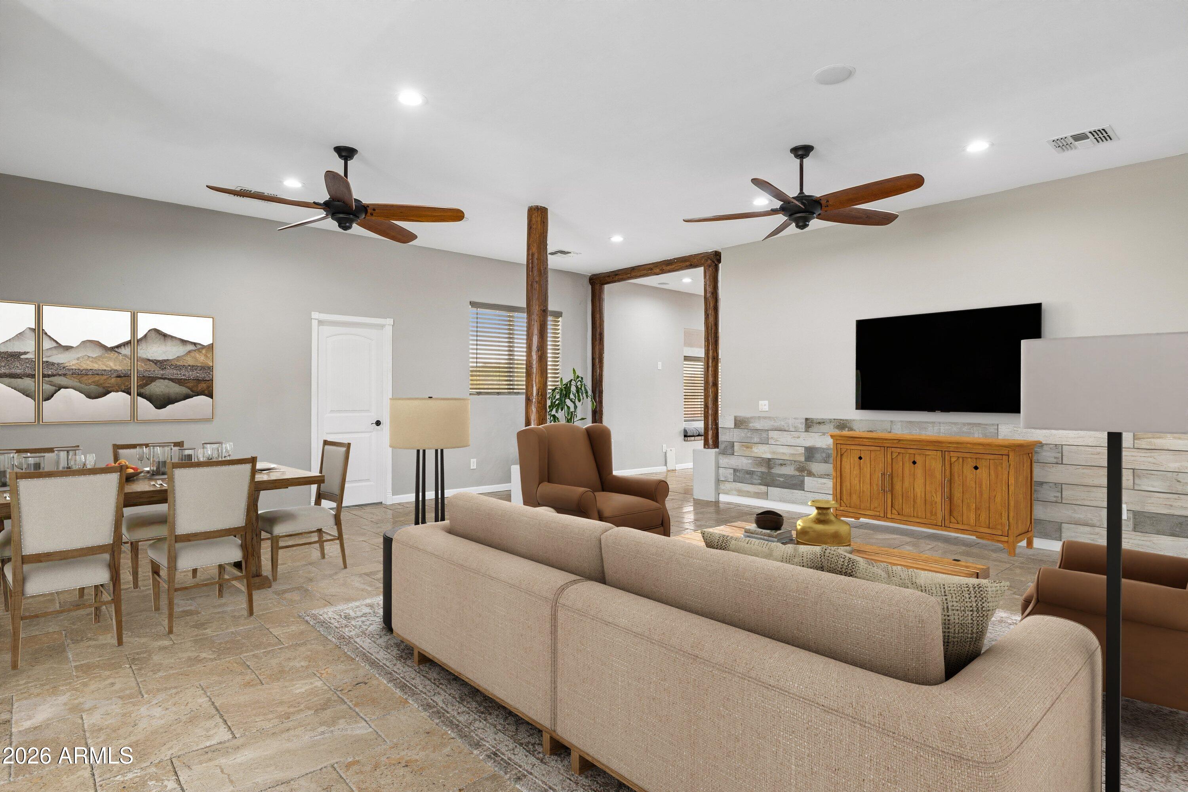
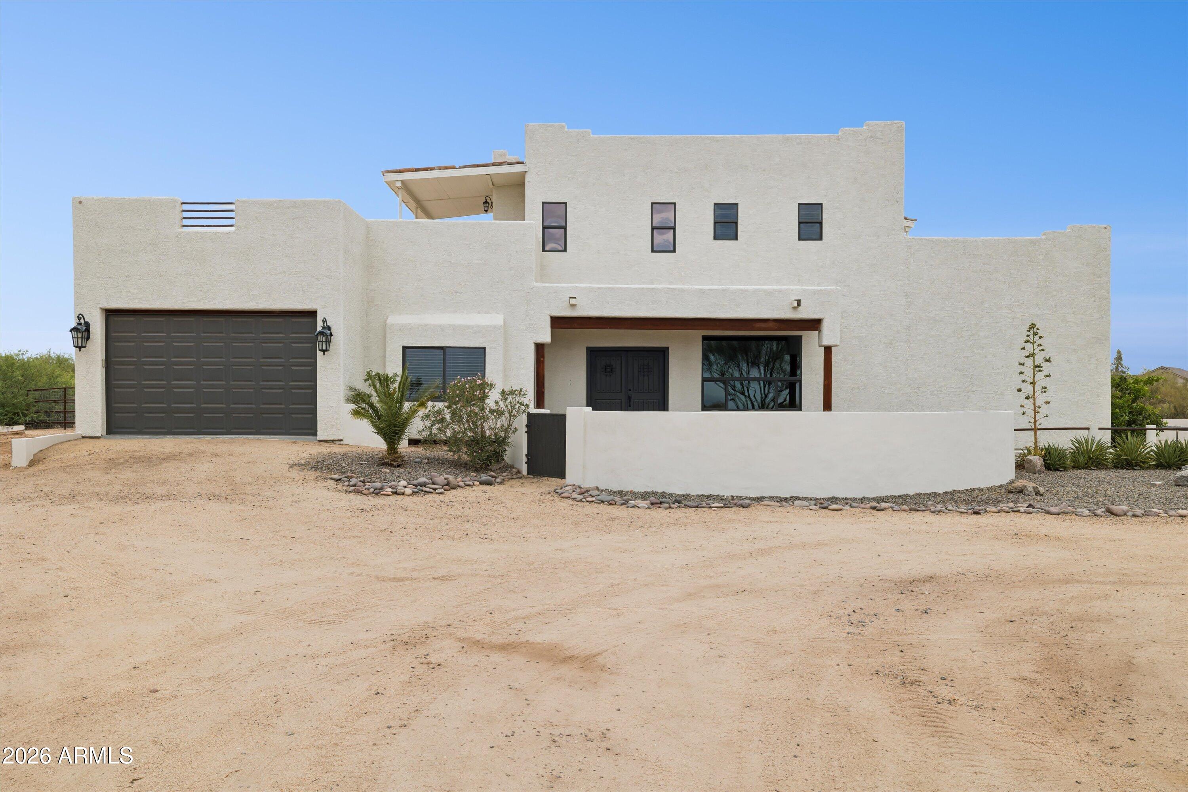
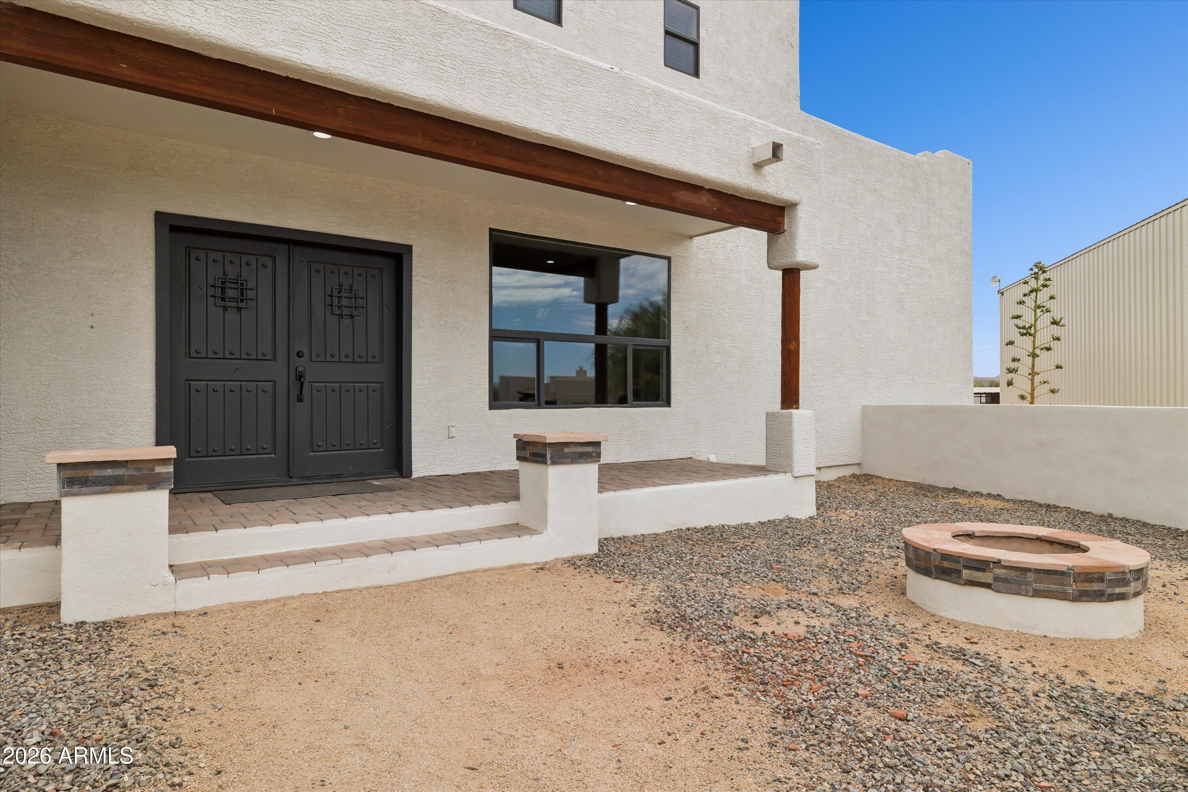
Charming Adobe style basement home w/ 60x40 workshop on over an acre! A spacious living room w/stone tile & Vega beams welcomes you. Kitchen is a cook's dream featuring Granite countertops, tile backsplash, Hickory cabinets, gas stove, ss appliances & walk-in pantry. Upstairs leads to a Master retreat w/ sitting room & 360 mountain views from 2 roof decks. Master bath has double sinks, tiled shower & walk-in closet w/ custom shelving. 2 bedrooms & full bath on the main level. Downstairs offers a 2nd living space complete w/ game room, kitchenette, bedroom & full bath. Step outside to a covered paver patio, built-in BBQ & fire pit. Chicken coop & 4 stall goat barn. Plus a huge workshop/RV garage to store all your toys! Take in the spectacular mountain views, beautiful sunsets and enjoy the peace & quite this desert oasis has to offer. Next to Tonto National Forest w/OHV trails, hiking/biking/horse trails, kayaking/tubing in the Verde River & lots of wildlife.

Save
Ask
Tour
Hide
Share
Listing Snapshot
Price 
$1,200,000
Days On Site 
31 Days
Bedrooms 
4
Inside Area (SqFt) 
4,417 sqft
Total Baths 
4
Full Baths 
3
Partial Baths 
1
Lot Size 
1.01 Acres
Year Built 
2005
MLS® Number 
7042887
Status 
Active
Property Tax 
$1,624
HOA/Condo/Coop Fees 
N/A
Sq Ft Source 
Assessor
Friends & Family
Recent Activity
a week agoListing updated with changes from the MLS®
a week agoPrice changed to $1,200,000
4 weeks agoStatus changed to Active
a month agoListing first seen on site
General Features
Acres 
1.01
Attached Garage 
Yes
Cross Street 
E Rio Verde Dr & N 136th St
Disclosures 
Agency Discl ReqSeller Discl AvailWell Disclosure
Garage 
Yes
Garage Spaces 
6
Land Lease 
No
Levels 
Three Or More
Number Of Stories 
2
Parking 
Garage Door OpenerDirect AccessCircular DrivewayRV GarageDetached
Property Sub Type 
Single Family Residence
Sewer 
Septic Tank
Style 
Territorial/Santa Fe
Utilities 
Propane
Water Source 
PrivateShared Well
Interior Features
Appliances 
RefrigeratorDishwasherDisposalGas RangeGas Oven
Basement 
Interior EntryExterior EntryWalk-Out AccessFinishedFull
Cooling 
Central AirCeiling Fan(s)
Fireplace 
Yes
Fireplace Features 
Fire Pit
Fireplaces 
1
Flooring 
CarpetLaminateStone
Heating 
Forced AirElectric
Interior 
Granite CountersDouble VanityEat-in KitchenBreakfast BarWet BarHigh Ceilings
Laundry Features 
Inside
Window Features 
Skylight(s)Double Pane Windows
Save
Ask
Tour
Hide
Share
Exterior Features
Construction Details 
StoneStuccoFrame
Exterior 
BarbecuePrivate YardBuilt-in Barbecue
Fencing 
PerimeterOtherBlock
Lot Features 
Cul-De-Sac
Other Structures 
Workshop
Patio And Porch 
Patio
Roof 
Built-UpFoam
Spa Features 
None
View 
DesertMountain(s)
Waterview 
DesertMountain(s)
Windows/Doors 
Skylight(s)Double Pane Windows
Community Features
Financing Terms Available 
CashConventionalUSDA LoanVA Loan
Horse Allowed 
Yes
Horse Property 
See RemarksTack Room
School District 
Cave Creek Unified District
Township 
5N
Schools
School District
Cave Creek Unified District
Elementary School
Horseshoe Trails Elementary School
Middle School
Sonoran Trails Middle School
High School
Cactus Shadows High School
Listing courtesy of eXp Realty.


All information should be verified by the recipient and none is guaranteed as accurate by ARMLS. Copyright 2026 Arizona Regional Multiple Listing Service, Inc. All rights reserved.
Last checked: 2026-07-18 06:00 AM UTC

Neighborhood & Commute
Source: Walkscore
Save
Ask
Tour
Hide
Share

Let's Connect

I'm social! Connect with me on all the popular social media channels.

Realty In Style Instagram

Follow Realty In Style on Instagram for beautiful homes and design inspiration!

Scroll to Top