

19222 N 29TH PlacePhoenix, AZ 85050
Due to the health concerns created by Coronavirus we are offering personal 1-1 online video walkthough tours where possible.
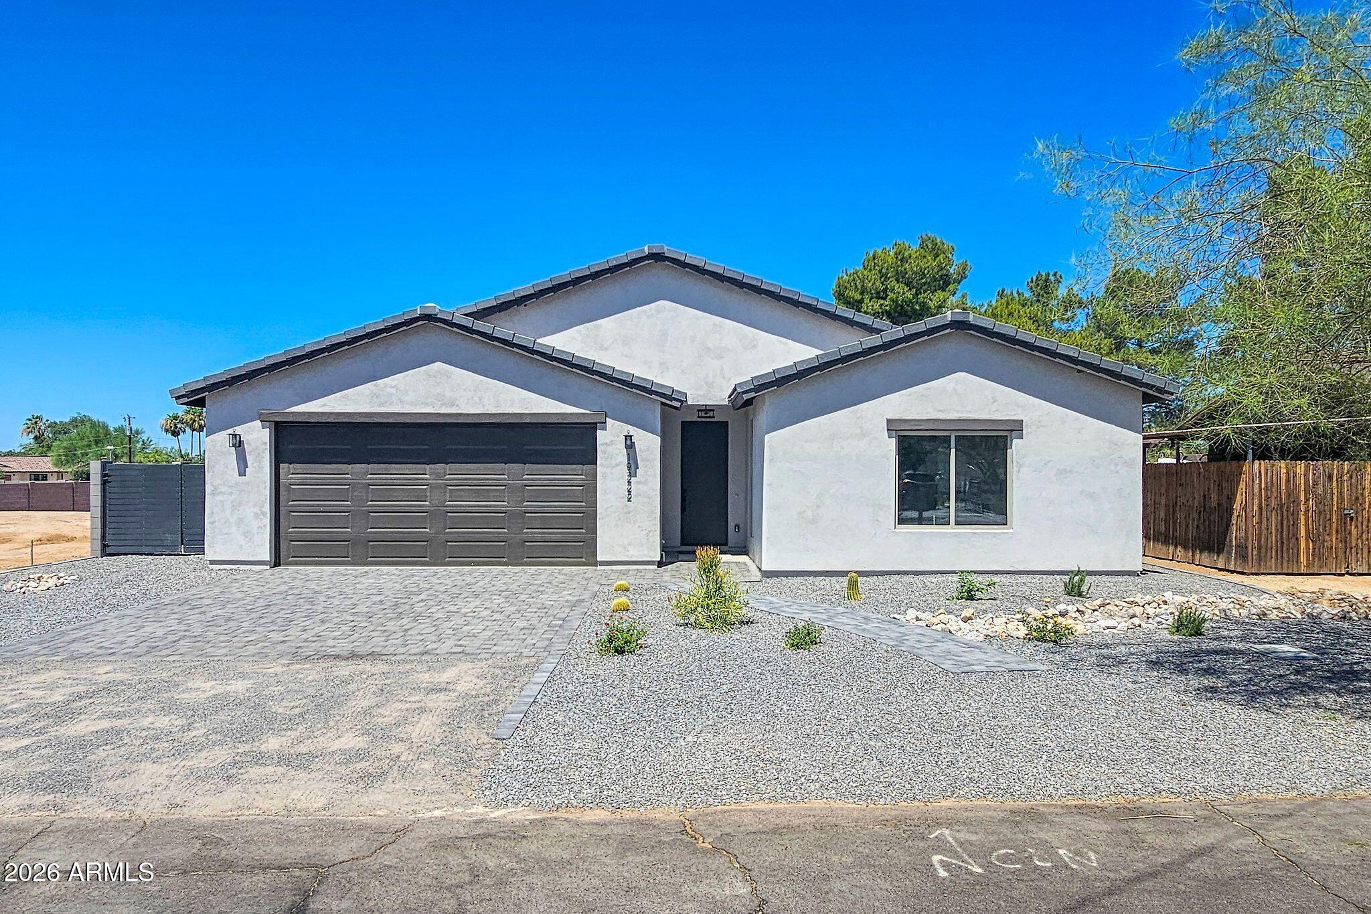
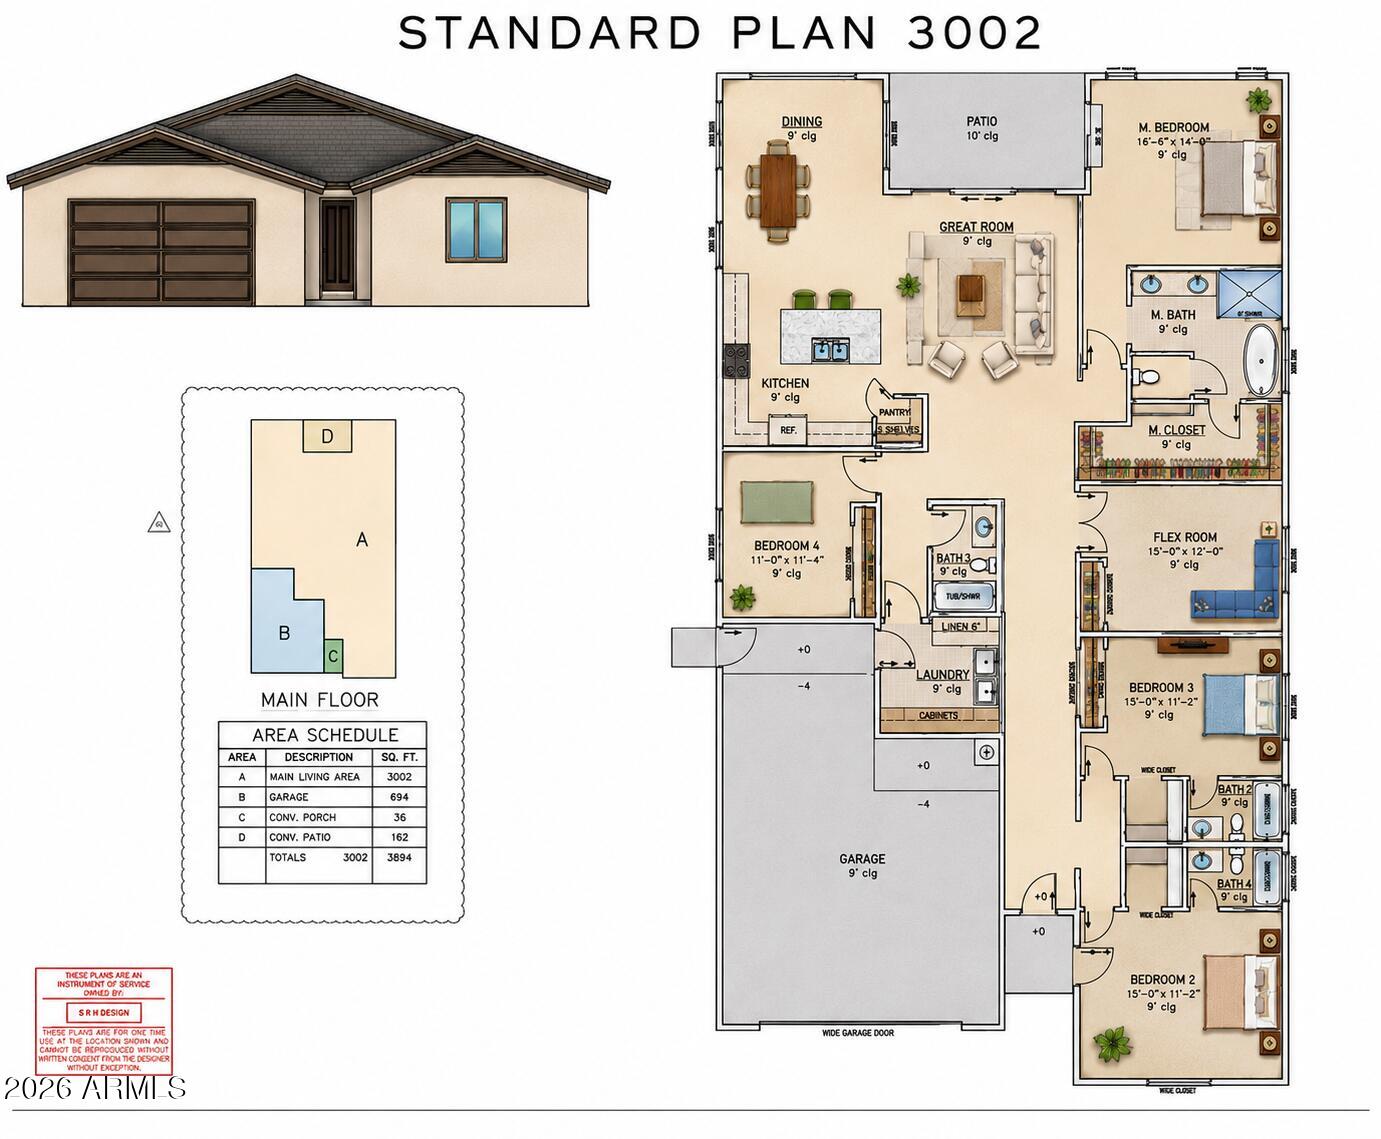
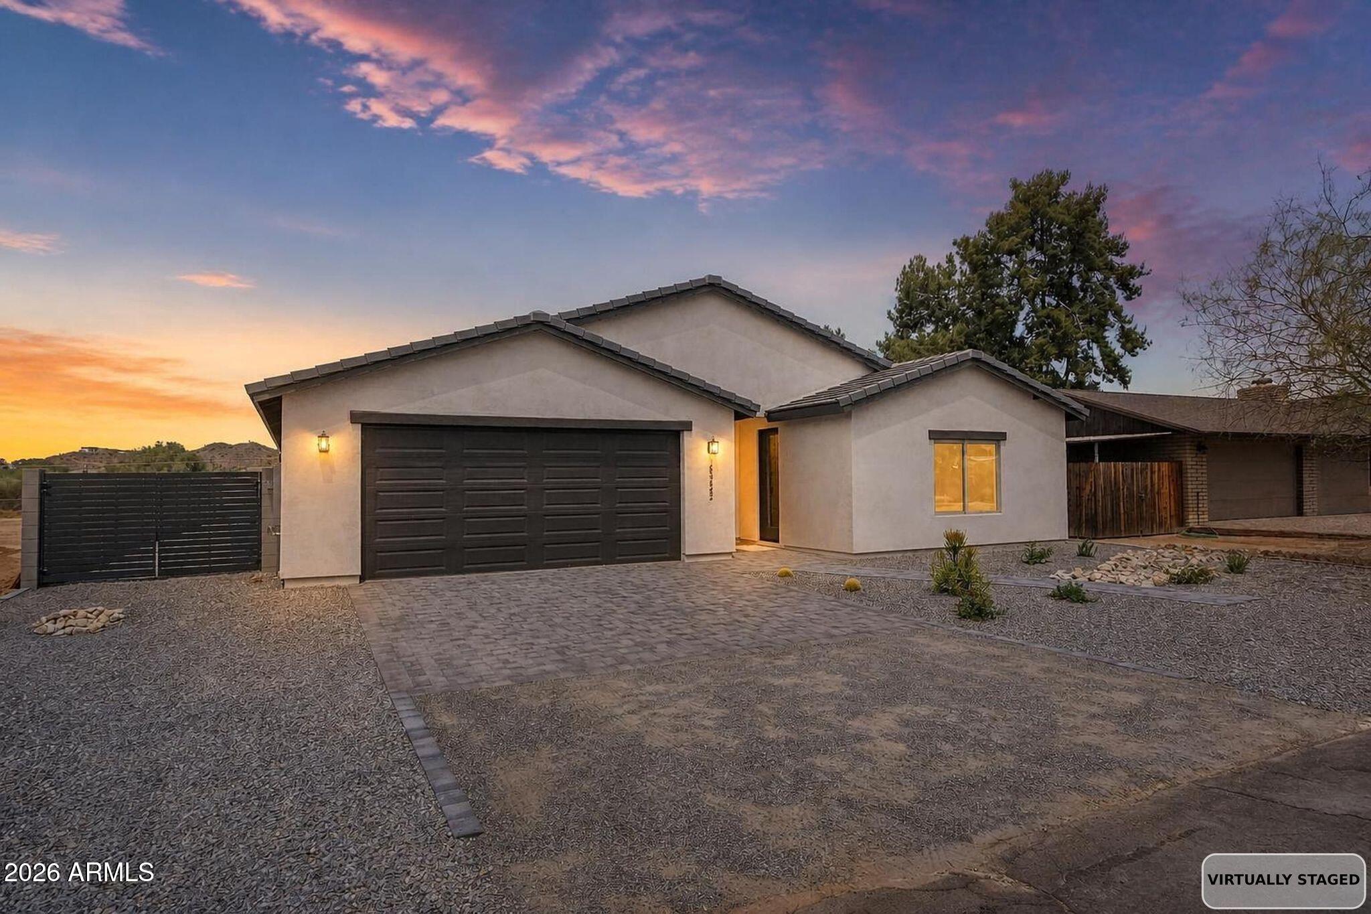
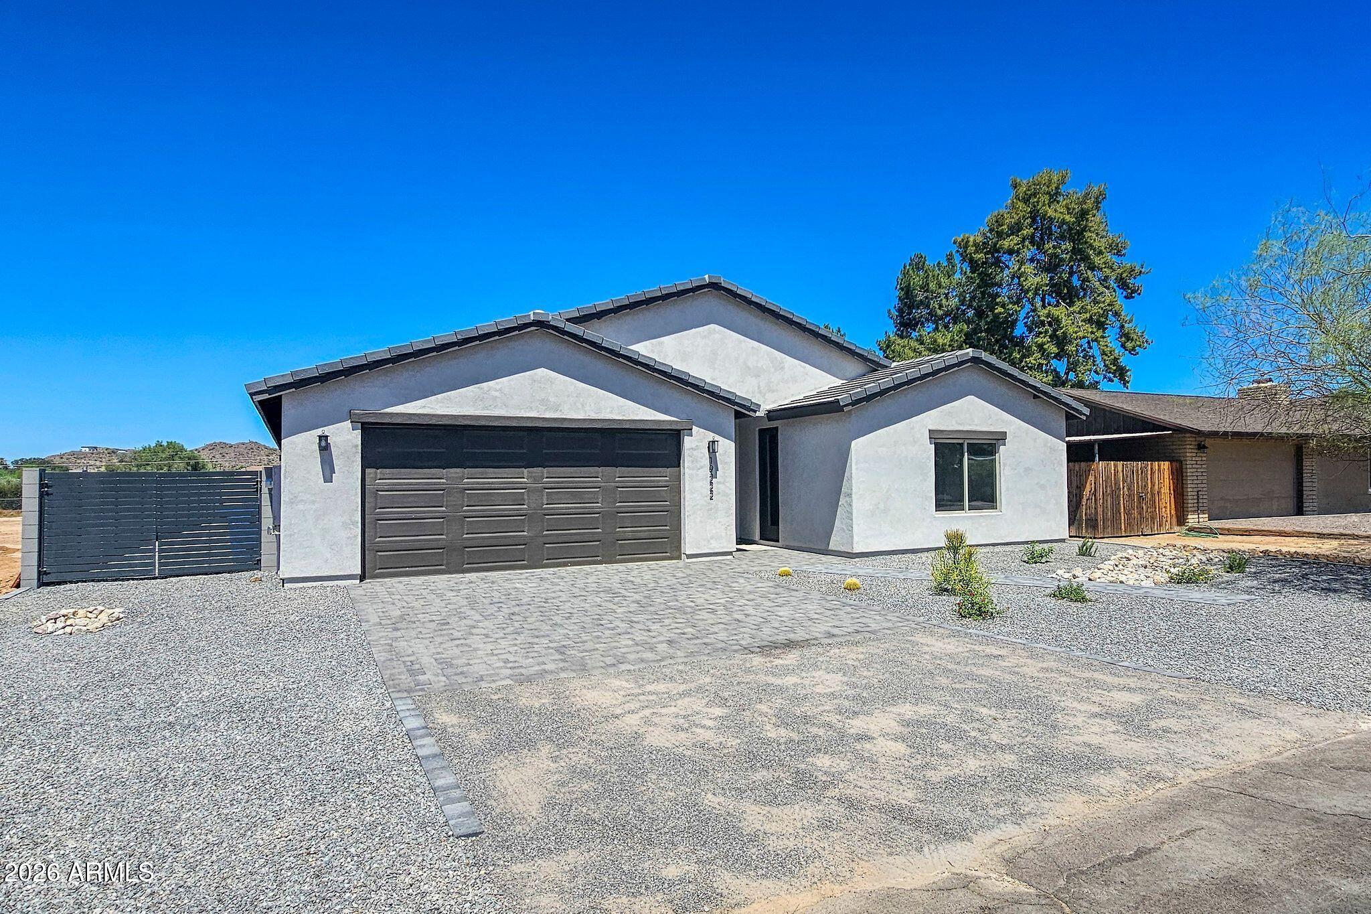
WHY SETTLE FOR AN OLDER HOME WHEN YOU CAN OWN BRAND-NEW? BUILDER INCENTIVES AVAILABLE! Use available funds toward an interest-rate buy-down and/or buyer closing costs, helping make homeownership more affordable. Located in North Phoenix's highly desirable 85050 zip code, this exceptional new-construction home with no HOA offers 3,002 square feet, 5 bedrooms, 4 bathrooms, and one of the best opportunities to own a brand-new home just minutes from TSMC, Mayo Clinic, American Express, Desert Ridge Marketplace, Loop 101, SR-51, and other major employment centers. One of only seven newly constructed homes planned for this neighborhood, it offers the rare opportunity to enjoy modern construction without sacrificing the convenience of an established North Phoenix location. Designed for today's lifestyle, the flexible floor plan features a private-entry guest suite complete with a kitchenette and full bath perfect for multigenerational living, aging parents, extended family, adult children, or long-term guests, offering privacy and flexibility while keeping loved ones close. Inside, 9-foot-plus ceilings, abundant natural light, wood-look tile flooring, and an open-concept layout create a bright, inviting atmosphere ideal for both everyday living and entertaining. The gourmet kitchen showcases a large quartz island, soft-close shaker cabinetry, quartz countertops, stainless steel appliances, and a spacious walk-in pantry. The expansive great room and dining area flow seamlessly to the extended covered patio, creating the perfect setting for Arizona indoor-outdoor living. The spacious primary suite offers a spa-inspired retreat featuring a soaking tub, roll-in shower, dual vanities, a generous walk-in closet, and 8-foot interior doors that add both elegance and accessibility throughout the home. Built for lasting quality and energy efficiency, this home features 2x6 full-shear construction, spray foam insulation, dual high-efficiency Trane HVAC systems, premium dual-pane thermal-break windows, EV-ready wiring, and numerous energy-conscious features designed to maximize year-round comfort while helping reduce utility costs. Situated on a generous 9,045-square-foot homesite, the property also includes an oversized 2.5-car garage, RV gate, and ample space for additional vehicles, recreational toys, future improvements, or outdoor entertaining. If you've been searching for a brand-new, energy-efficient home with no HOA, flexible living spaces, premium finishes, and a North Phoenix location, this is a rare opportunity to own one of only seven newly constructed homes in this Nort Phoenix. neighborhood.
| 3 days ago | Listing updated with changes from the MLS® | |
| 3 days ago | Price changed to $829,000 | |
| a month ago | Listing first seen on site |

All information should be verified by the recipient and none is guaranteed as accurate by ARMLS. Copyright 2026 Arizona Regional Multiple Listing Service, Inc. All rights reserved.
Last checked: 2026-07-18 08:29 AM UTC