HS_WHTHoriz_NoTag
Save
Ask
Tour
Hide
Share
$599,000
30 Days On Site

14324 E MEADOW Road
Dewey, AZ 86327

For Sale|Single Family Residence|Active
3
Beds
2
Total Baths
2
Full Baths
1,617
SqFt
$370
/SqFt
1999
Built
Subdivision:
MEADOW RANCH
County:
Yavapai

Due to the health concerns created by Coronavirus we are offering personal 1-1 online video walkthough tours where possible.
Call Now: 602-688-7388
Is this the listing for you? We can help make it yours.
602-688-7388
14324 E MEADOW Road14324 E MEADOW Road14324 E MEADOW Road14324 E MEADOW Road
Save
Ask
Tour
Hide
Share

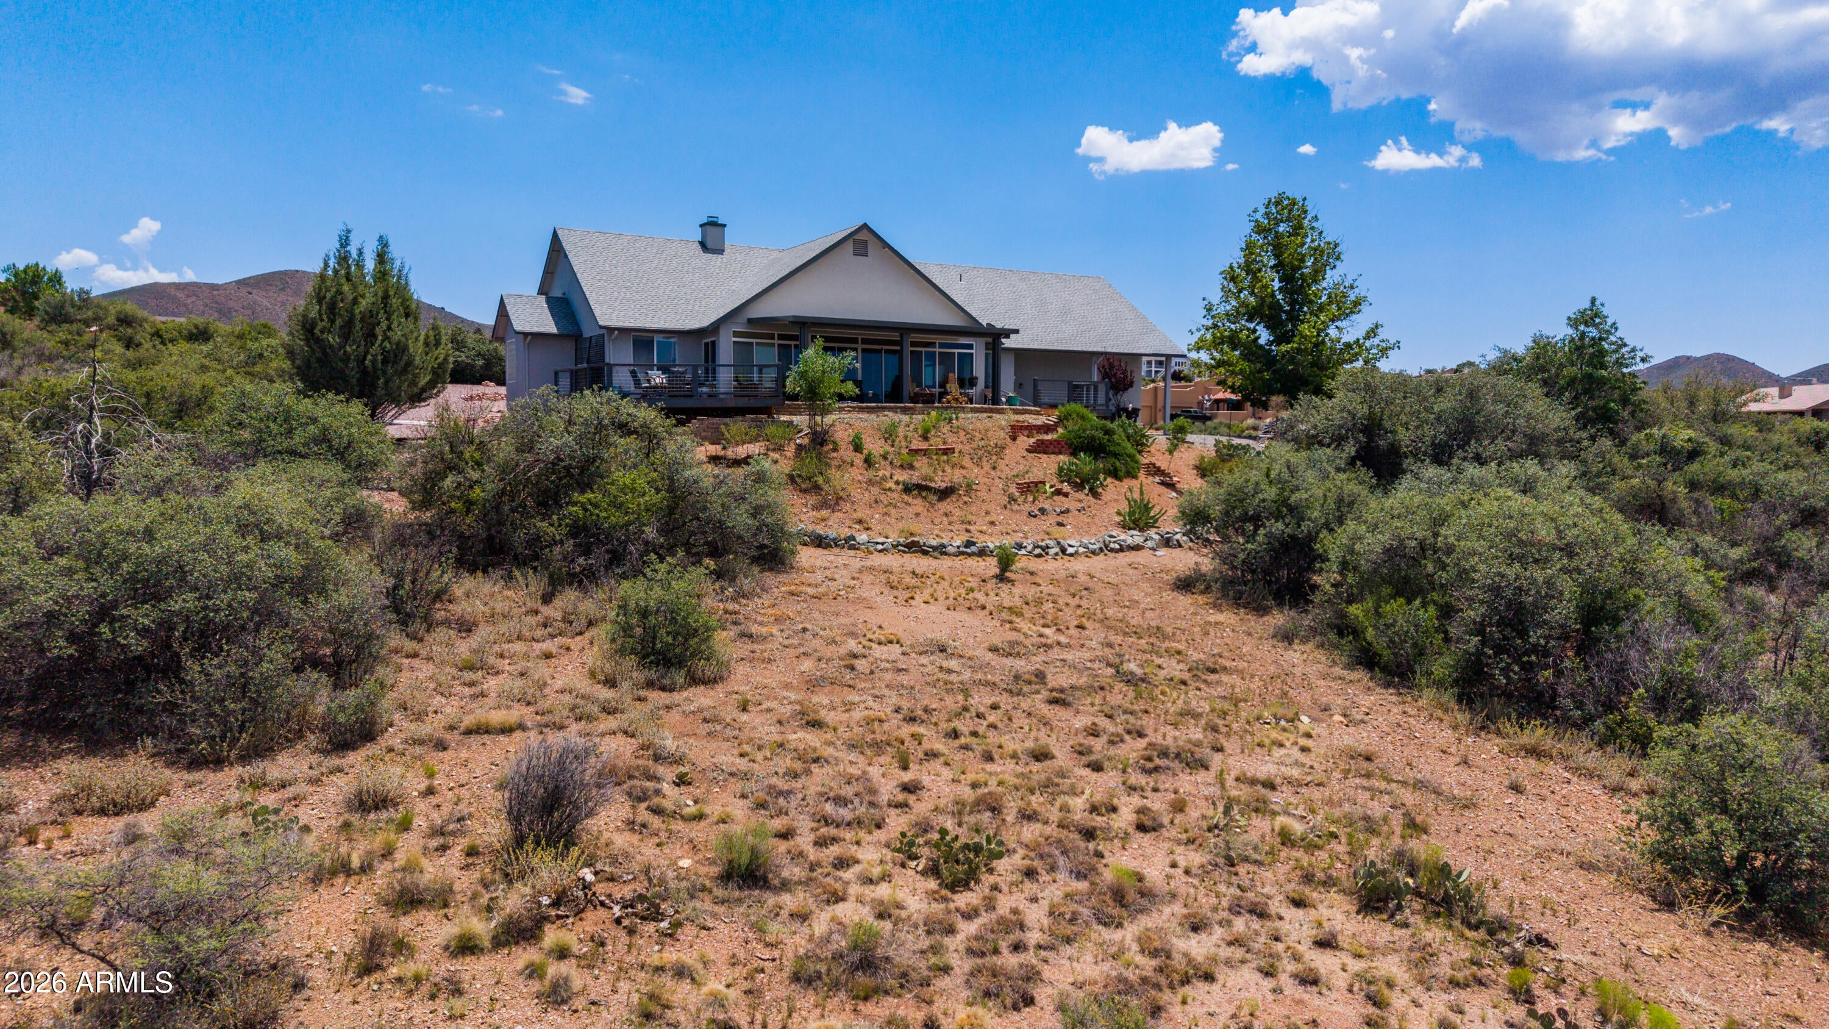
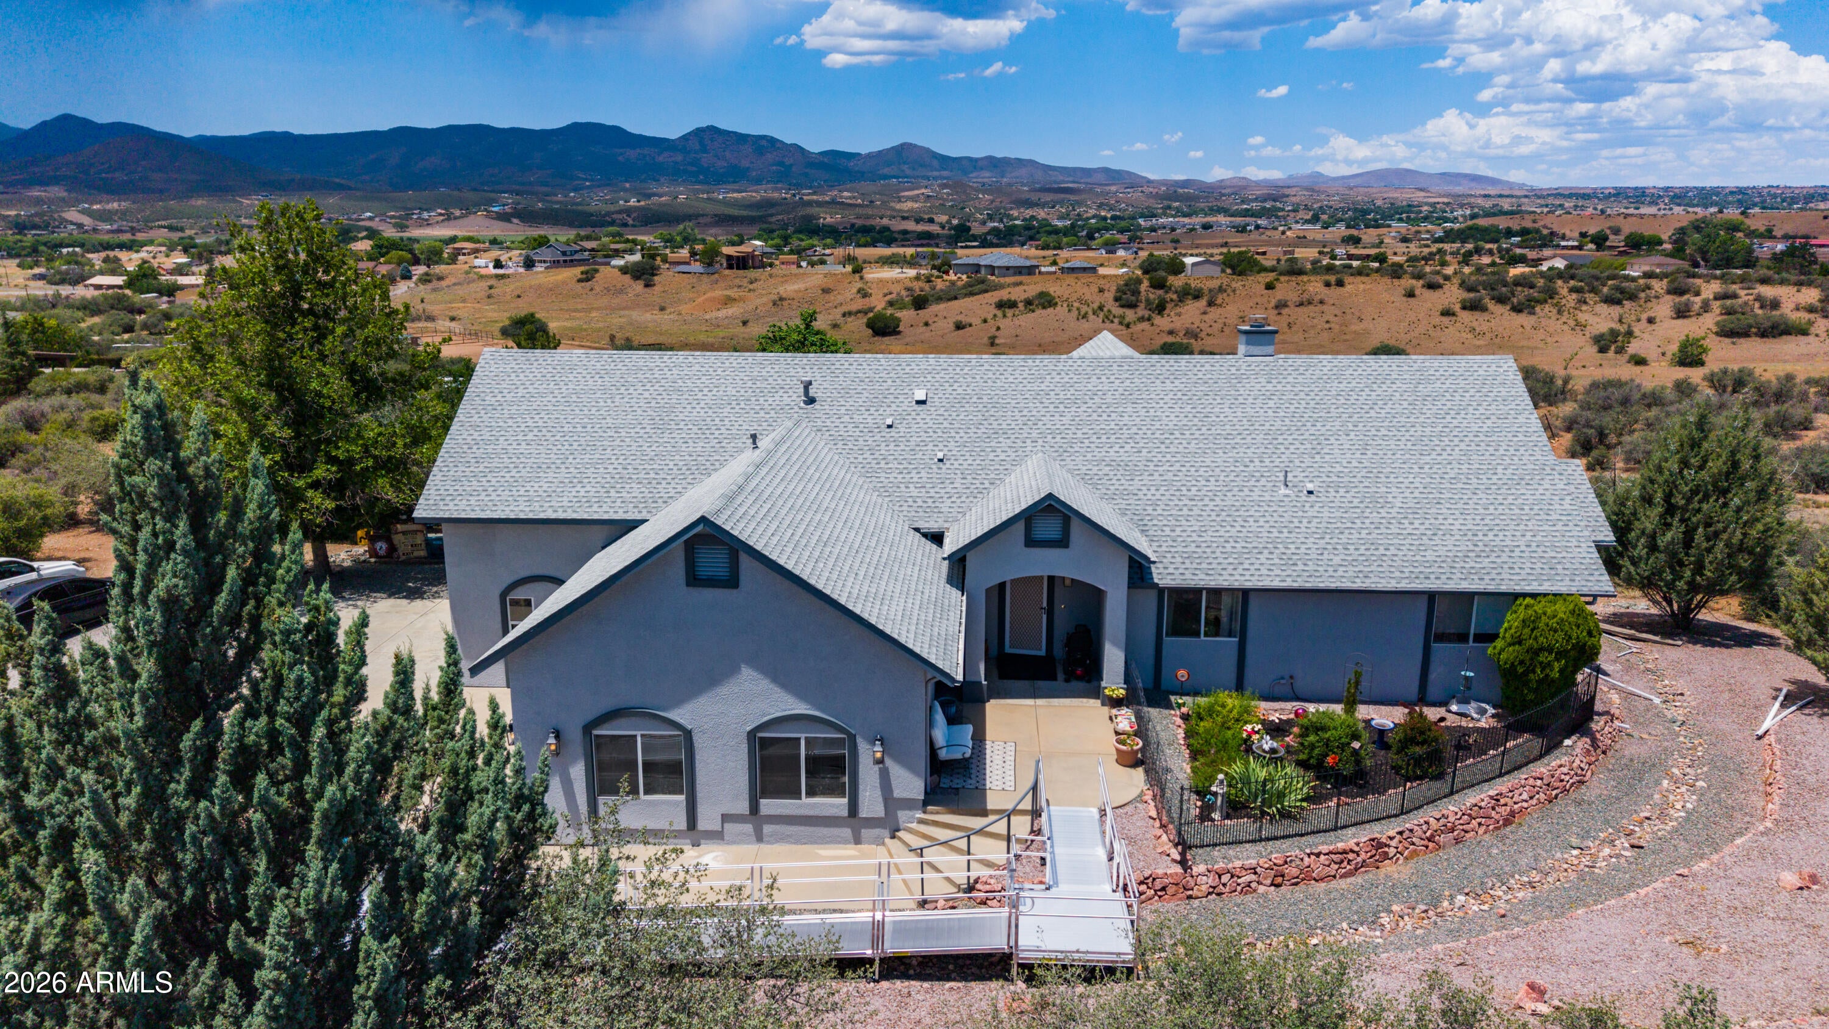
Custom built home in Meadow Ranch with million dollar views of the Bradshaw mountains and stunning Arizona sunsets. Natural wild life.Perfect blend of rural charm, privacy and modern comfort. Plenty of room to relax, entertain, and enjoy your 2.27 acres. Open floor plan.Abundant natural light all through out. 3 bed 2 bath split floor plan. Arizona room with unobstructed views adds 260sq. ft.. Massive new deck, 4 car garage, exterior painted in 2025.Bathrooms updated. Gas fireplace in great room for those cold winter nights.Don't miss out on this golden opportunity to make this meticulously maintained home yours today!

Save
Ask
Tour
Hide
Share
Listing Snapshot
Price 
$599,000
Days On Site 
30 Days
Bedrooms 
3
Inside Area (SqFt) 
1,617 sqft
Total Baths 
2
Full Baths 
2
Partial Baths 
N/A
Lot Size 
2.28 Acres
Year Built 
1999
MLS® Number 
7042923
Status 
Active
Property Tax 
$1,202
HOA/Condo/Coop Fees 
N/A
Sq Ft Source 
Owner
Friends & Family
Recent Activity
2 hours agoListing updated with changes from the MLS®
3 hours agoStatus changed to Active
a month agoListing first seen on site
General Features
Acres 
2.28
Additional Property Use 
Farm
Attached Garage 
Yes
Cross Street 
SR-169 and S FoothIll Dr
Disclosures 
Agency Discl ReqSeller Discl AvailWell Disclosure
Foundation 
Slab
Garage 
Yes
Garage Spaces 
4
Land Lease 
No
Levels 
One
Number Of Stories 
1
Parking 
Garage Door Opener
Parking Spaces 
4
Property Sub Type 
Single Family Residence
Security 
Fire Sprinkler System
Sewer 
Septic TankNone
Style 
Contemporary
Utilities 
Natural Gas Not AvailablePropane
Water Source 
Private
Interior Features
Appliances 
Water Softener OwnedRefrigeratorDishwasherDisposalElectric RangeElectric OvenElectric CooktopBuilt-In Electric OvenGas Water Heater
Cooling 
Central Air
Fireplace 
Yes
Fireplace Features 
Family RoomGas
Fireplaces 
1
Flooring 
LaminateTile
Heating 
Heat PumpForced Air
Interior 
High Speed InternetDouble VanityEat-in KitchenBreakfast BarVaulted Ceiling(s)
Laundry Features 
InsideGas Dryer Hookup
Window Features 
ScreensDouble Pane Windows
AZ Room/Lanai 
Dimensions - 26.00 x 10.00Level - First
Bedroom 2 
Dimensions - 12.00 x 10.00Level - First
Bedroom 3 
Dimensions - 12.00 x 10.00Level - First
Great Room 
Dimensions - 22.00 x 16.00Level - First
Kitchen 
Dimensions - 20.00 x 12.00
Master Bedroom 
Dimensions - 15.00 x 18.00Level - First
Save
Ask
Tour
Hide
Share
Exterior Features
Construction Details 
StuccoFrame
Exterior 
Rain GuttersMisting SystemStorage
Fencing 
None
Lot Features 
Desert FrontDesert Back
Patio And Porch 
Patio
Roof 
Composition
Spa Features 
None
View 
CityPanoramicTrees/WoodsCity LightsMountain(s)
Waterview 
CityPanoramicTrees/WoodsCity LightsMountain(s)
Windows/Doors 
ScreensDouble Pane Windows
Community Features
Accessibility Features 
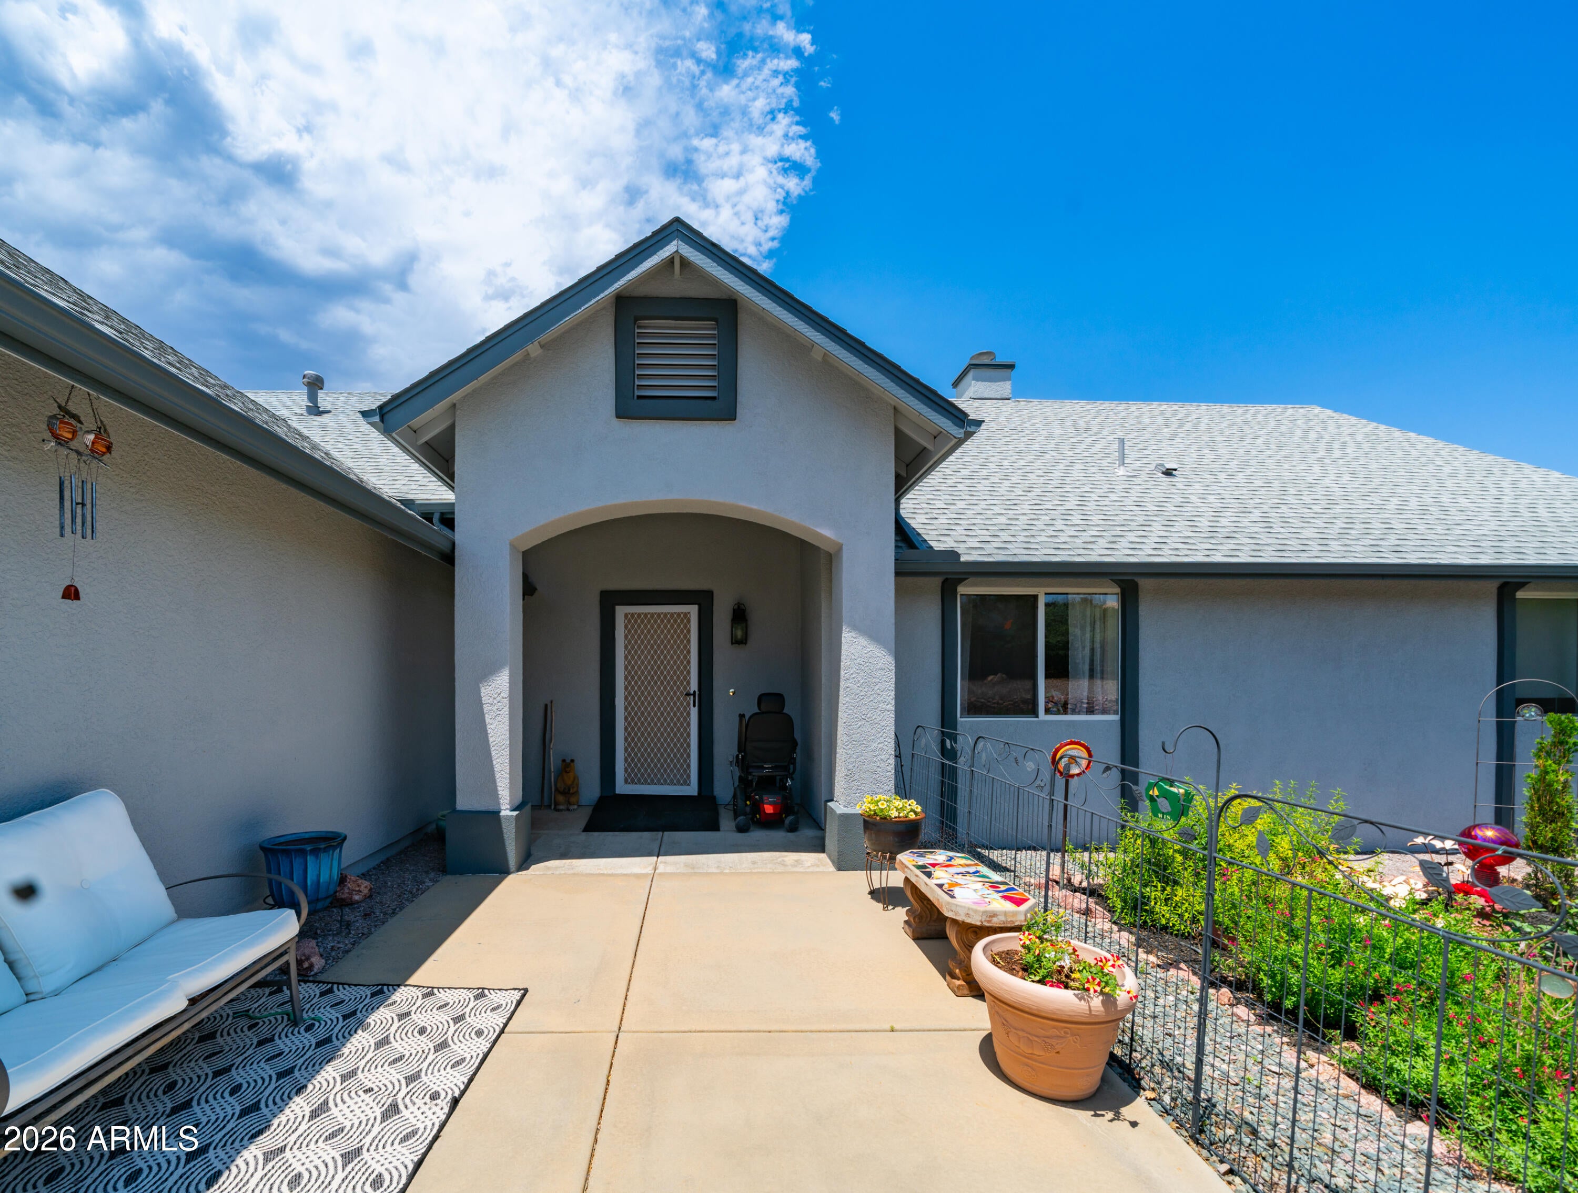
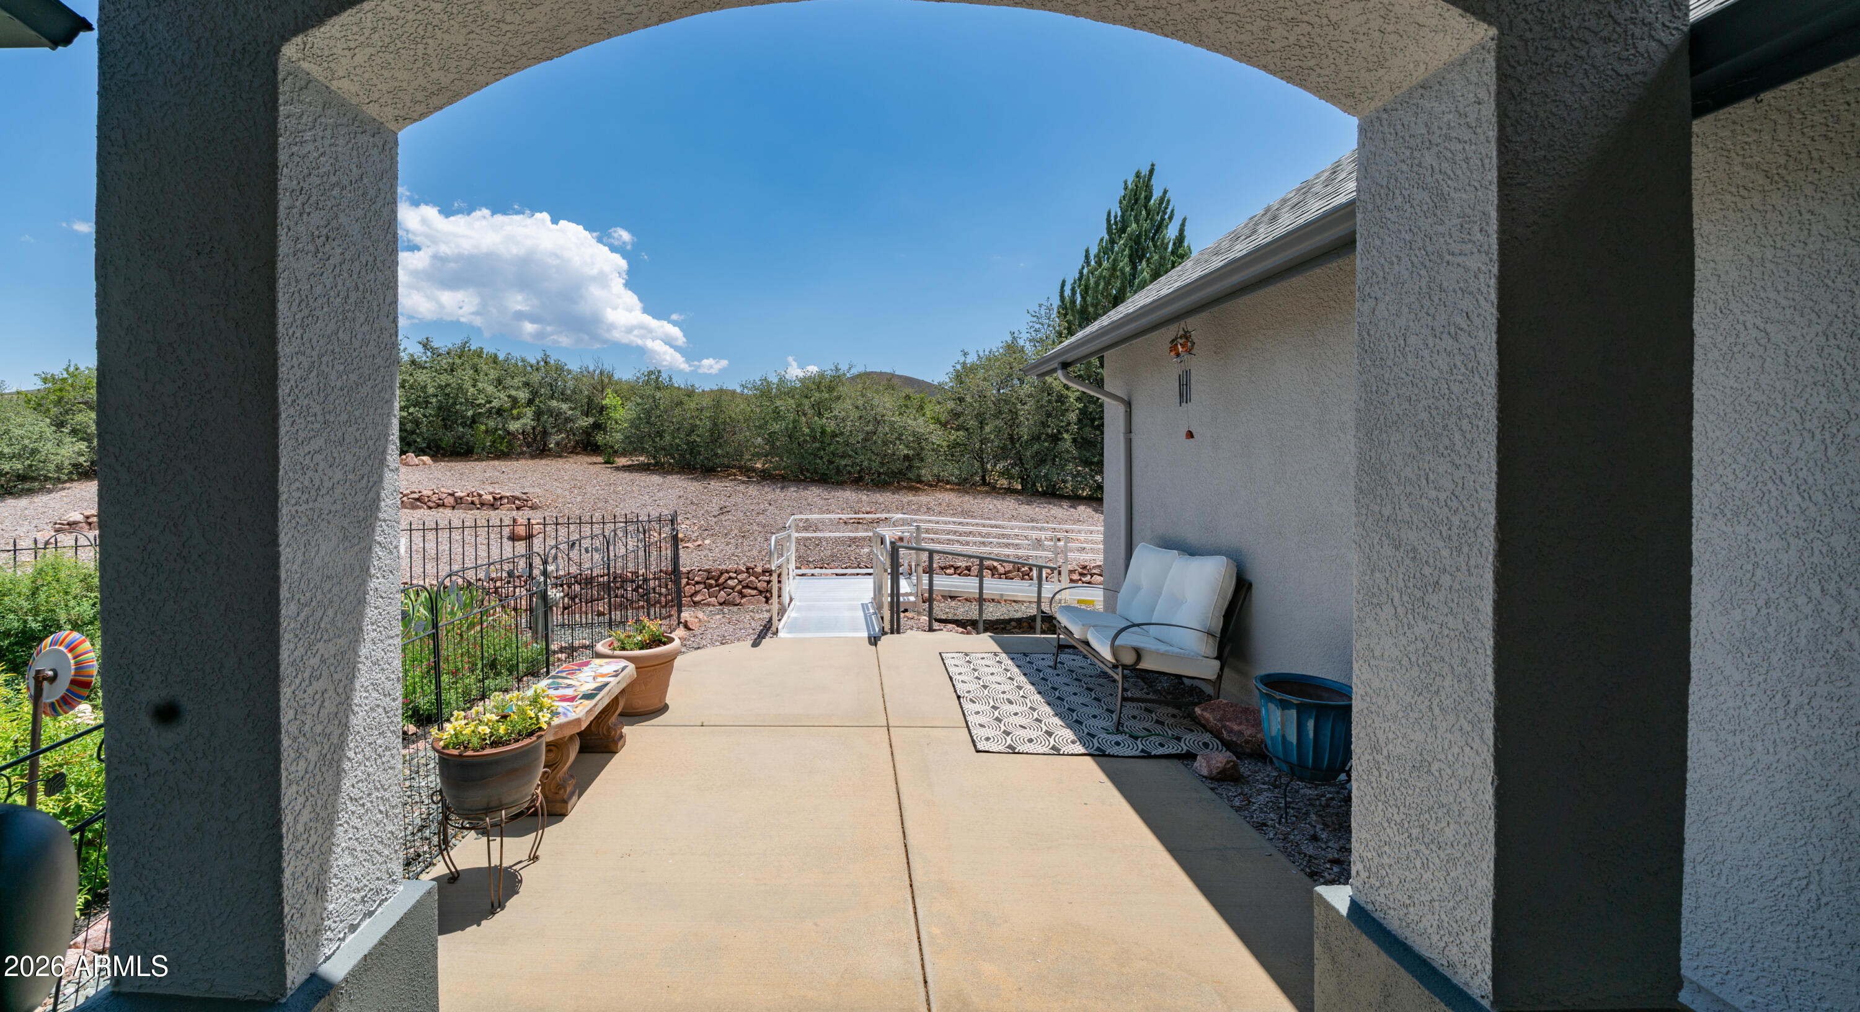
Accessible EntranceAccessible Full BathTherapeutic WhirlpoolCustomized Wheelchair AccessibleAccessible Approach with Ramp
Financing Terms Available 
CashConventionalFHAVA Loan
Roads 
PavedAsphalt
School District 
Humboldt Unified District
Township 
13
Schools
School District
Humboldt Unified District
Elementary School
Mountain View Elementary School
Middle School
Glassford Hill Middle School
High School
Unknown
Listing courtesy of HomeSmart.


All information should be verified by the recipient and none is guaranteed as accurate by ARMLS. Copyright 2026 Arizona Regional Multiple Listing Service, Inc. All rights reserved.
Last checked: 2026-07-18 12:19 AM UTC

Neighborhood & Commute
Source: Walkscore
Save
Ask
Tour
Hide
Share

Let's Connect

I'm social! Connect with me on all the popular social media channels.

Realty In Style Instagram

Follow Realty In Style on Instagram for beautiful homes and design inspiration!

Scroll to Top