HS_WHTHoriz_NoTag
Save
Ask
Tour
Hide
Share
$3,200
30 Days On Site

4826 E Helena Drive
Scottsdale, AZ 85254

For Rent|Townhouse|Active
3
Beds
3
Total Baths
2
Full Baths
1
Partial Bath
2,010
SqFt
$2
/SqFt
2021
Built
Subdivision:
ARABELLA PARCEL 1
County:
Maricopa

Due to the health concerns created by Coronavirus we are offering personal 1-1 online video walkthough tours where possible.
Call Now: 602-688-7388
Is this the listing for you? We can help make it yours.
602-688-7388
4826 E Helena Drive4826 E Helena Drive4826 E Helena Drive4826 E Helena Drive
Save
Ask
Tour
Hide
Share

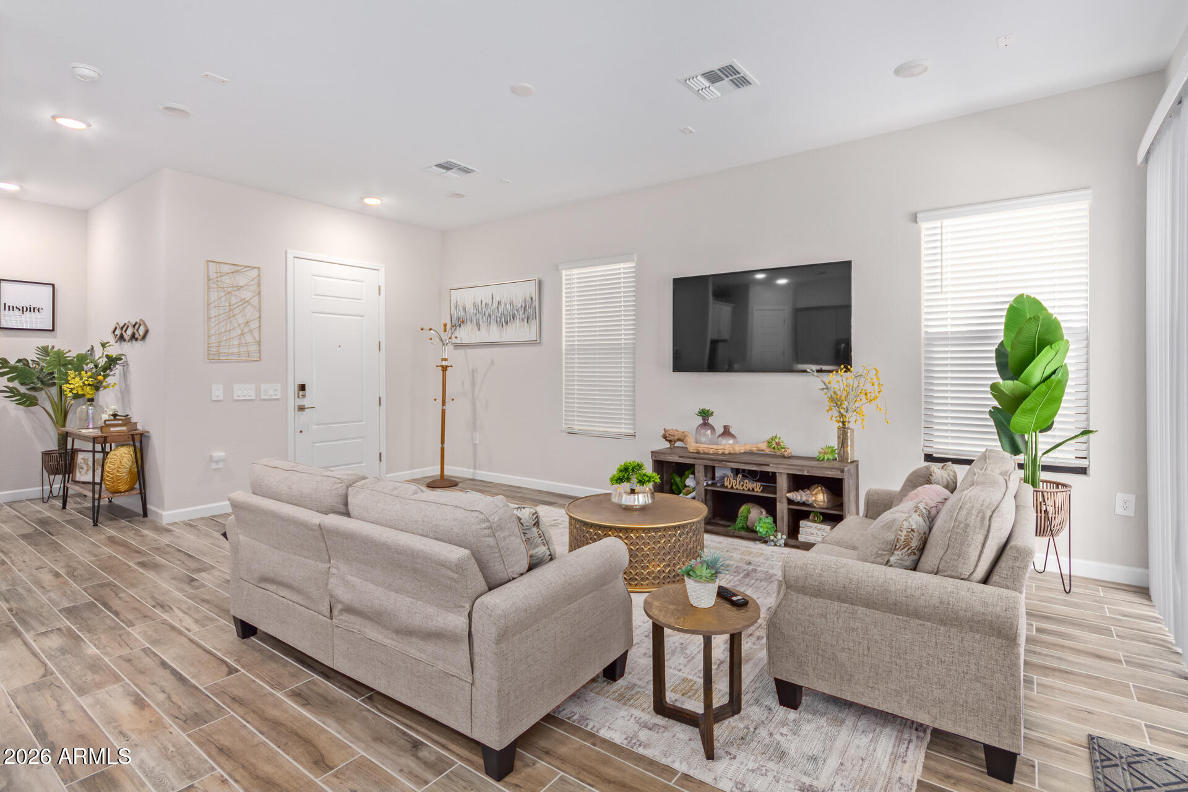
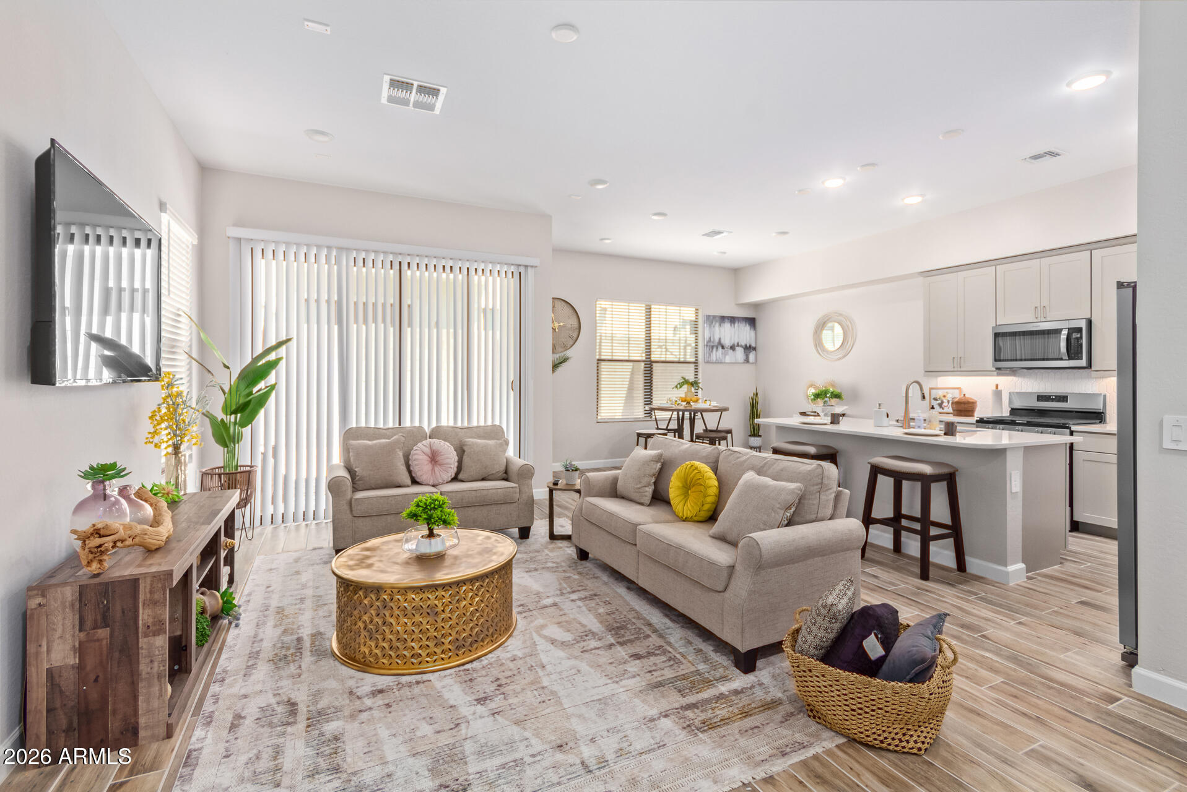
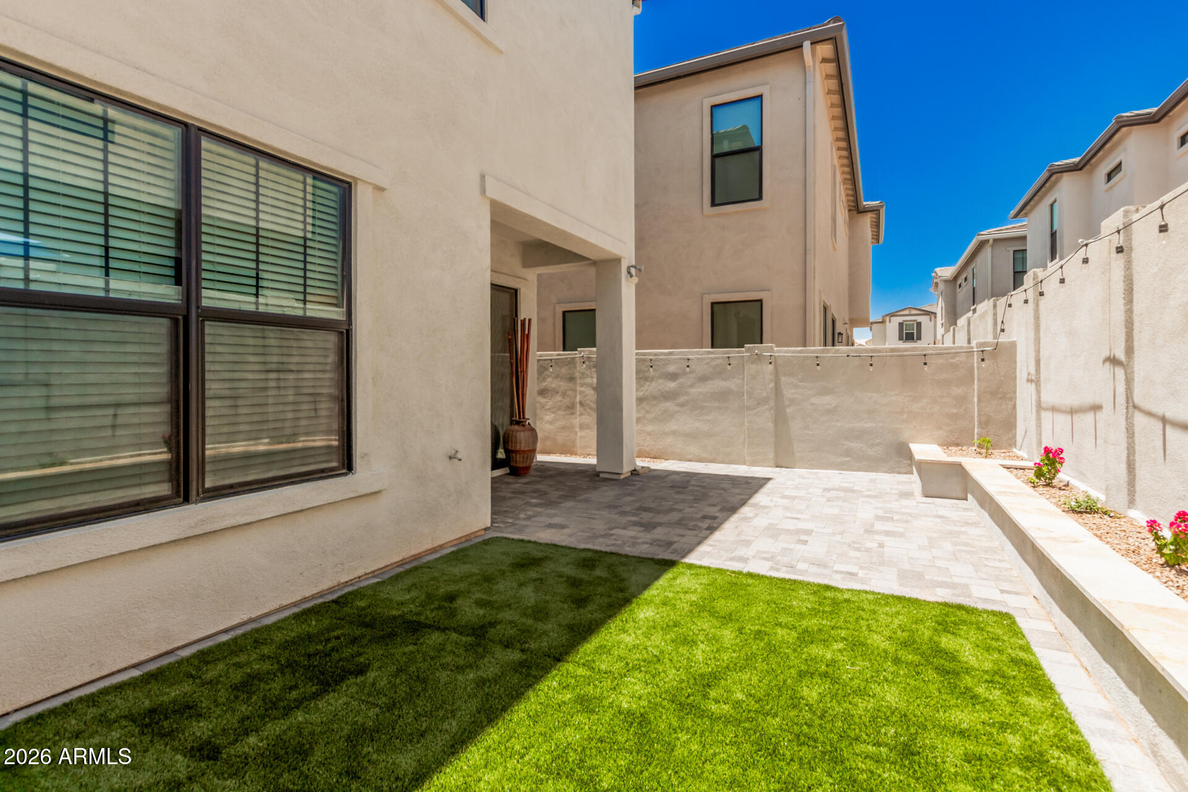
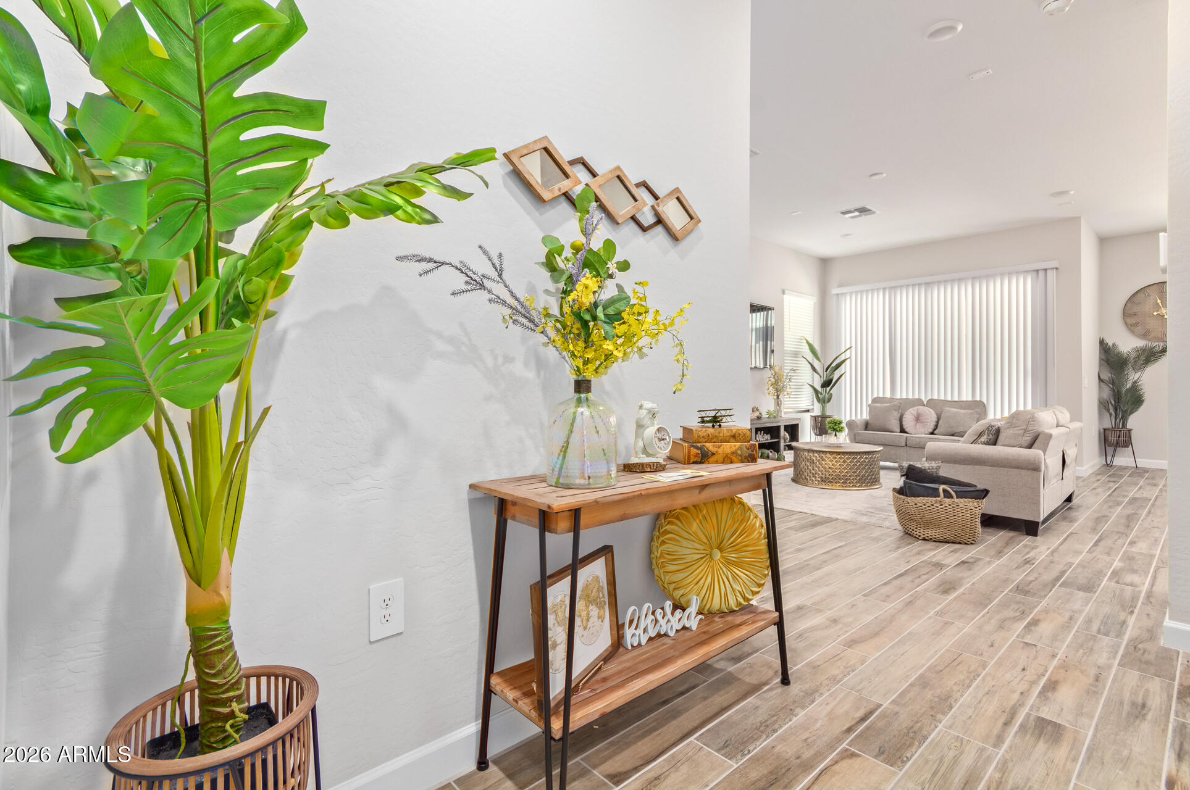
AVAILABLE ON AUGUST 15! This stunning, furnished townhome is located in the 85254 Gated Community of Arabella. Built in 2022, this home features a gorgeous kitchen fully equipped w/quartz counters, SS appliances, island, walk-in pantry, & breakfast nook. Opens to great room. Wood-look tile flooring. Upstairs you'll find the Loft, 3 Bedrooms, & Laundry room. Split Master Bedroom includes a Walk-in Closet & ensuite bath w/Oversized Walk-in Shower & Dbl Sinks. 2 Guest Bedrooms & Guest Bath w/Double Sinks. Blinds on Windows. 10' Ceilings 8' Doors. 2 Car-Garage. Covered Backyard Patio. Community offers a Cabana, Park, Pool, Tot Lot, Walk Trails & more! Perfect location that's close proximity to the Loop 101, Scottsdale Quarter, Kierland Commons, Desert Ridge Market Place, PV Shopping, & more

Save
Ask
Tour
Hide
Share
Listing Snapshot
Price 
$3,200
Days On Site 
30 Days
Bedrooms 
3
Inside Area (SqFt) 
2,010 sqft
Total Baths 
3
Full Baths 
2
Partial Baths 
1
Lot Size 
0.06 Acres
Year Built 
2021
MLS® Number 
7042987
Status 
Active
Property Tax 
N/A
HOA/Condo/Coop Fees 
N/A
Sq Ft Source 
Assessor
Friends & Family
Recent Activity
yesterdayListing updated with changes from the MLS®
a month agoListing first seen on site
General Features
Acres 
0.06
Cross Street 
Tatum & Bell Rd
Disclosures 
Agency Discl Req
Garage 
Yes
Garage Spaces 
2
Levels 
Two
Number Of Stories 
2
Parking 
Direct AccessGarage Door Opener
Property Sub Type 
Townhouse
Sewer 
Public Sewer
Utilities 
Cable Available
Water Source 
Public
Interior Features
Appliances 
WasherDryerRefrigeratorMicrowaveElectric RangeElectric OvenDisposalDishwasher
Cooling 
Central Air
Furnished 
Furnished
Heating 
Natural Gas
Interior 
High Speed InternetDouble VanityBreakfast BarKitchen IslandPantry
Save
Ask
Tour
Hide
Share
Exterior Features
Construction Details 
Stucco
Fencing 
Block
Lot Features 
Desert Front
Roof 
Tile
Spa Features 
None
Community Features
Community Features 
GatedSidewalks
School District 
Paradise Valley Unified District
Schools
School District
Paradise Valley Unified District
Elementary School
Copper Canyon Elementary School
Middle School
Sunrise Middle School
High School
Horizon High School
Listing courtesy of E & G Real Estate Services.


All information should be verified by the recipient and none is guaranteed as accurate by ARMLS. Copyright 2026 Arizona Regional Multiple Listing Service, Inc. All rights reserved.
Last checked: 2026-07-18 05:55 AM UTC

Neighborhood & Commute
Source: Walkscore
Save
Ask
Tour
Hide
Share

Let's Connect

I'm social! Connect with me on all the popular social media channels.

Realty In Style Instagram

Follow Realty In Style on Instagram for beautiful homes and design inspiration!

Scroll to Top