HS_WHTHoriz_NoTag
Save
Ask
Tour
Hide
Share
$1,395
30 Days On Site

5303 N 7TH Street 236
Phoenix, AZ 85014

For Rent|Apartment|Active
1
Bed
1
Total Bath
1
Full Bath
826
SqFt
$2
/SqFt
1997
Built
Subdivision:
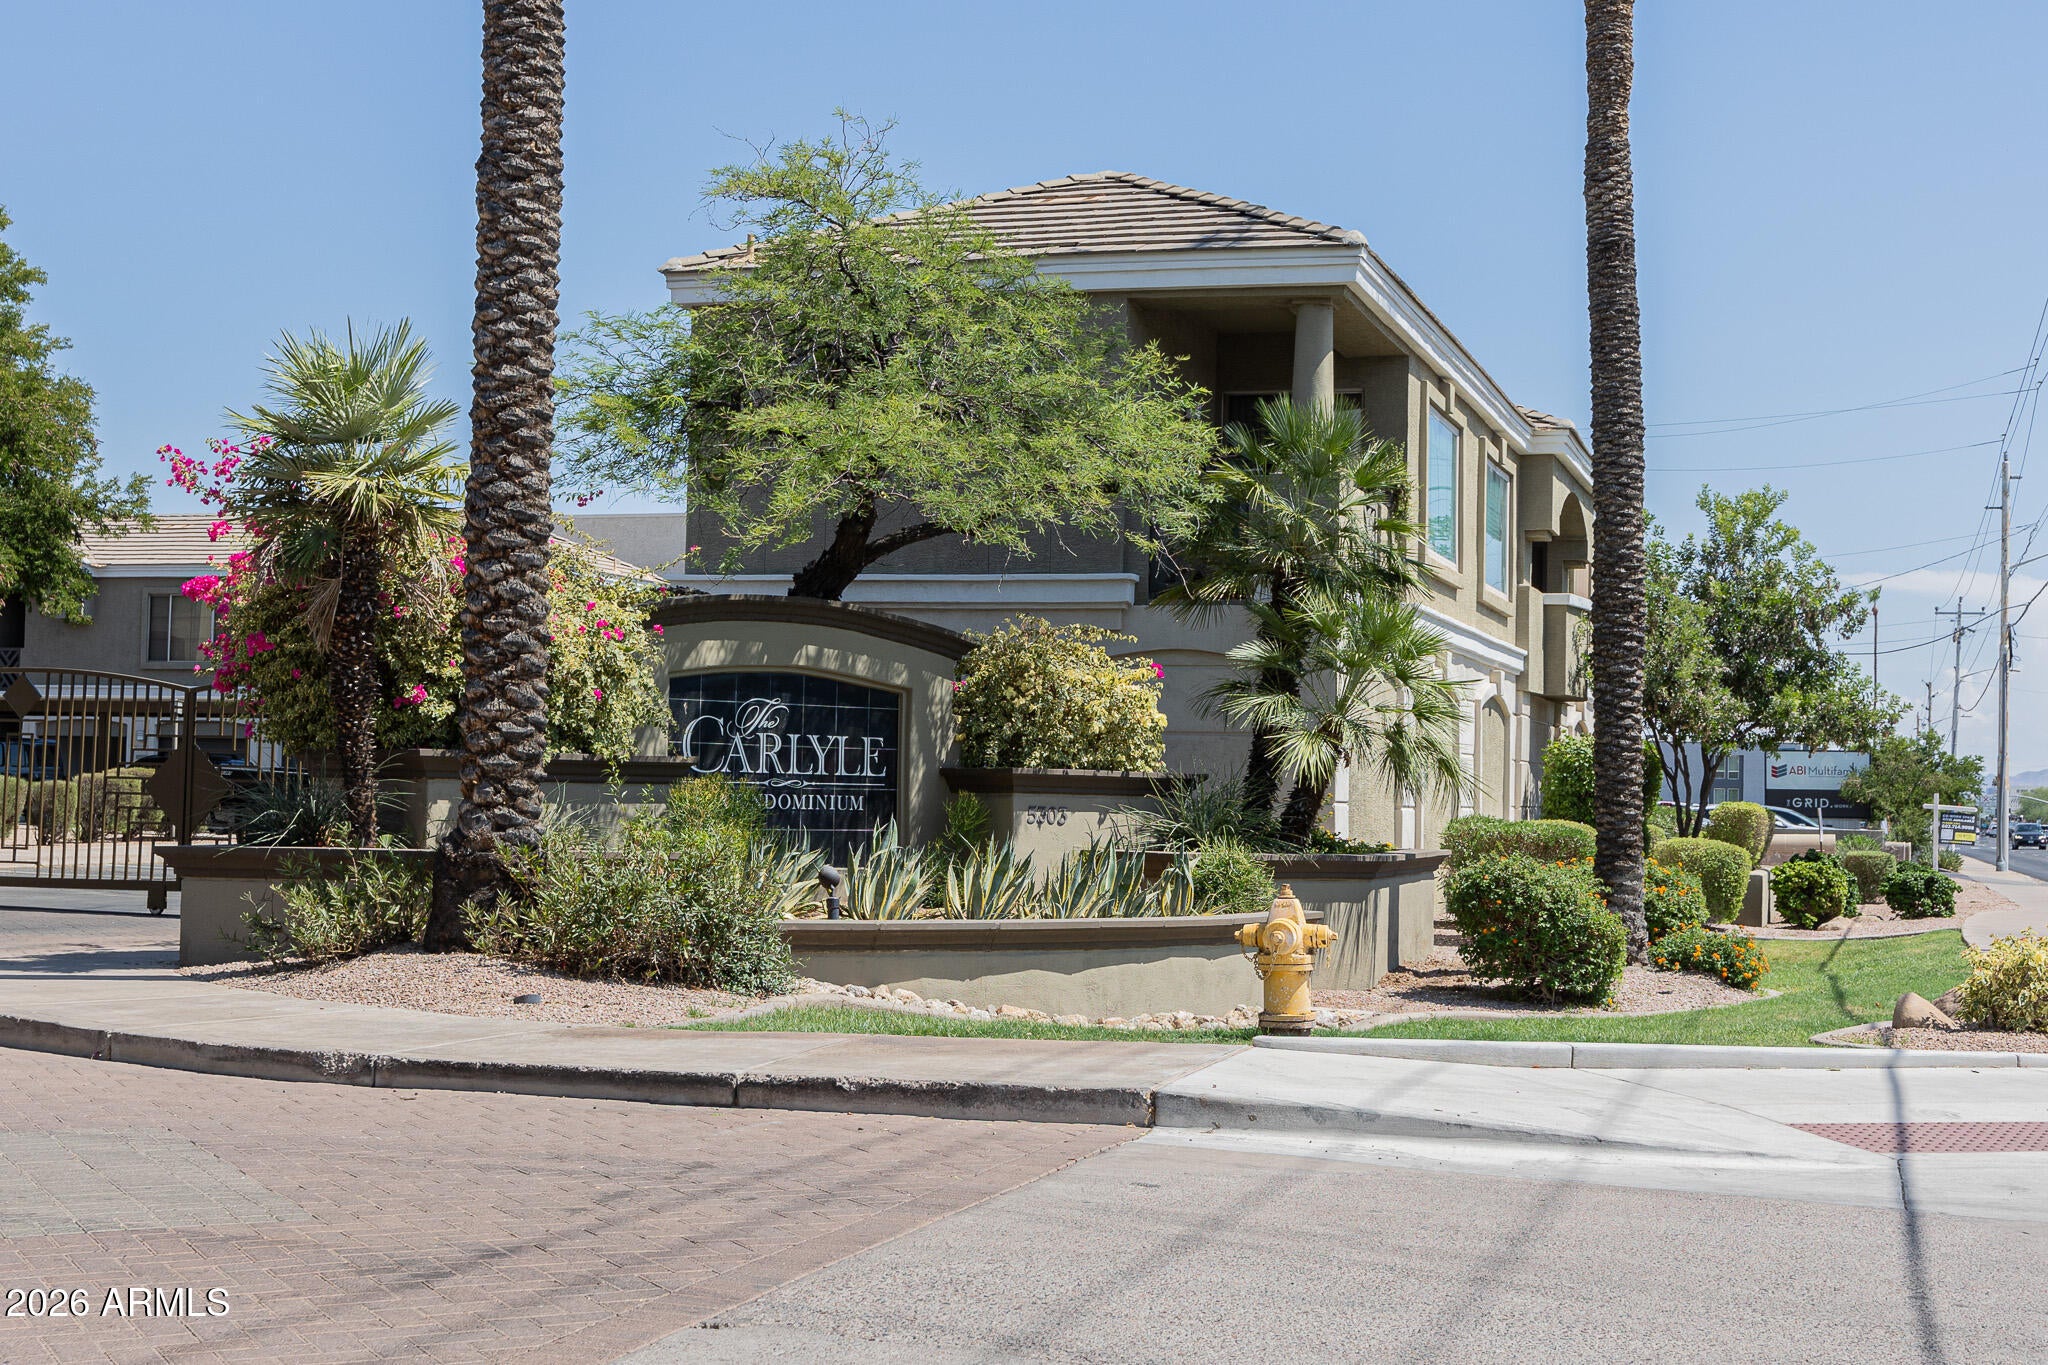
CARLYLE CONDOMINIUM
County:
Maricopa

Due to the health concerns created by Coronavirus we are offering personal 1-1 online video walkthough tours where possible.

Call Now: 602-688-7388
Is this the listing for you? We can help make it yours.
602-688-7388
5303 N 7TH Street 2365303 N 7TH Street 2365303 N 7TH Street 2365303 N 7TH Street 236
Save
Ask
Tour
Hide
Share

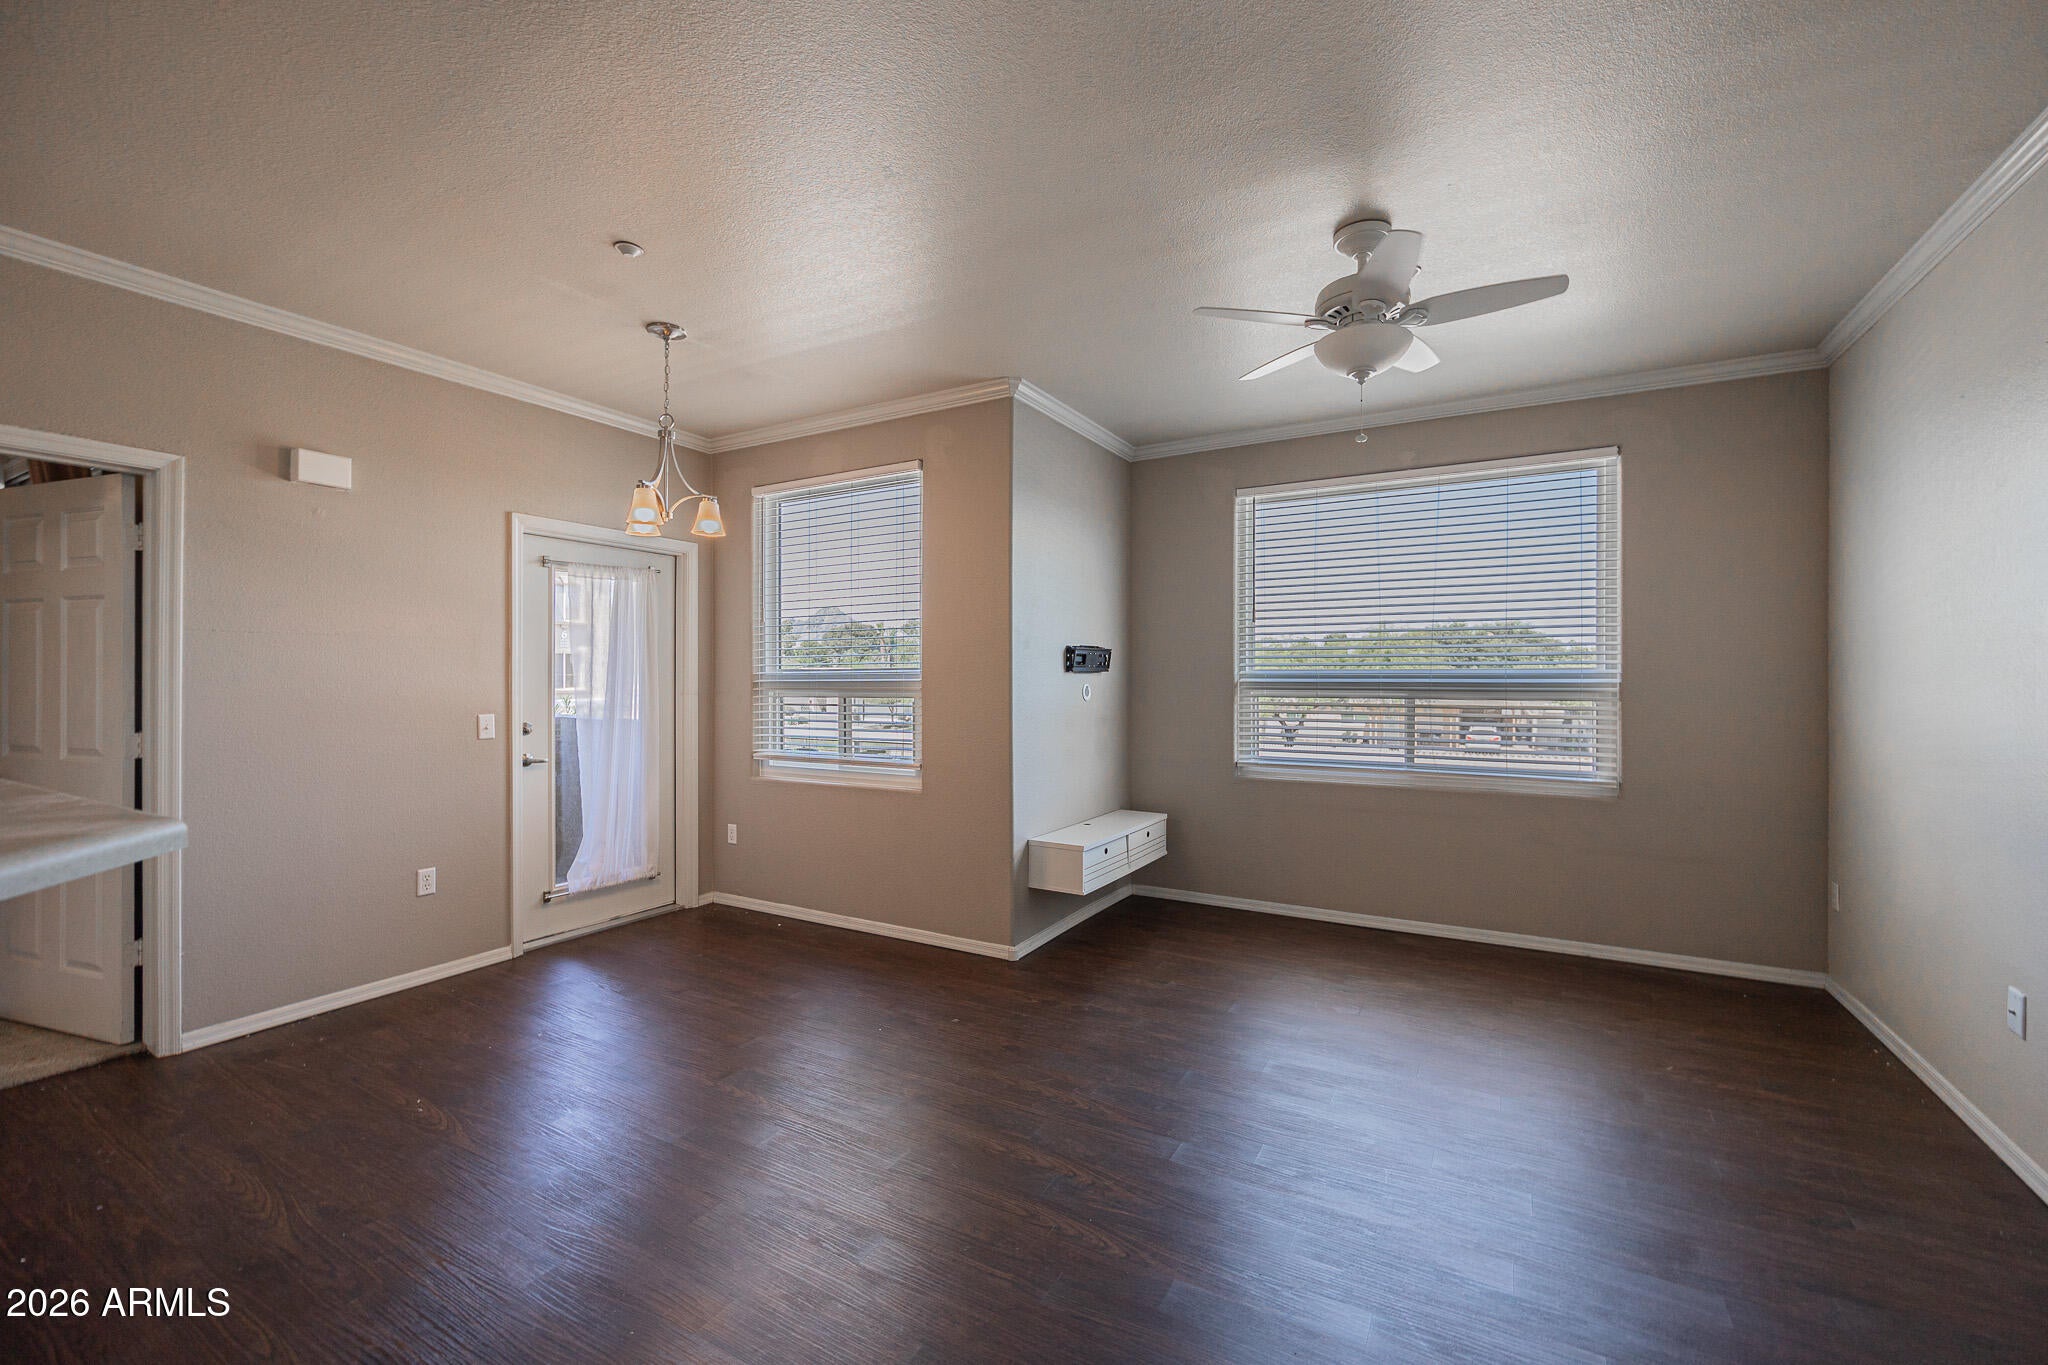
Welcome to this beautifully maintained 1/1 condo in the sought-after Carlyle Condominiums! Enjoy an open and spacious floor plan with stylish flooring, granite countertops, a breakfast bar, generous walk-in closets, and a private balcony/patio perfect for relaxing. The split-bedroom layout offers added privacy, while the in-unit washer and dryer and included appliances provide everyday convenience. Residents enjoy resort-style amenities including a heated pool, spa, fitness center, clubhouse, grilling areas, and gated access. Ideally situated near the Biltmore, Uptown dining, shopping, light rail, and major freeways, this home offers the perfect blend of comfort, convenience, and urban living.

Save
Ask
Tour
Hide
Share
Listing Snapshot
Price 
$1,395
Days On Site 
30 Days
Bedrooms 
1
Inside Area (SqFt) 
826 sqft
Total Baths 
1
Full Baths 
1
Partial Baths 
N/A
Lot Size 
0.02 Acres
Year Built 
1997
MLS® Number 
7042988
Status 
Active
Property Tax 
N/A
HOA/Condo/Coop Fees 
N/A
Sq Ft Source 
Assessor
Friends & Family
Recent Activity
3 weeks agoListing updated with changes from the MLS®
3 weeks agoPrice changed to $1,395
4 weeks agoListing first seen on site
General Features
Acres 
0.02
Carport 
1
Cross Street 
7th Street & Camelback
Disclosures 
Seller Discl Avail
Levels 
One
Number Of Stories 
2
Parking 
Assigned
Property Sub Type 
Apartment
Sewer 
Public Sewer
Water Source 
Public
Interior Features
Appliances 
WasherDryerRefrigeratorMicrowaveDisposalDishwasher
Cooling 
Central Air
Flooring 
CarpetTile
Furnished 
Unfurnished
Heating 
Electric
Interior 
Breakfast BarPantry
Laundry Features 
In Unit
Window Features 
Blinds
Save
Ask
Tour
Hide
Share
Exterior Features
Construction Details 
Stucco
Fencing 
Wrought Iron
Roof 
TileBuilt-Up
Spa Features 
None
Windows/Doors 
Blinds
Community Features
Community Features 
PoolGatedClubhouse
School District 
Phoenix Union High School District
Township 
2N
Schools
School District
Phoenix Union High School District
Elementary School
Madison Rose Lane School
Middle School
Madison Meadows School
High School
North High School
Listing courtesy of AZ Prime Property Management.


All information should be verified by the recipient and none is guaranteed as accurate by ARMLS. Copyright 2026 Arizona Regional Multiple Listing Service, Inc. All rights reserved.
Last checked: 2026-07-18 01:20 AM UTC

Neighborhood & Commute
Source: Walkscore
Save
Ask
Tour
Hide
Share

Let's Connect

I'm social! Connect with me on all the popular social media channels.

Realty In Style Instagram

Follow Realty In Style on Instagram for beautiful homes and design inspiration!

Scroll to Top