HS_WHTHoriz_NoTag
Save
Ask
Tour
Hide
Share
$2,000,000
30 Days On Site

4244 E PATRICIA JANE Drive
Phoenix, AZ 85018

Single Family Residence|Pending
4
Beds
4
Total Baths
4
Full Baths
2,713
SqFt
$737
/SqFt
1958
Built
Subdivision:
HACIENDA GRANADA 3
County:
Maricopa

Due to the health concerns created by Coronavirus we are offering personal 1-1 online video walkthough tours where possible.
Call Now: 602-688-7388
Is this the listing for you? We can help make it yours.
602-688-7388
4244 E PATRICIA JANE Drive4244 E PATRICIA JANE Drive4244 E PATRICIA JANE Drive4244 E PATRICIA JANE Drive
Save
Ask
Tour
Hide
Share

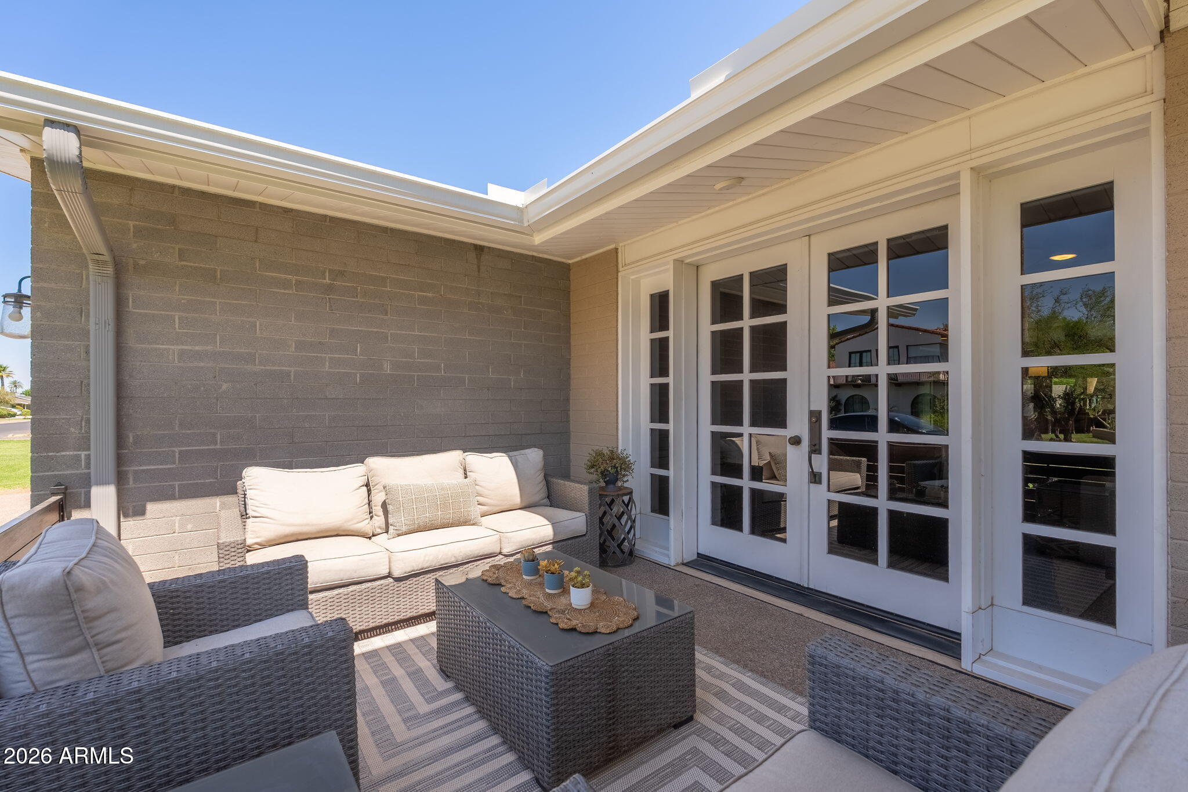
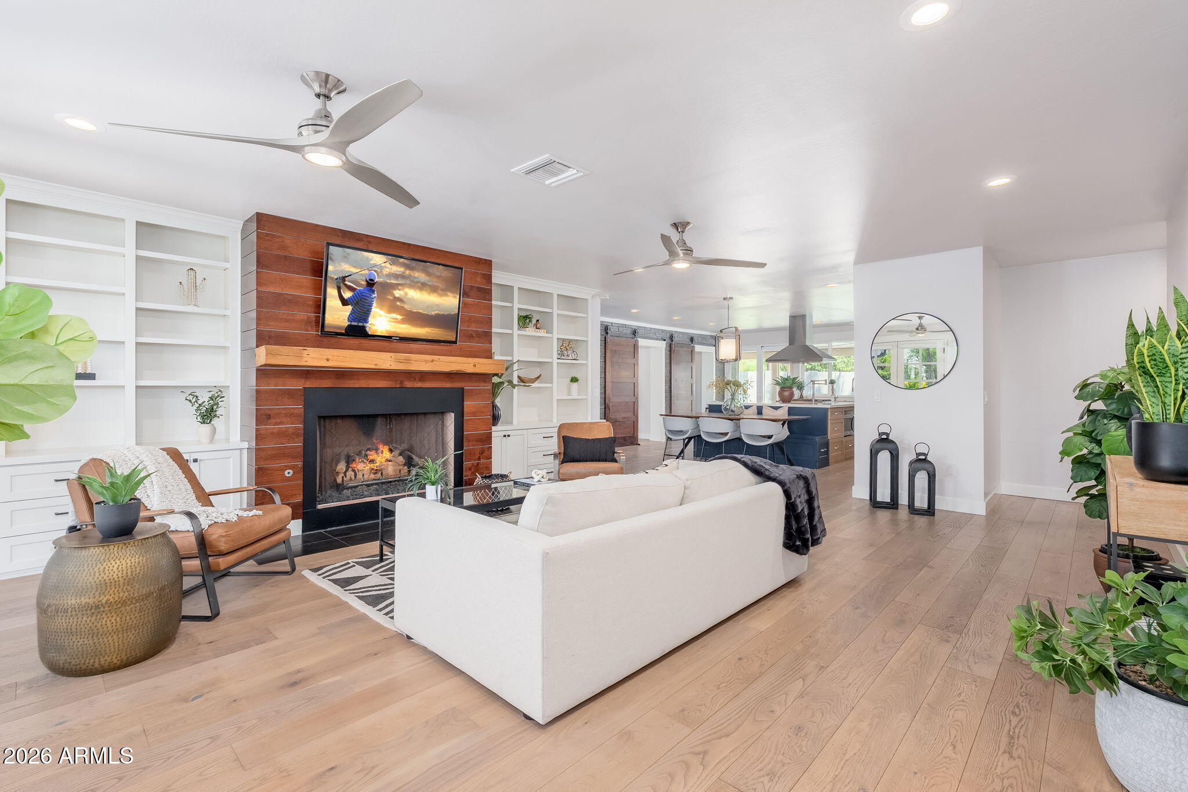
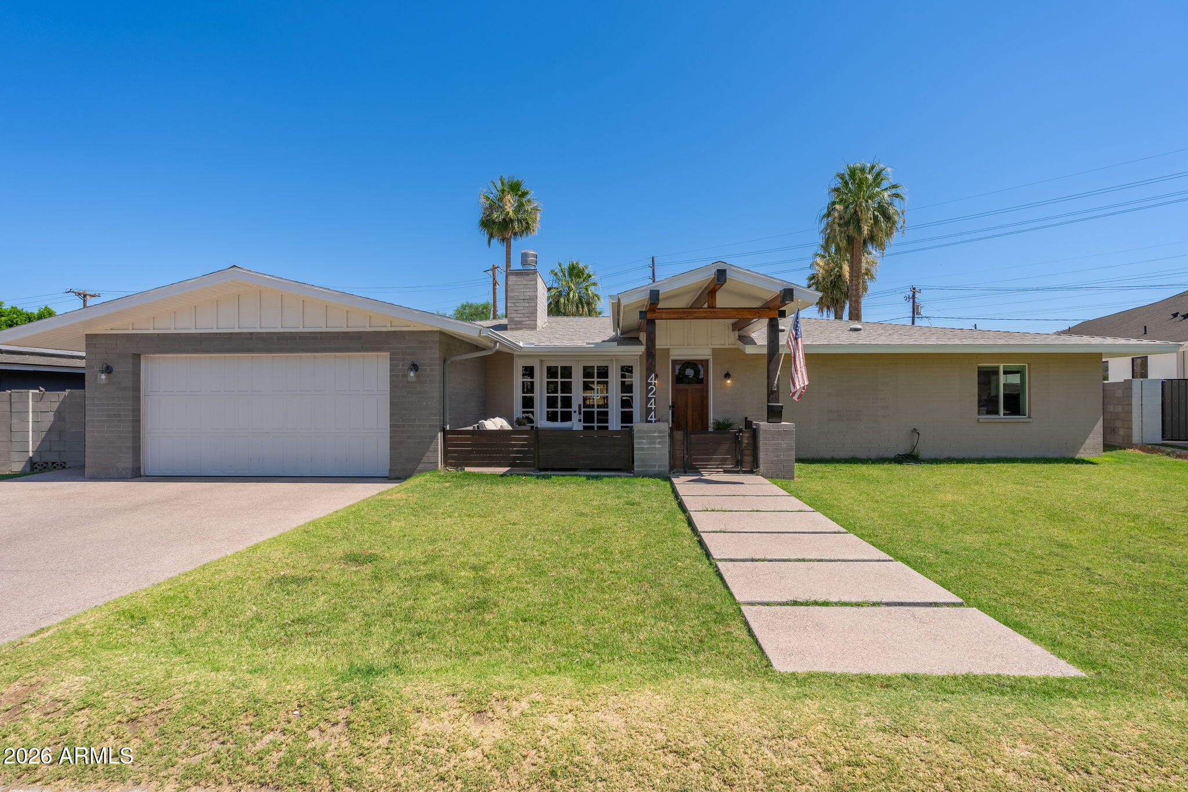
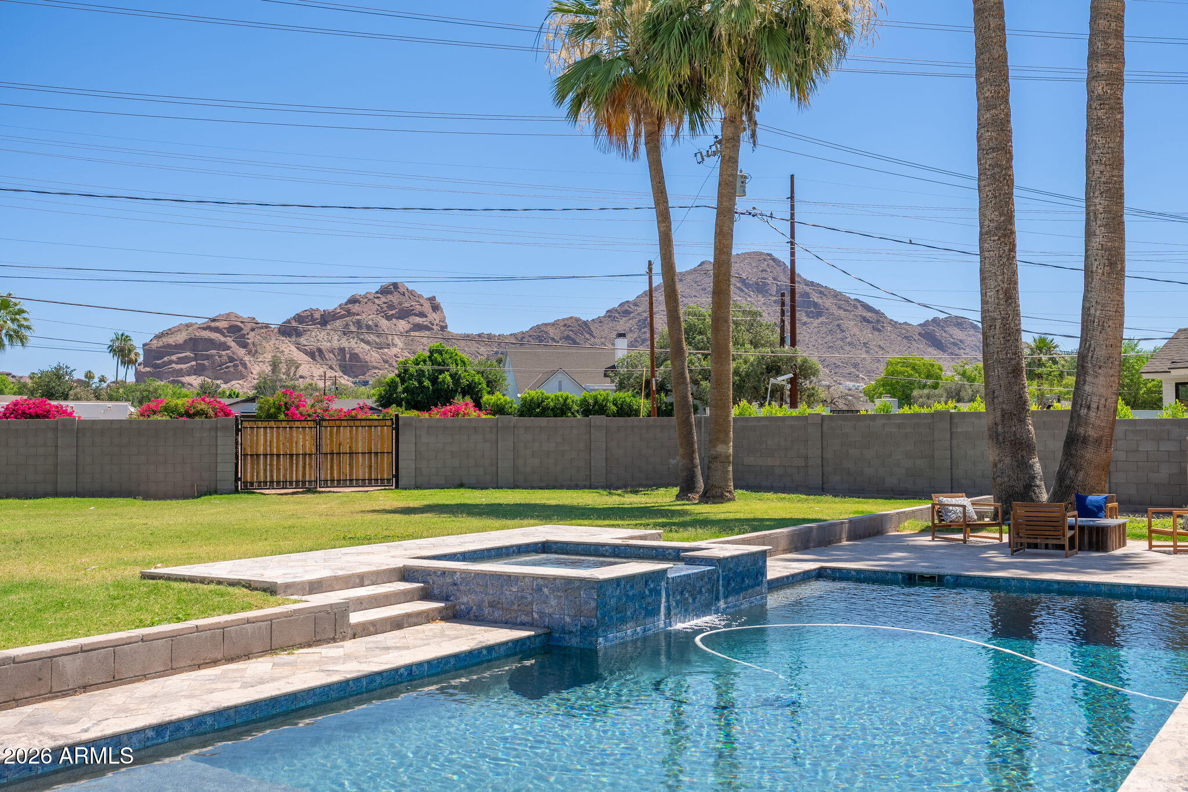
Arcadia Dream Neighborhood! This beautifully renovated home offers a spacious great room floor plan with 4 bedrooms (including a primary ensuite and a second ensuite bedroom), 4 full bathrooms, and a versatile bonus room ideal for a kids' playroom, home office, or media room. Enter through a charming courtyard designed for front-porch sitting, where French doors open to create seamless indoor-outdoor living. Home has been completely updated with rich wood flooring throughout, new windows, designer tile touches, and a cozy gas fireplace. The chef-inspired kitchen features a large island, built-in refrigerator, double ovens, and excellent storage. A convenient laundry room includes extra storage, a sink, and space for a second refrigerator. Step outside to an entertainer's dream backyard with a large grassy area to play, a sparkling pool & spa, a fire pit, large covered patio spans the length of the house with built-in BBQ and an alfresco dining area with the perfect Camelback Mountain backdrop. Additional 40' by 8' structure of air-conditioned space designed for a kids' craft room or a man cave with power & water--extended-size garage to hold extra bikes and toys. Minutes from great restaurants like Postino Wine Bar, LGO, Ingos, Chelsea's Kitchen, and more.

Save
Ask
Tour
Hide
Share
Listing Snapshot
Price 
$2,000,000
Days On Site 
30 Days
Bedrooms 
4
Inside Area (SqFt) 
2,713 sqft
Total Baths 
4
Full Baths 
4
Partial Baths 
N/A
Lot Size 
0.37 Acres
Year Built 
1958
MLS® Number 
7042989
Status 
Pending
Property Tax 
$5,180
HOA/Condo/Coop Fees 
N/A
Sq Ft Source 
Assessor
Friends & Family
Recent Activity
a week agoListing updated with changes from the MLS®
a week agoStatus changed to Pending
a month agoListing first seen on site
General Features
Acres 
0.37
Cross Street 
40th Street and Campbell
Disclosures 
Seller Discl Avail
Foundation 
Slab
Garage 
Yes
Garage Spaces 
2
Land Lease 
No
Levels 
One
Number Of Stories 
1
Parking 
Garage Door Opener
Parking Spaces 
2
Property Sub Type 
Single Family Residence
Security 
Security System Owned
Sewer 
Public Sewer
Utilities 
Cable Available
Water Source 
Public
Interior Features
Appliances 
DryerWasherRefrigeratorDishwasherDisposalGas RangeElectric OvenMicrowave
Cooling 
Central AirCeiling Fan(s)
Fireplace 
Yes
Fireplace Features 
Fire PitLiving RoomGas
Fireplaces 
2
Flooring 
Wood
Heating 
Forced AirNatural Gas
Interior 
High Speed InternetDouble VanityEat-in KitchenKitchen IslandPantry
Laundry Features 
Inside
Spa 
Yes
Window Features 
Skylight(s)Double Pane Windows
Bedroom 2 
Dimensions - 12.35 x 11.32Level - First
Bedroom 3 
Dimensions - 12.06 x 11.52Level - First
Bedroom 4 
Dimensions - 12.11 x 10.97Level - First
Garage 
Dimensions - 31.56 x 20.80Level - First
Kitchen 
Dimensions - 19.17 x 18.60Level - First
Living Room 
Dimensions - 23.10 x 19.01Level - First
Master Bedroom 
Dimensions - 14.65 x 13.02Level - First
Save
Ask
Tour
Hide
Share
Exterior Features
Construction Details 
Brick
Exterior 
BarbecueBuilt-in Barbecue
Fencing 
Back YardBlock
Other Structures 
Workshop
Patio And Porch 
Patio
Pool Features 
Outdoor Pool
Private Pool 
Yes
Roof 
Composition
Spa 
Yes
Spa Features 
Private
View 
Mountain(s)
Waterview 
Mountain(s)
Windows/Doors 
Skylight(s)Double Pane Windows
Community Features
Financing Terms Available 
CashConventional
Roads 
Asphalt
School District 
Scottsdale Unified District
Township 
2N
Schools
School District
Scottsdale Unified District
Elementary School
Hopi Elementary School
Middle School
Ingleside Middle School
High School
Arcadia High School
Listing courtesy of Montebello Fine Properties.


All information should be verified by the recipient and none is guaranteed as accurate by ARMLS. Copyright 2026 Arizona Regional Multiple Listing Service, Inc. All rights reserved.
Last checked: 2026-07-18 03:11 AM UTC

Neighborhood & Commute
Source: Walkscore
Save
Ask
Tour
Hide
Share

Let's Connect

I'm social! Connect with me on all the popular social media channels.

Realty In Style Instagram

Follow Realty In Style on Instagram for beautiful homes and design inspiration!

Scroll to Top