HS_WHTHoriz_NoTag
Save
Ask
Tour
Hide
Share
$230,000
30 Days On Site

3314 N 68TH Street N 211
Scottsdale, AZ 85251

For Sale|Apartment|Active
2
Beds
2
Total Baths
2
Full Baths
932
SqFt
$247
/SqFt
1971
Built
Subdivision:
CIENTO CONDOMINIUMS
County:
Maricopa

Due to the health concerns created by Coronavirus we are offering personal 1-1 online video walkthough tours where possible.
Call Now: 602-688-7388
Is this the listing for you? We can help make it yours.
602-688-7388
3314 N 68TH Street N 2113314 N 68TH Street N 2113314 N 68TH Street N 2113314 N 68TH Street N 211
Save
Ask
Tour
Hide
Share

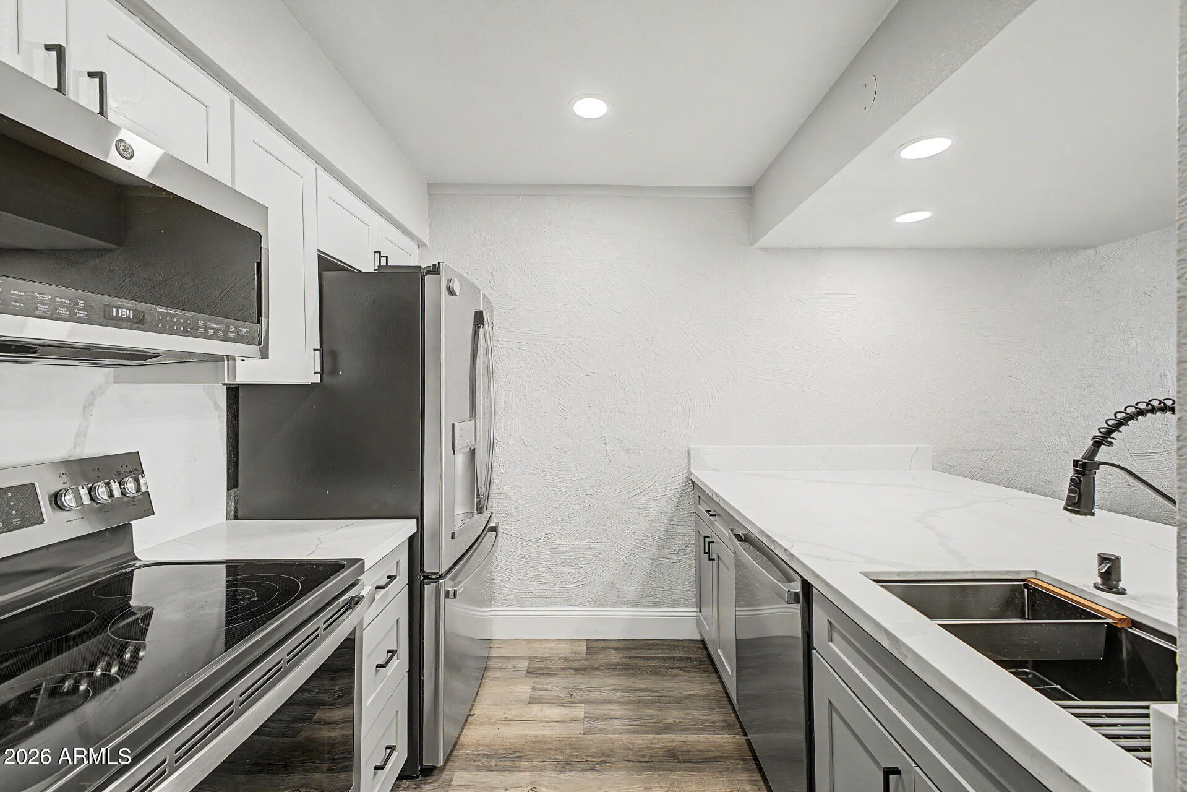
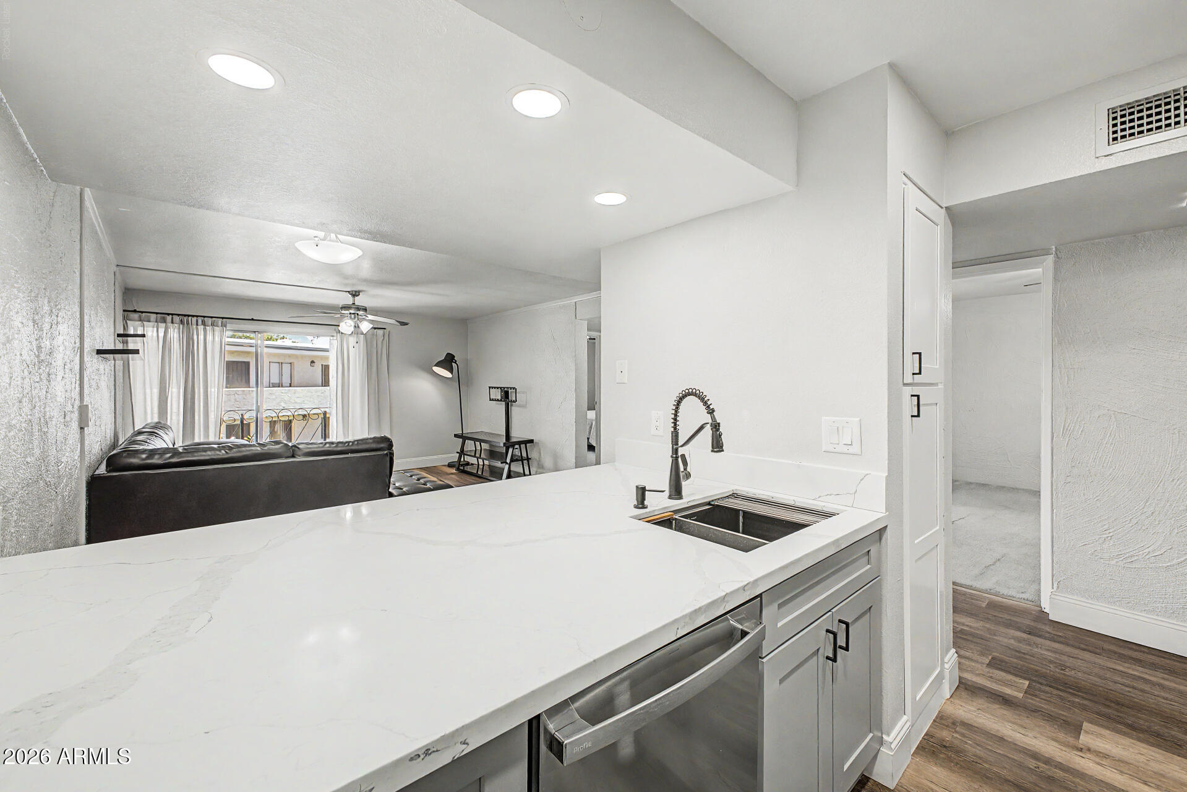
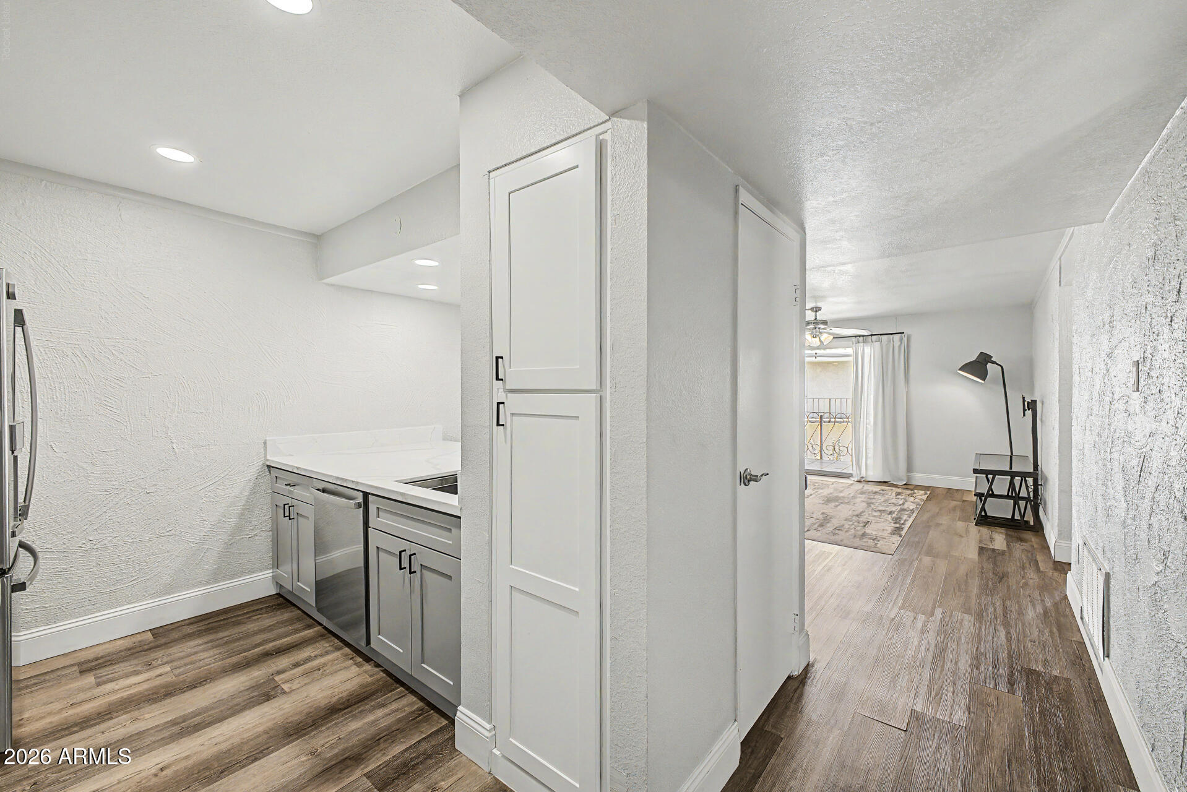
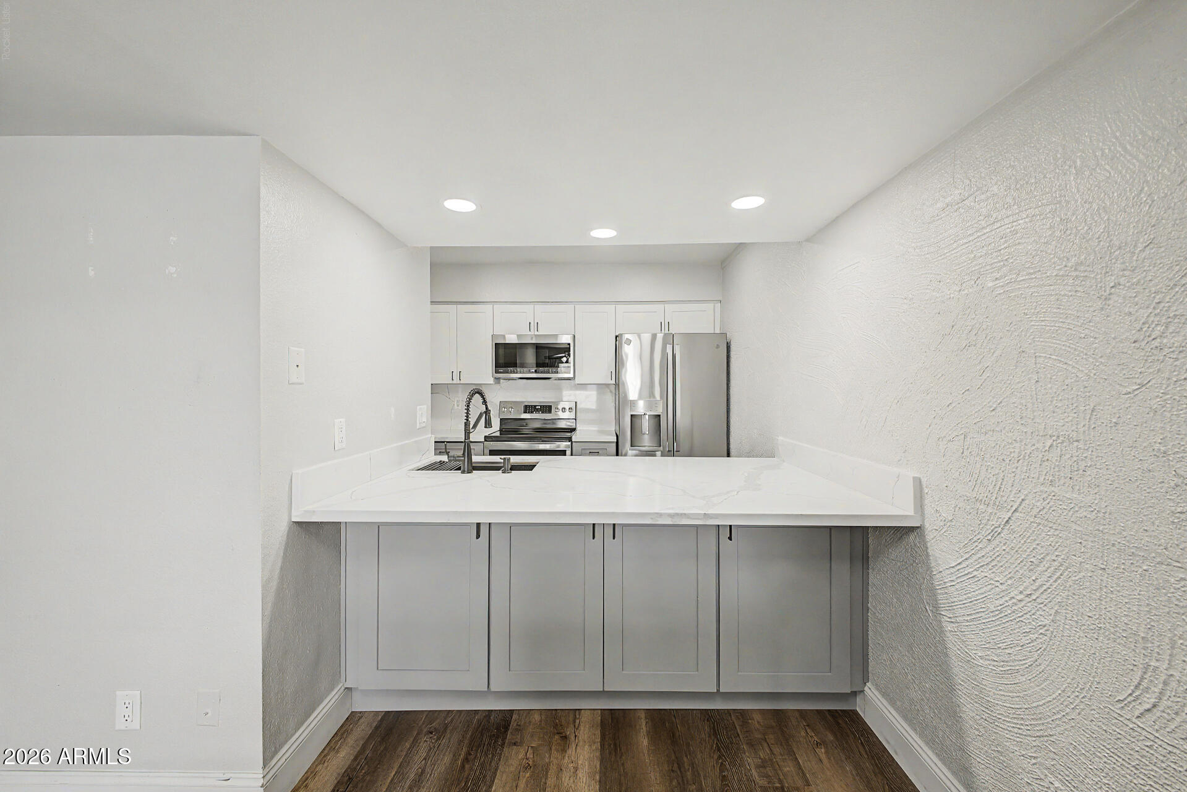
Discover this stunning remodeled condo in an unbeatable location, just minutes from great restaurants, local culture, and some of Scottsdale's best entertainment! Inside, you'll find an inviting living room with a soothing palette and attractive wood-look flooring that exudes a timeless appeal. The bright, open kitchen features quartz countertops with a matching backsplash, slab cabinetry, sleek stainless-steel appliances, and a pass-through with a breakfast bar for casual meals. Both bedrooms include soft carpeting, a walk-in closet, and a private bathroom for added comfort. Unwind at the end of a long day on the lovely balcony, offering serene views of the neighborhood. The Community boasts a recreation center, a refreshing pool, and well-maintained common areas. Don't miss out on this! The spacious great room floor plan opens seamlessly to a covered balcony, creating the perfect space to relax and enjoy the views. Additional upgrades include LED recessed lighting throughout, all new flooring and baseboards, updated countertops with under-mount

Save
Ask
Tour
Hide
Share
Listing Snapshot
Price 
$230,000
Days On Site 
30 Days
Bedrooms 
2
Inside Area (SqFt) 
932 sqft
Total Baths 
2
Full Baths 
2
Partial Baths 
N/A
Lot Size 
0.0022 Acres
Year Built 
1971
MLS® Number 
7042991
Status 
Active
Property Tax 
$764
HOA/Condo/Coop Fees 
$507 monthly
Sq Ft Source 
Assessor
Friends & Family
Recent Activity
a month agoListing updated with changes from the MLS®
a month agoListing first seen on site
General Features
Carport 
1
Cross Street 
68th Street and Osborn
Disclosures 
Agency Discl ReqSeller Discl Avail
Land Lease 
No
Levels 
One
Number Of Stories 
2
Parking 
GatedGarage Door OpenerAssignedPermit Required
Parking Spaces 
1
Property Sub Type 
Apartment
Sewer 
Septic TankPublic Sewer
Style 
Spanish
Utilities 
OtherCable Available
Water Source 
Public
Interior Features
Appliances 
DryerWasherRefrigeratorDishwasherDisposalElectric RangeElectric CooktopMicrowave
Cooling 
Central AirCeiling Fan(s)
Flooring 
CarpetVinylTile
Heating 
Electric
Interior 
High Speed InternetBreakfast Bar
Laundry Features 
Common AreaInside
Window Features 
Double Pane Windows
Save
Ask
Tour
Hide
Share
Exterior Features
Construction Details 
StuccoBlock
Exterior 
Balcony
Fencing 
BlockWrought Iron
Patio And Porch 
Patio
Spa Features 
None
Windows/Doors 
Double Pane Windows
Community Features
Association Dues 
507
Community Features 
PoolGated
Financing Terms Available 
CashConventional
HOA Fee Frequency 
Monthly
School District 
Scottsdale Unified District
Township 
2N
Schools
School District
Scottsdale Unified District
Elementary School
Tavan Elementary School
Middle School
Ingleside Middle School
High School
Arcadia High School
Listing courtesy of My Home Group Real Estate.


All information should be verified by the recipient and none is guaranteed as accurate by ARMLS. Copyright 2026 Arizona Regional Multiple Listing Service, Inc. All rights reserved.
Last checked: 2026-07-18 07:11 AM UTC

Neighborhood & Commute
Source: Walkscore
Save
Ask
Tour
Hide
Share

Let's Connect

I'm social! Connect with me on all the popular social media channels.

Realty In Style Instagram

Follow Realty In Style on Instagram for beautiful homes and design inspiration!

Scroll to Top