

1732 W CATHEDRAL ROCK DrivePhoenix, AZ 85045
Due to the health concerns created by Coronavirus we are offering personal 1-1 online video walkthough tours where possible.
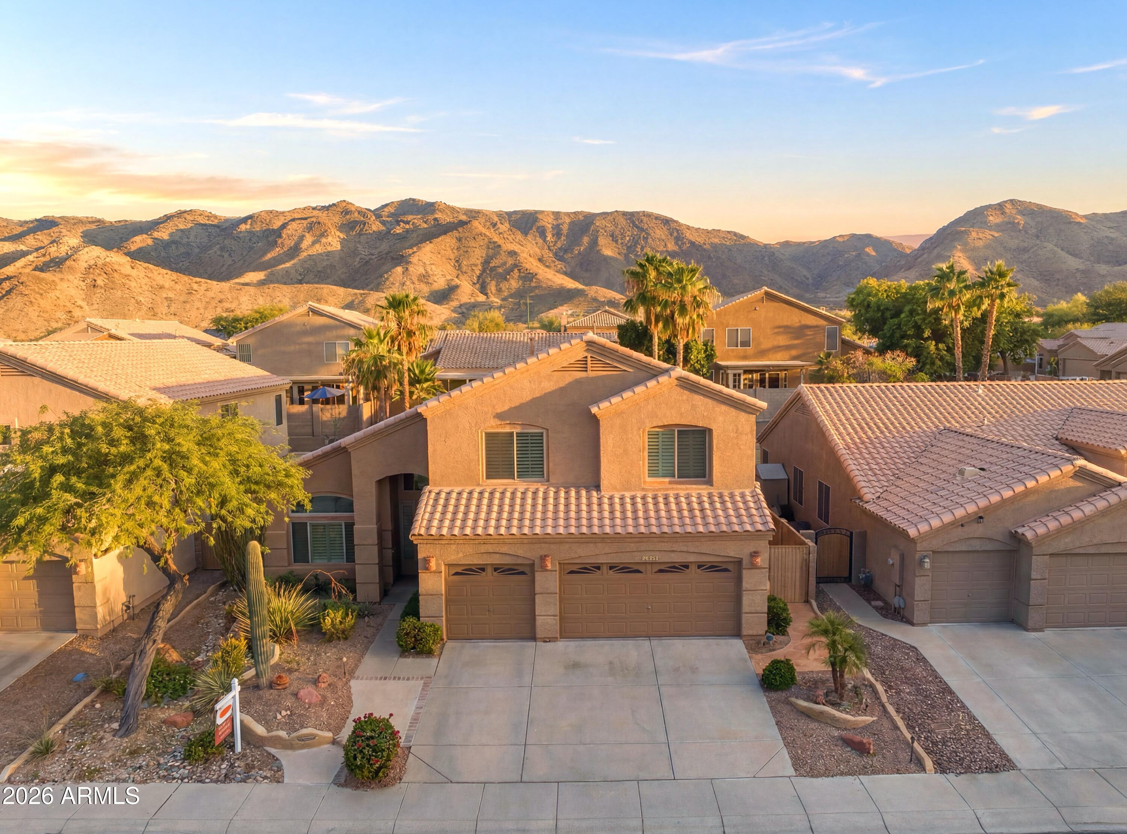
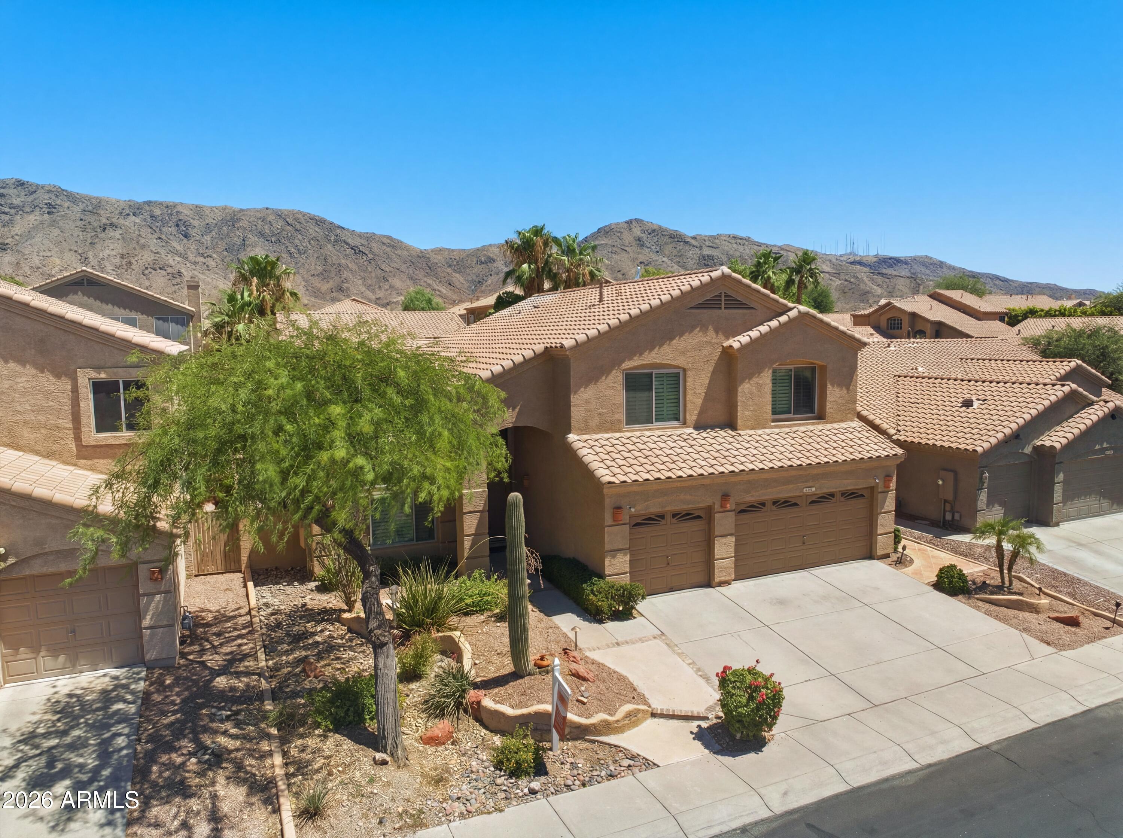
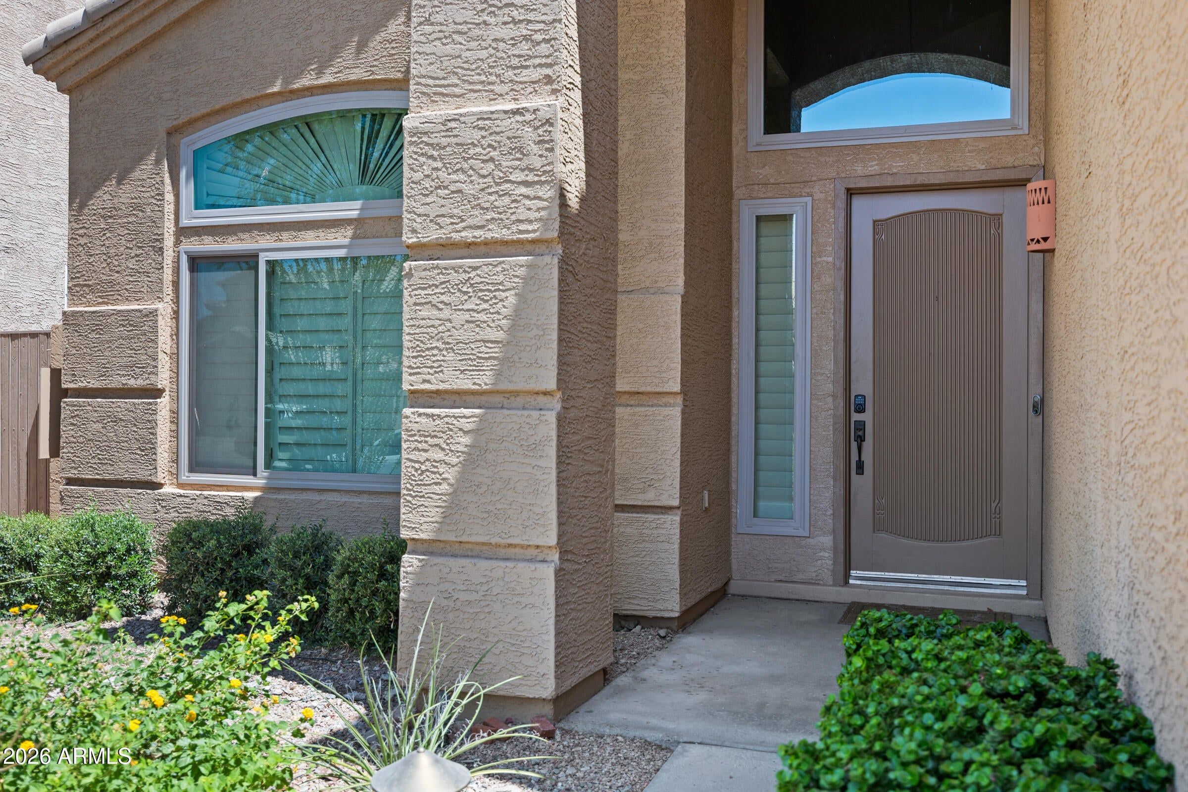
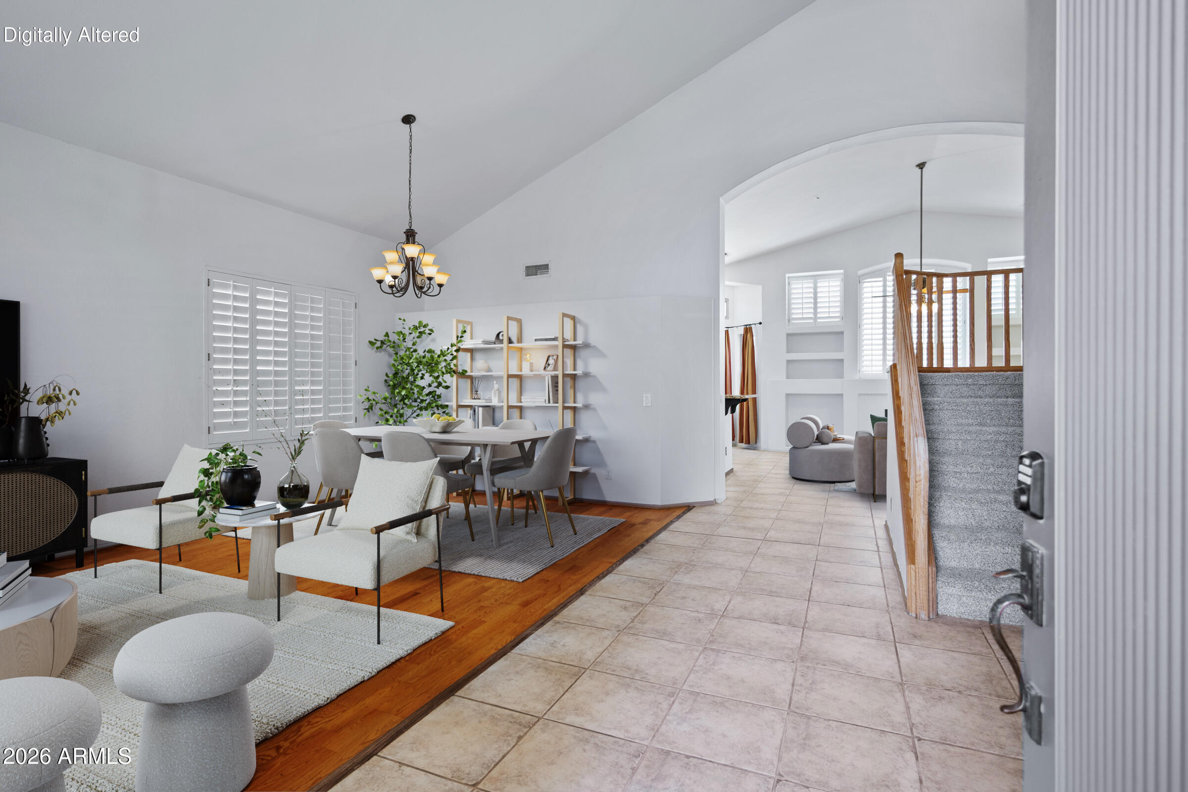
Priced to sell and offering incredible value for Foothills Club West, this spacious home combines desirable updates, a private pool, and stunning mountain views at an exceptional price point. Buyers can move forward with confidence knowing the windows were replaced in 2022 and two new HVAC units were installed in 2024, providing added comfort, efficiency, and peace of mind. This fantastic 5 bed / 3.5 bath home is nestled at the base of South Mountain Preserve in the highly sought-after Ahwatukee Foothills community, offering the perfect combination of privacy, space, and everyday convenience. Fresh interior paint and newly installed carpet make it truly move-in ready. Step inside to soaring vaulted ceilings and abundant natural light. The formal living and dining rooms flow seamlessly into the spacious family room and updated kitchen, making this home ideal for both everyday living and entertaining. The kitchen features rich wood cabinetry, granite countertops, a stone backsplash, stainless steel appliances, a center island with breakfast bar, and a large picture window overlooking the backyard oasis. The adjacent family room is anchored by a cozy fireplace framed by custom built-in niches and decorative art alcoves. Sliding glass doors provide effortless indoor-outdoor living, opening to the covered patio and sparkling pool. The downstairs primary suite offers a peaceful retreat with direct backyard access and a spa-inspired bathroom featuring dual sinks, a soaking tub, a spacious walk-in shower, and a walk-in closet. A conveniently located powder room showcases a granite vanity and elegant travertine stone wainscoting with decorative diamond accents. Step outside and enjoy your own private backyard paradise, complete with a refreshing pool, covered patio, low-maintenance landscaping, breathtaking mountain views, and a striking custom mural approved by the HOA that adds character and artistic flair to the outdoor space. The scenic setting creates the perfect backdrop for relaxing or entertaining. Upstairs, four additional bedrooms with generous closet space provide endless flexibility for family, guests, a home office, or a fitness room. Additional highlights include a 3-car garage with an electric vehicle charging station, tile flooring throughout the main living areas, and plush carpet in the bedrooms. Residents enjoy walkable access to South Mountain hiking and biking trails, top-rated Kyrene schools, golf courses, shopping, dining, and convenient freeway access. If you are searching for a home with a pool in Ahwatukee, mountain views, abundant living space, and access to the outdoor lifestyle that makes Foothills Club West so desirable, this exceptional property is not to be missed.
| 7 days ago | Listing updated with changes from the MLS® | |
| 7 days ago | Status changed to Active Under Contract | |
| a month ago | Price changed to $599,900 | |
| 2 months ago | Listing first seen on site |

All information should be verified by the recipient and none is guaranteed as accurate by ARMLS. Copyright 2026 Arizona Regional Multiple Listing Service, Inc. All rights reserved.
Last checked: 2026-09-01 09:48 AM UTC