

7516 E CHRISTMAS CHOLLA DriveScottsdale, AZ 85255
Due to the health concerns created by Coronavirus we are offering personal 1-1 online video walkthough tours where possible.
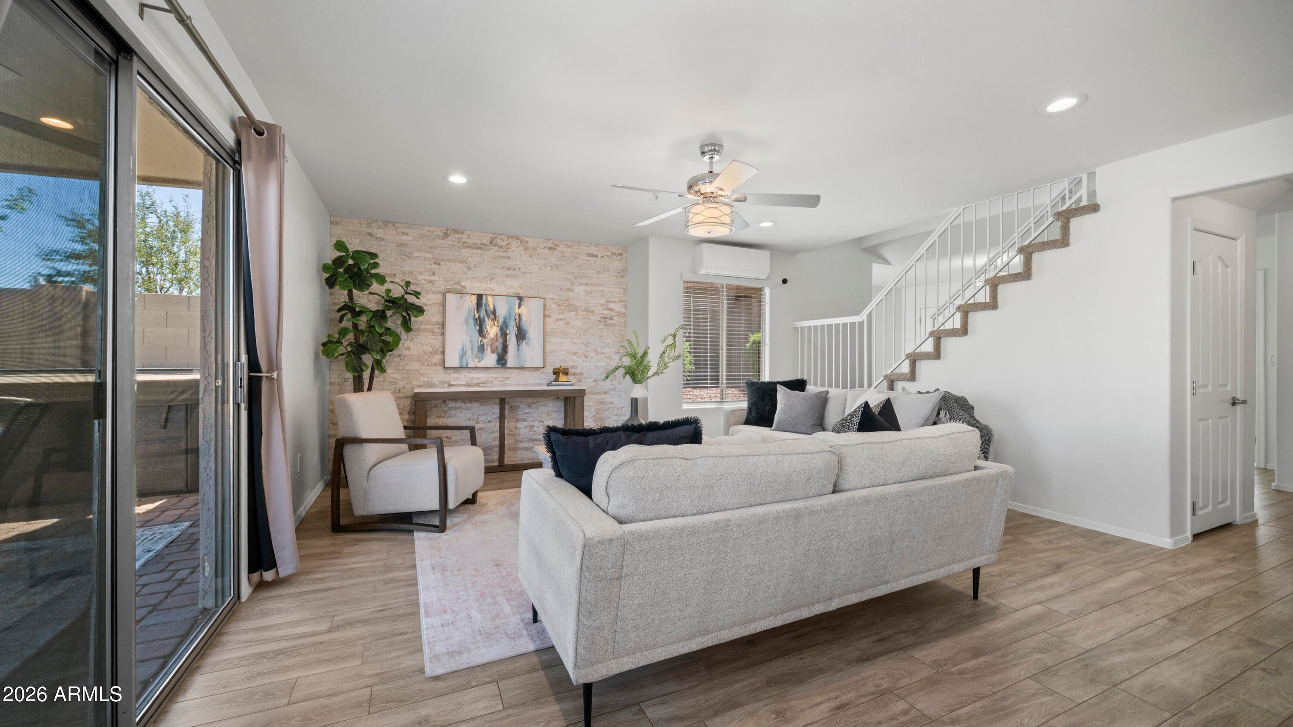
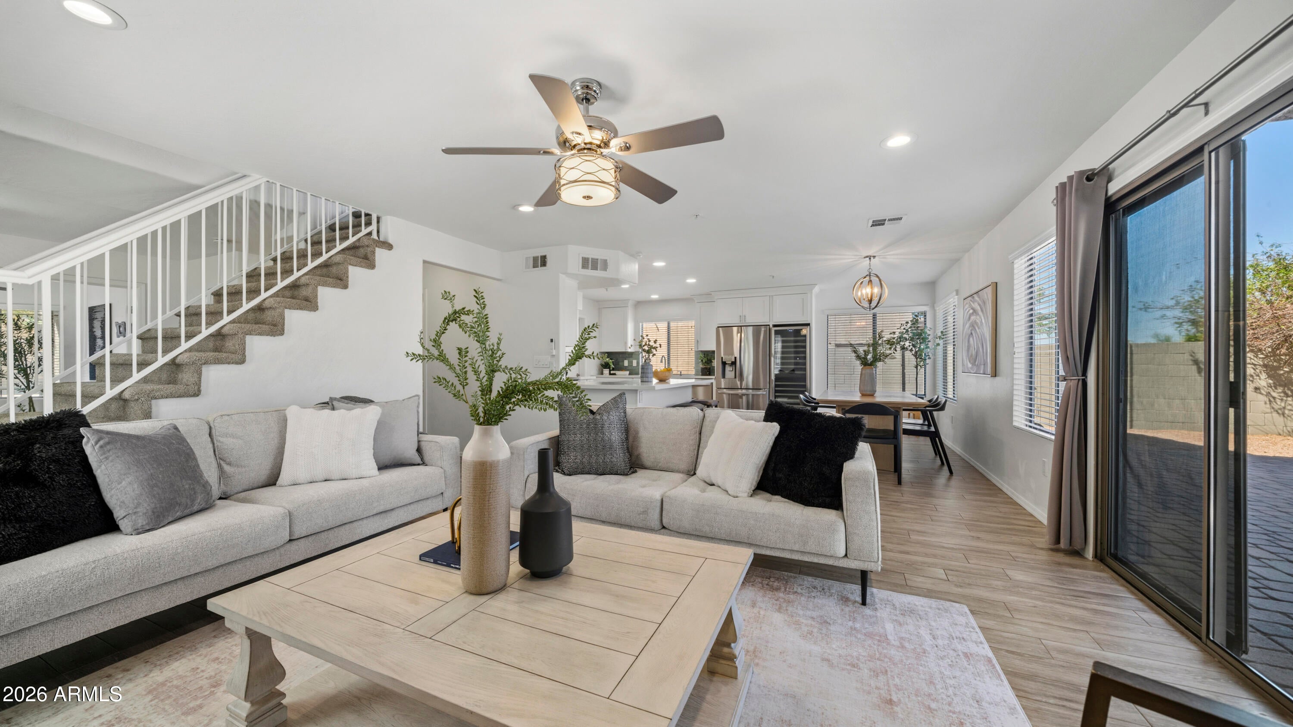
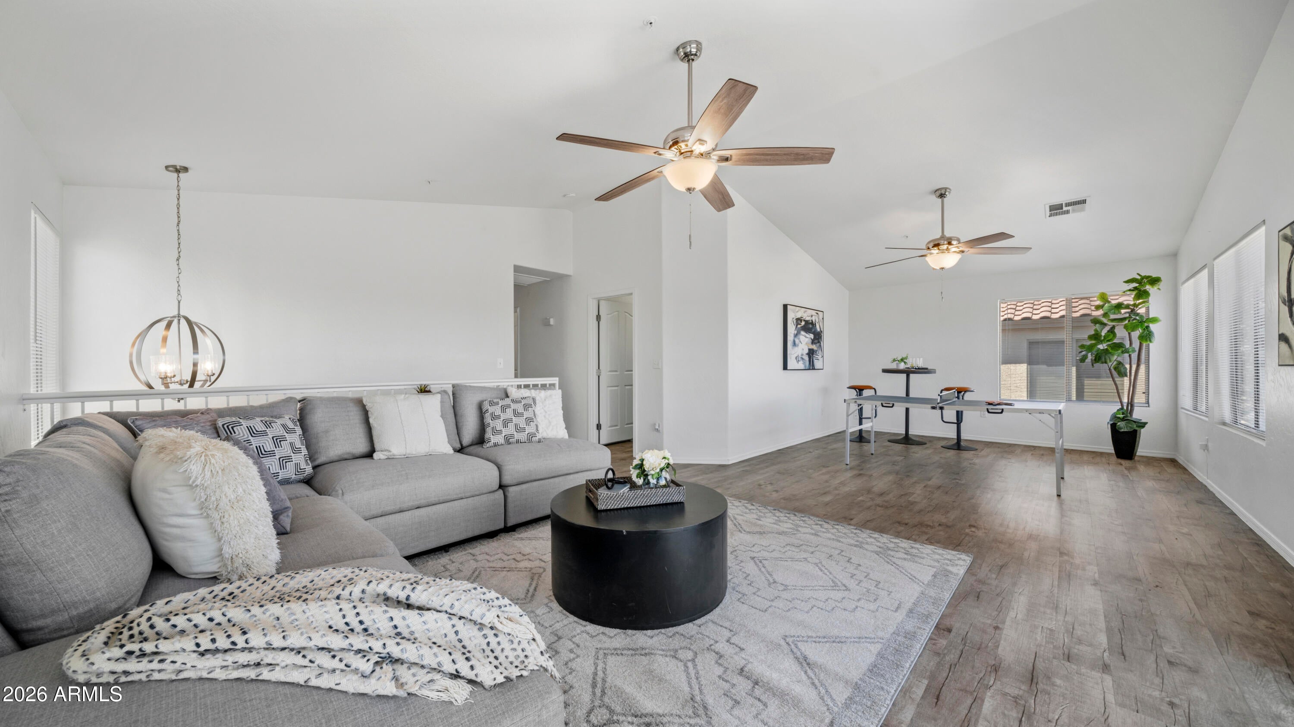
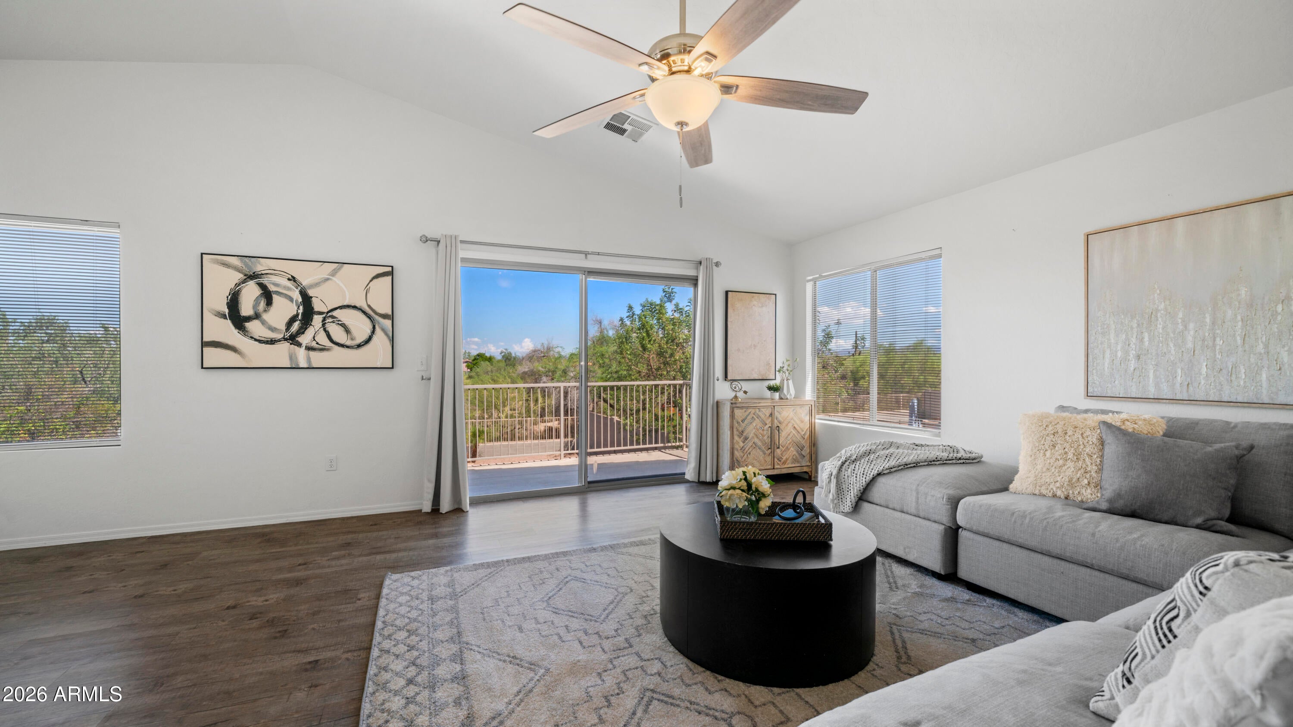
Move-In Ready | Fully Renovated | Private Desert Wash Lot | No Rear Neighbors. Beautifully updated 4 BR / 3 BA home backing to a private desert wash with no neighbors directly behind. Designer finishes throughout, including a remodeled chef's kitchen with quartz countertops, ceiling-height custom cabinetry, stainless steel appliances, designer backsplash, breakfast bar and temperature-controlled wine storage for 150+ bottles. Bright open floor plan with wood-look tile flooring, stacked-stone accent wall, main-level bedroom with custom Murphy bed, full bath, vaulted bonus room with private balcony, entertainers backyard with spa, extended paver patio, artificial turf, oversized 2.5-car garage, expanded driveway and numerous major system upgrades. See Documents for full list. OWNER/AGENT Supplemental Remarks: A rare opportunity in Pinnacle Reserve, this extensively renovated residence offers the perfect blend of timeless design, exceptional craftsmanship and modern luxury. Set on a premium desert wash lot with no neighbors directly behind, this move-in-ready home has been thoughtfully transformed from top to bottom with designer finishes, significant capital improvements and meticulous attention to detail. Every space has been carefully curated to create a home that is as functional as it is beautiful, allowing its next owner to simply unpack and begin enjoying the Scottsdale lifestyle. Bathed in natural light, the home's open-concept design creates an inviting atmosphere from the moment you enter. Wood-look tile flooring, recessed lighting, designer fixtures and a striking stacked-stone accent wall establish a warm contemporary aesthetic, while expansive windows seamlessly connect the interior living spaces to the peaceful desert backdrop. Whether hosting guests or enjoying a quiet evening at home, the layout effortlessly balances sophisticated entertaining with comfortable everyday living. At the heart of the home is a spectacular chef's kitchen designed to impress. Quartz countertops pair beautifully with custom white cabinetry extended to the ceiling with crown molding, stainless steel appliances, a designer tile backsplash, a pantry, wraparound breakfast bar seating and temperature-controlled wine storage accommodating more than 150 bottles. Whether preparing an intimate dinner or entertaining family and friends, this exceptional kitchen serves as the true centerpiece of the home. The highly desirable floor plan offers exceptional flexibility with a main-level bedroom featuring a custom built-in Murphy bed and integrated cabinetry, allowing the space to effortlessly transition between a guest suite, executive home office, fitness room or multigenerational living. An adjacent fully renovated bathroom with a custom-tiled walk-in shower provides comfort and convenience for family and guests alike. Upstairs, three additional bedrooms and two beautifully renovated bathrooms are complemented by an expansive bonus room featuring soaring vaulted ceilings, abundant natural light, and a private balcony with peaceful peekaboo mountain views. Whether envisioned as a media room, game room, executive office, fitness studio or potential fifth bedroom, this remarkable flex space easily adapts to your lifestyle. A conveniently located second-floor laundry room further enhances everyday functionality. The luxurious primary suite offers a true owner's retreat. Bay windows fill the room with natural light while custom blackout shades provide privacy and restful evenings. The spa-inspired bathroom has been completely redesigned with granite countertops, dual vanities, custom cabinetry, a dedicated makeup station, a private water closet and a beautifully tiled walk-in shower featuring built-in seating and storage niches. A frosted privacy window fills the space with natural light while maintaining complete privacy. Designed to embrace Arizona's year-round indoor-outdoor lifestyle, the backyard is equally suited for relaxing and entertaining. Enjoy a massive extended paver patio, dedicated spa and grilling area, low-maintenance artificial turf, freshly painted view fencing, a fully fenced garden area and a convenient built-in dog door for your four-legged family members. Backing directly to the natural desert wash, this premium homesite offers exceptional privacy and one of the most peaceful backyard settings in Pinnacle Reserve. Beyond its stunning cosmetic transformation, this home offers the confidence that comes with significant capital improvements already completed. Recent investments include a new roof (2020), updated HVAC system (2023), new water heater (2026), added attic insulation (2025), updated window treatments, professionally cleaned carpets and numerous additional owner improvements. These substantial investments eliminate many of the major expenses buyers often face after purchasing a home, providing exceptional long-term value and peace of mind. The oversized 2.5-car garage provides outstanding flexibility for vehicles, storage, bicycles, golf clubs, recreational equipment or a workshop. Custom overhead storage systems maximize organization, while an EV charging station supports today's modern lifestyle. An expanded driveway comfortably accommodates up to three additional vehicles, a feature rarely found in many Pinnacle Reserve homes. Perfectly positioned near top-rated schools, championship golf courses, and the hiking and biking trails of Pinnacle Peak Park, the home is also just minutes from Scottsdale Quarter, Kierland Commons, world-class dining, shopping, and convenient access to Loop 101. More than simply an updated home, this is a thoughtfully reimagined residence where the expensive work has already been completed and every detail has been carefully considered. Combining luxury finishes, meaningful capital improvements, exceptional flexibility, and a premium wash lot, this home offers a level of quality and move-in readiness that is rarely available in Pinnacle Reserve. Please see the Documents tab for the complete list of renovations, upgrades, and improvements completed by the owner. OWNER/AGENT
| 3 weeks ago | Listing updated with changes from the MLS® | |
| a month ago | Price changed to $889,000 | |
| 2 months ago | Status changed to Active | |
| 3 months ago | Listing first seen on site |

All information should be verified by the recipient and none is guaranteed as accurate by ARMLS. Copyright 2026 Arizona Regional Multiple Listing Service, Inc. All rights reserved.
Last checked: 2026-09-02 05:15 PM UTC