HS_WHTHoriz_NoTag
Save
Ask
Tour
Hide
Share
$929,900
30 Days On Site

1142 E BAJOR Street
Gilbert, AZ 85298

For Sale|Single Family Residence|Active
4
Beds
3
Total Baths
3
Full Baths
3,046
SqFt
$305
/SqFt
2014
Built
Subdivision:
LAYTON LAKES PHASE 2 GILBERT PARCEL 12
County:
Maricopa

Due to the health concerns created by Coronavirus we are offering personal 1-1 online video walkthough tours where possible.
Call Now: 602-688-7388
Is this the listing for you? We can help make it yours.
602-688-7388
1142 E BAJOR Street1142 E BAJOR Street1142 E BAJOR Street1142 E BAJOR Street
Save
Ask
Tour
Hide
Share

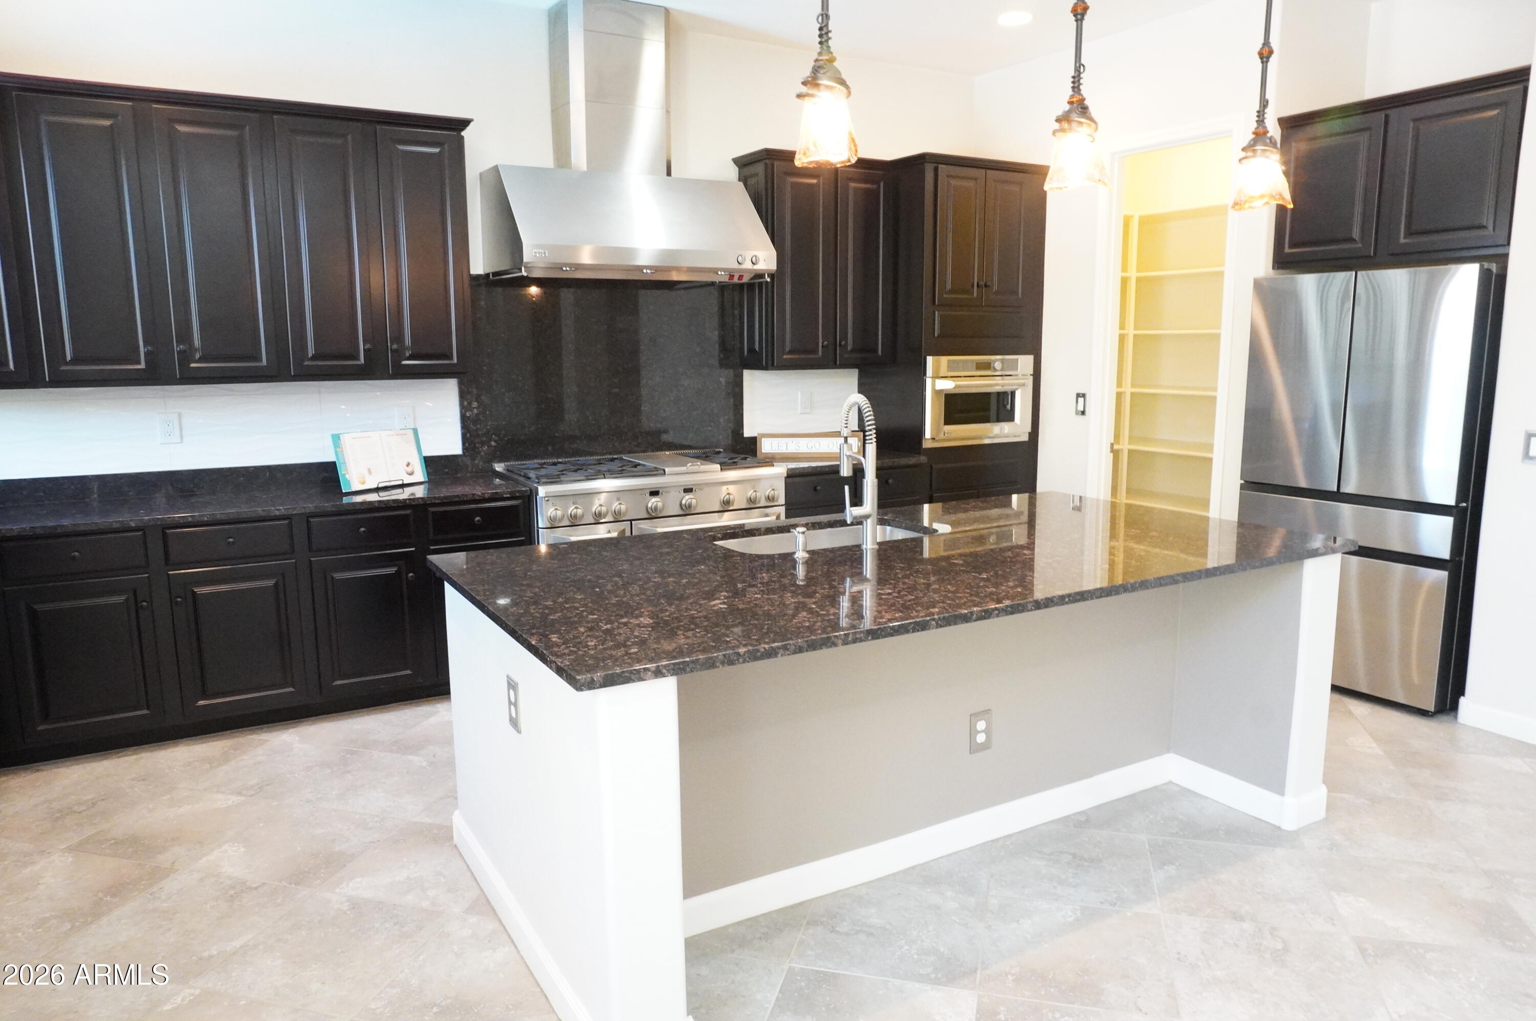
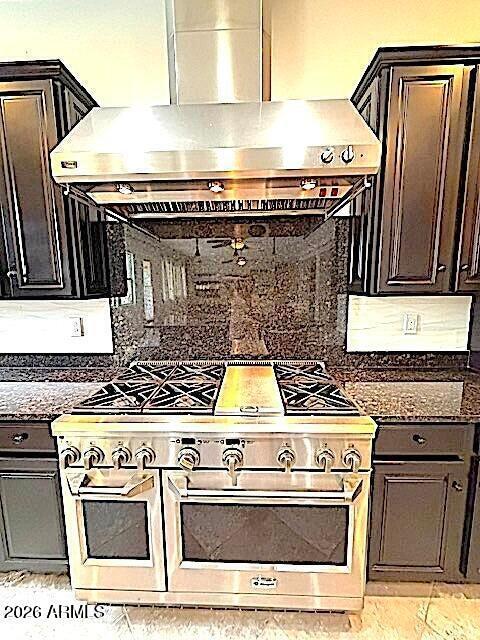
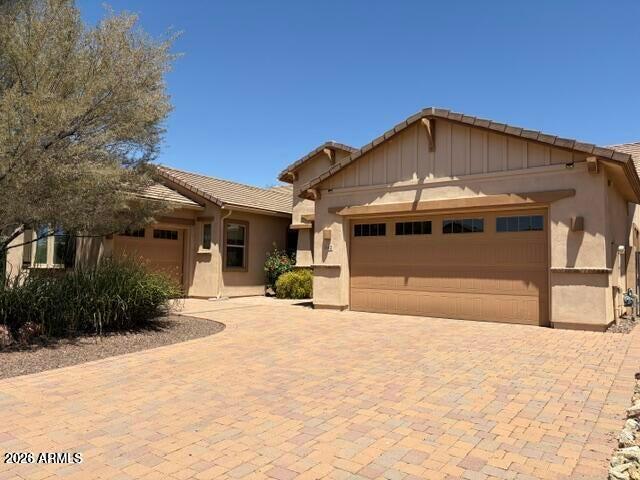
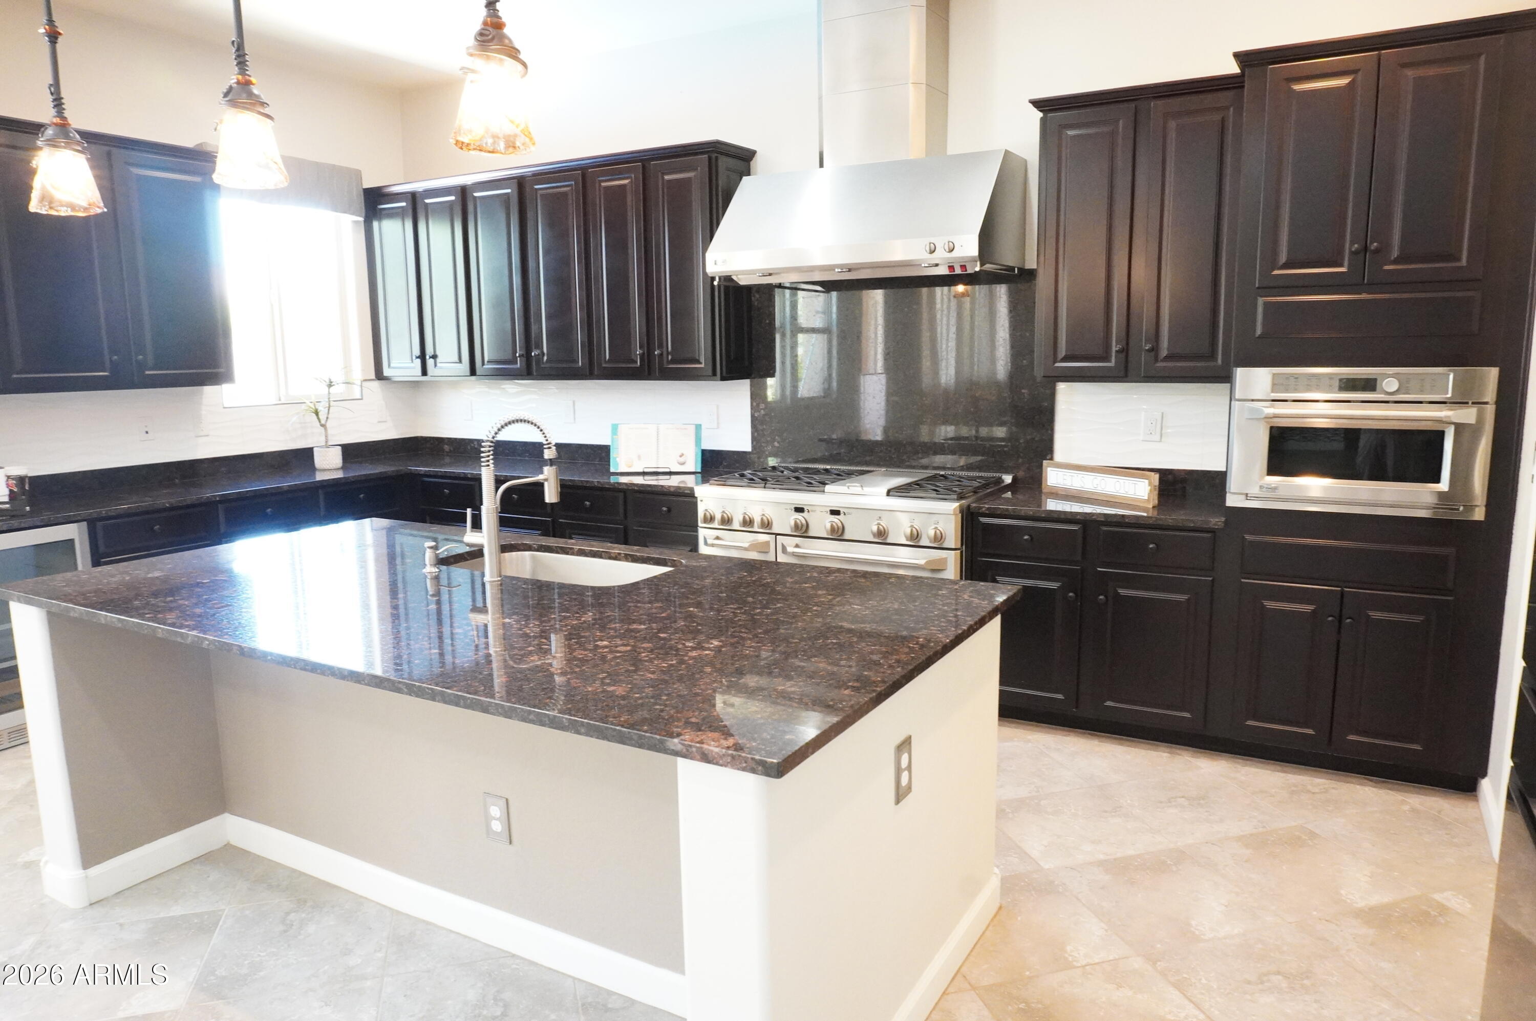
Well insulated Lennar Model Home on a Premium Private Lot, Energy Efficient, Low Utilities, Well Maintained, Granite Galore... w/Quality Cabinetry in the Kit, all Baths & Laundry Rm. Gourmet Kit with High End Energy Efficient Stainless GE Monogram (48'' Double Oven Gas Range, Convection Microwave, Powerful Dishwasher, Wine Cooler), and Samsung 23 cu. ft. Bespoke French door fridge w/Beverage Center - all appliances have Fingerprint Resistant Front. Custom accent wall in L/R w/custom-made Electric Fireplace w/different color settings and Heatilator. Private Backyard, Glorious Cool Travertine, Artificial Grass, Organic Citrus Trees, Rosemary etc, Covered Porch. Gorgeous Pool, Built-in table, two Waterfall features, & Baja shelf for Lounges and more. There is a large room which can be used as Media Rm, Play Rm, Hobby Rm etc. Water Softener and wiring for EV Charger in the Garage. There is Long List of Upgrades at the house.

Save
Ask
Tour
Hide
Share
Listing Snapshot
Price 
$929,900
Days On Site 
30 Days
Bedrooms 
4
Inside Area (SqFt) 
3,046 sqft
Total Baths 
3
Full Baths 
3
Partial Baths 
N/A
Lot Size 
0.21 Acres
Year Built 
2014
MLS® Number 
7043129
Status 
Active
Property Tax 
$3,134
HOA/Condo/Coop Fees 
$115.67 monthly
Sq Ft Source 
Assessor
Friends & Family
Recent Activity
2 weeks agoListing updated with changes from the MLS®
4 weeks agoListing first seen on site
General Features
Acres 
0.21
Attached Garage 
Yes
Cross Street 
Lindsay & Queen Creek
Disclosures 
Agency Discl ReqSeller Discl Avail
Garage 
Yes
Garage Spaces 
3
Land Lease 
No
Levels 
One
Number Of Stories 
1
Parking 
Garage Door OpenerElectric Vehicle Charging Station(s)
Parking Spaces 
2
Property Sub Type 
Single Family Residence
Sewer 
Public Sewer
Utilities 
Natural Gas ConnectedCable Available
Water Source 
Public
Interior Features
Appliances 
RefrigeratorDishwasherDisposalGas RangeGas OvenMicrowave
Cooling 
Central AirCeiling Fan(s)
Fireplace 
Yes
Fireplace Features 
Family Room
Fireplaces 
1
Flooring 
CarpetVinylTile
Heating 
Forced AirElectricNatural Gas
Interior 
High Speed InternetGranite CountersDouble VanityEat-in KitchenBreakfast BarKitchen IslandPantry
Laundry Features 
Inside
Window Features 
Double Pane Windows
Save
Ask
Tour
Hide
Share
Exterior Features
Construction Details 
StuccoBlockFrame
Exterior 
Rain Gutters
Fencing 
Back YardBlockWrought Iron
Patio And Porch 
Patio
Private Pool 
Yes
Roof 
Composition
Spa Features 
None
Windows/Doors 
Double Pane Windows
Community Features
Association Dues 
347
Community Features 
LakePlaygroundSidewalks
Financing Terms Available 
Owner May CarryCashConventional1031 ExchangeFHALease OptionLease PurchaseVA Loan
HOA Fee Frequency 
Quarterly
School District 
Chandler Unified District #80
Township 
2S
Schools
School District
Chandler Unified District #80
Elementary School
Haley Elementary
Middle School
Willie & Coy Payne Jr. High
High School
Perry High School
Listing courtesy of MacLay Real Estate.


All information should be verified by the recipient and none is guaranteed as accurate by ARMLS. Copyright 2026 Arizona Regional Multiple Listing Service, Inc. All rights reserved.
Last checked: 2026-07-18 01:10 AM UTC

Neighborhood & Commute
Source: Walkscore
Save
Ask
Tour
Hide
Share

Let's Connect

I'm social! Connect with me on all the popular social media channels.

Realty In Style Instagram

Follow Realty In Style on Instagram for beautiful homes and design inspiration!

Scroll to Top