HS_WHTHoriz_NoTag
Save
Ask
Tour
Hide
Share
$445,000
30 Days On Site

208 W PORTLAND Street 360
Phoenix, AZ 85003

For Sale|Apartment|Active
1
Bed
2
Total Baths
1
Full Bath
1
Partial Bath
889
SqFt
$501
/SqFt
2007
Built
Subdivision:
PORTLAND PLACE CONDOMINIUMS PHASE 1
County:
Maricopa

Due to the health concerns created by Coronavirus we are offering personal 1-1 online video walkthough tours where possible.
Call Now: 602-688-7388
Is this the listing for you? We can help make it yours.
602-688-7388
Upcoming Open Houses
Due to COVID-19, we recommend you verify Open Houses before attending.
Sat, Jul 18, 2:00 PM - 3:00 PM
208 W PORTLAND Street 360208 W PORTLAND Street 360208 W PORTLAND Street 360208 W PORTLAND Street 360
Save
Ask
Tour
Hide
Share

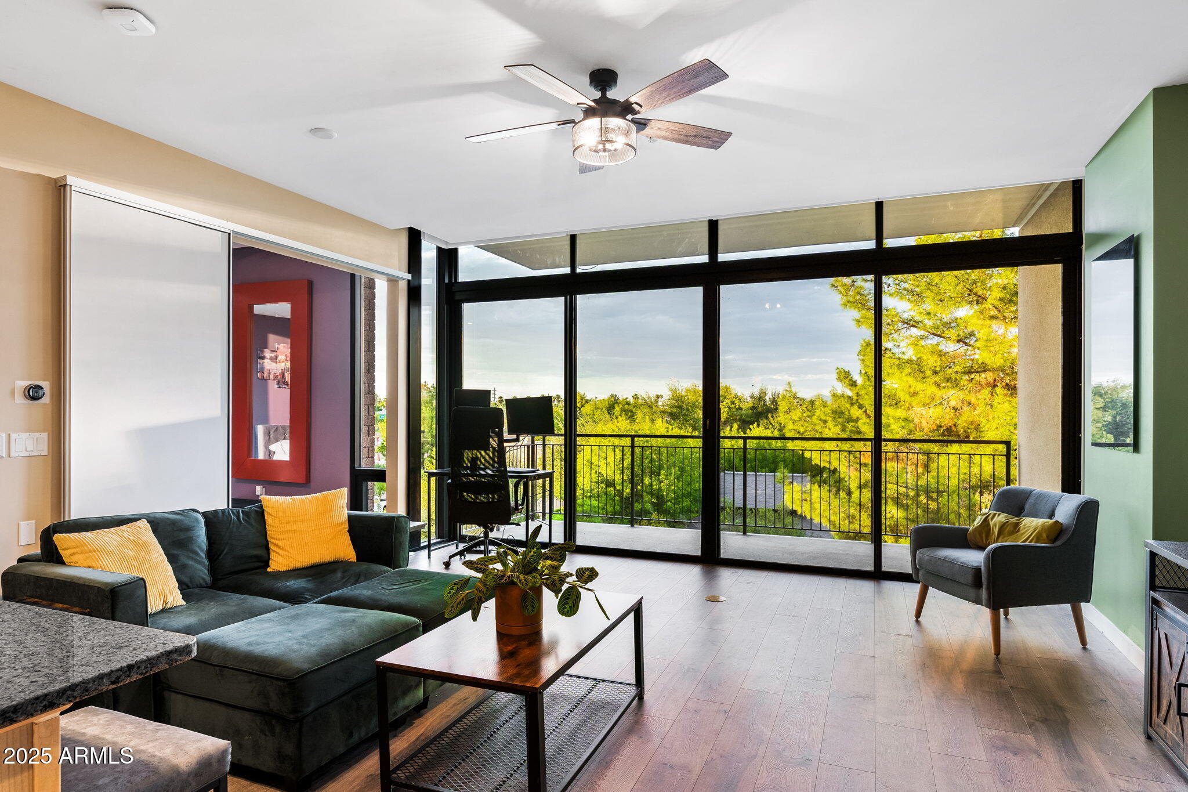
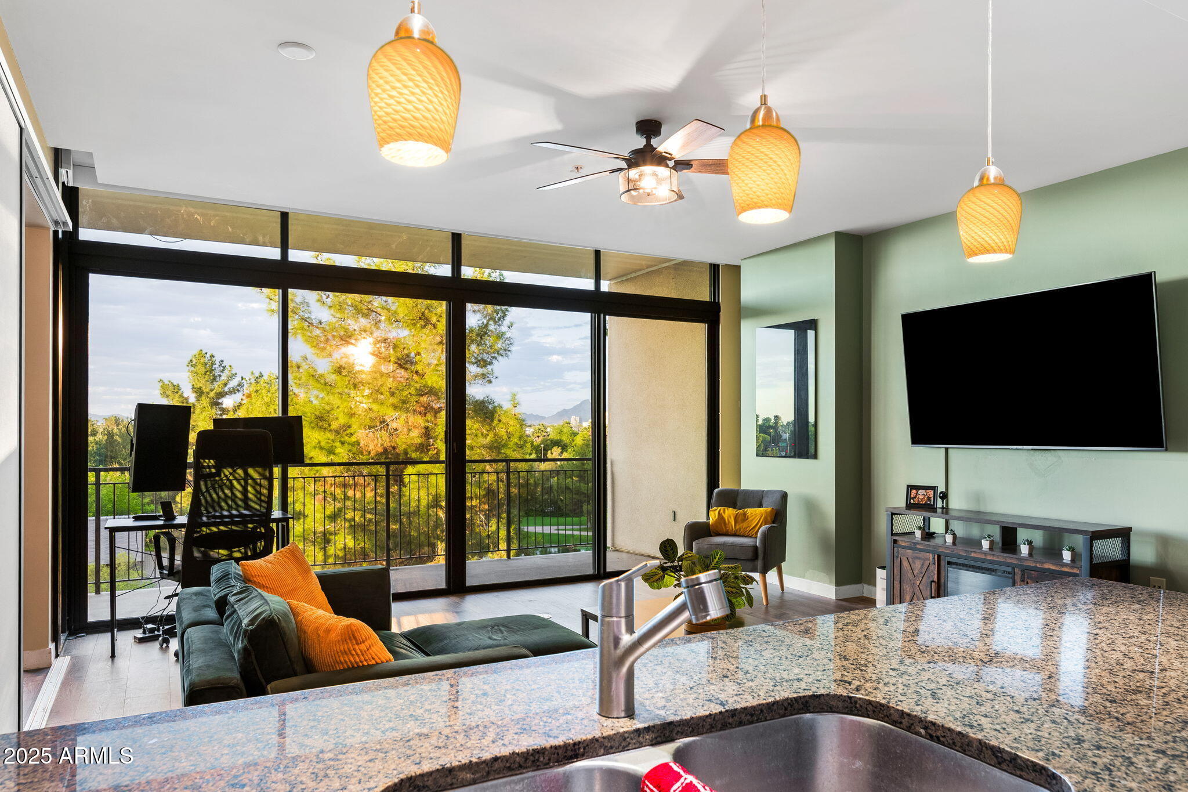
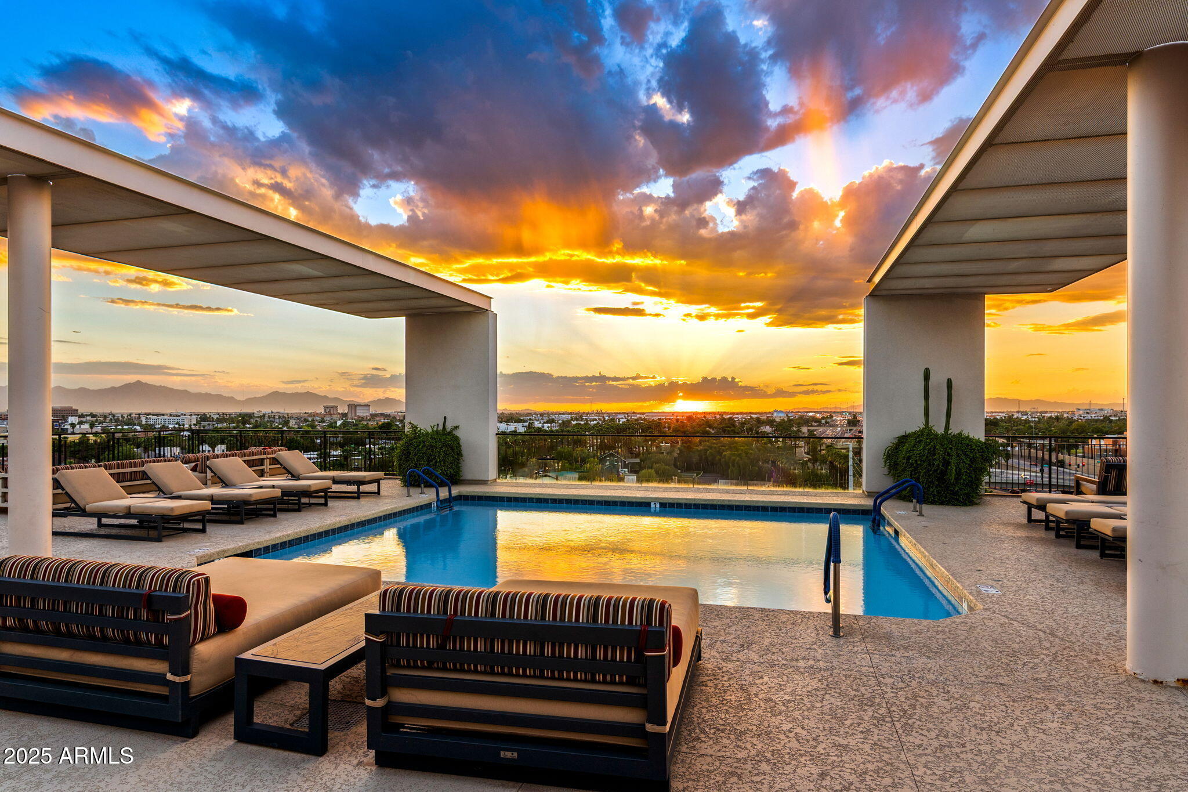
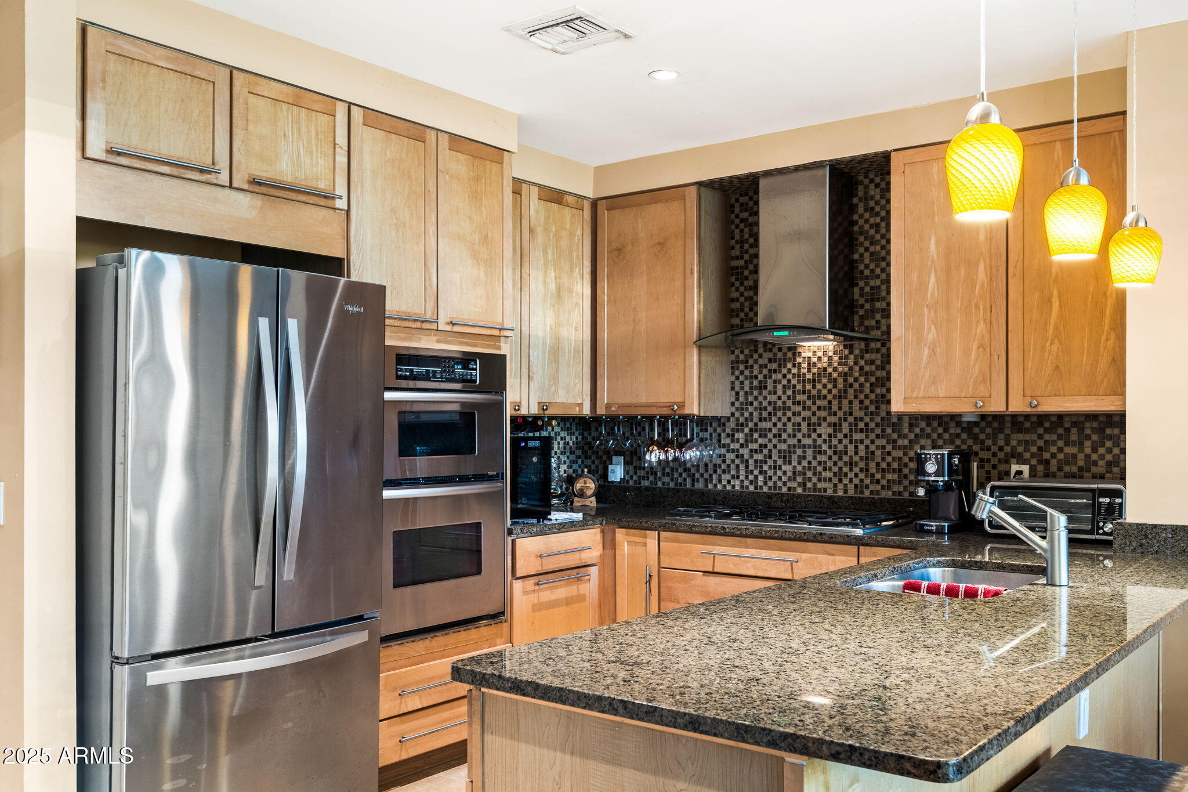
FULLY FURNISHED!! Experience urban living at its finest in this incredible residence boasting BREATHTAKING PANORAMIC VIEWS! From the sparkling ROOFTOP POOL and OUTDOOR BBQ AREA, take in UNMATCHED 360-DEGREE VISTAS of the valley, while your private BALCONY overlooks the SERENE 32-ACRE JAPANESE FRIENDSHIP GARDEN with its koi pond, duck pond, and the expansive MARGARET T. HANCE PARK. The light-filled interior showcases an OPEN, AIRY FLOOR PLAN with 10-FOOT CEILINGS and FLOOR-TO-CEILING WINDOWS fitted with new automated blinds. The CHEF'S KITCHEN features STAINLESS APPLIANCES, GRANITE COUNTERTOPS, a GAS RANGE, and a STAINLESS HOOD, blending function with modern elegance. Gorgeous, NEWER, DARK WOOD LAMINATE flooring adds to the aesthetic appeal. Nestled in the heart of the ROOSEVELT HISTORIC DISTRICT, you'll be just blocks from the LIGHT RAIL, LIBRARY, MUSEUMS, RESTAURANTS, ENTERTAINMENT, and ART GALLERIES. Enjoy beautiful TREE-LINED STREETS, ACRES OF GREEN SPACE, and one of the valley's most PET-FRIENDLY NEIGHBORHOODS complete with TWO DOG PARKS. This one is a MUST SEE!!

Save
Ask
Tour
Hide
Share
Listing Snapshot
Price 
$445,000
Days On Site 
30 Days
Bedrooms 
1
Inside Area (SqFt) 
889 sqft
Total Baths 
2
Full Baths 
1
Partial Baths 
1
Lot Size 
0.02 Acres
Year Built 
2007
MLS® Number 
7043143
Status 
Active
Property Tax 
$2,890
HOA/Condo/Coop Fees 
$685.5 monthly
Sq Ft Source 
Assessor
Friends & Family
Recent Activity
3 hours agoListing updated with changes from the MLS®
4 days agoPrice changed to $445,000
4 weeks agoStatus changed to Active
4 weeks agoListing first seen on site
General Features
Acres 
0.02
Cross Street 
Central Ave & W Roosevelt St
Disclosures 
Seller Discl AvailVicinity of an Airport
Garage 
Yes
Garage Spaces 
1
Land Lease 
No
Levels 
One
Number Of Stories 
7
Parking 
GatedGarage Door OpenerAssignedCommunity StructurePermit RequiredShared DrivewayCommon
Property Sub Type 
Apartment
Security 
Fire Sprinkler System
Sewer 
Public Sewer
Style 
Contemporary
Utilities 
Cable Available
Water Source 
Public
Interior Features
Appliances 
DryerWasherRefrigeratorDishwasherDisposalGas CooktopMicrowave
Cooling 
Central AirCeiling Fan(s)
Electric 
220 Volts in Kitchen
Flooring 
CarpetLaminateTile
Heating 
Electric
Interior 
High Speed InternetGranite CountersDouble VanityBreakfast BarElevatorPantryHigh Ceilings
Laundry Features 
Inside
Window Features 
Low Emissivity WindowsTinted WindowsDouble Pane Windows
Save
Ask
Tour
Hide
Share
Exterior Features
Construction Details 
Brick VeneerICAT Recessed LightingStuccoBlockBrick
Exterior 
BarbecueBalconyPrivate YardBuilt-in Barbecue
Fencing 
BlockWrought Iron
Lot Features 
Desert Front
Patio And Porch 
Patio
Spa Features 
None
View 
CityCity LightsMountain(s)
Waterview 
CityCity LightsMountain(s)
Windows/Doors 
Low Emissivity WindowsTinted WindowsDouble Pane Windows
Community Features
Accessibility Features 
Accessible EntranceAccessible Approach with RampAccessible Hallway(s)
Association Dues 
685.5
Community Features 
PoolGatedFitness Center
Financing Terms Available 
CashConventionalFHA
HOA Fee Frequency 
Monthly
School District 
Phoenix Union High School District
Township 
1N
Schools
School District
Phoenix Union High School District
Elementary School
Kenilworth Elementary School
Middle School
Kenilworth Elementary School
High School
Central High School
Listing courtesy of 72SOLD.


All information should be verified by the recipient and none is guaranteed as accurate by ARMLS. Copyright 2026 Arizona Regional Multiple Listing Service, Inc. All rights reserved.
Last checked: 2026-07-18 04:50 AM UTC

Neighborhood & Commute
Source: Walkscore
Save
Ask
Tour
Hide
Share

Let's Connect

I'm social! Connect with me on all the popular social media channels.

Realty In Style Instagram

Follow Realty In Style on Instagram for beautiful homes and design inspiration!

Scroll to Top