

32064 N 136TH AvenuePeoria, AZ 85383
Due to the health concerns created by Coronavirus we are offering personal 1-1 online video walkthough tours where possible.
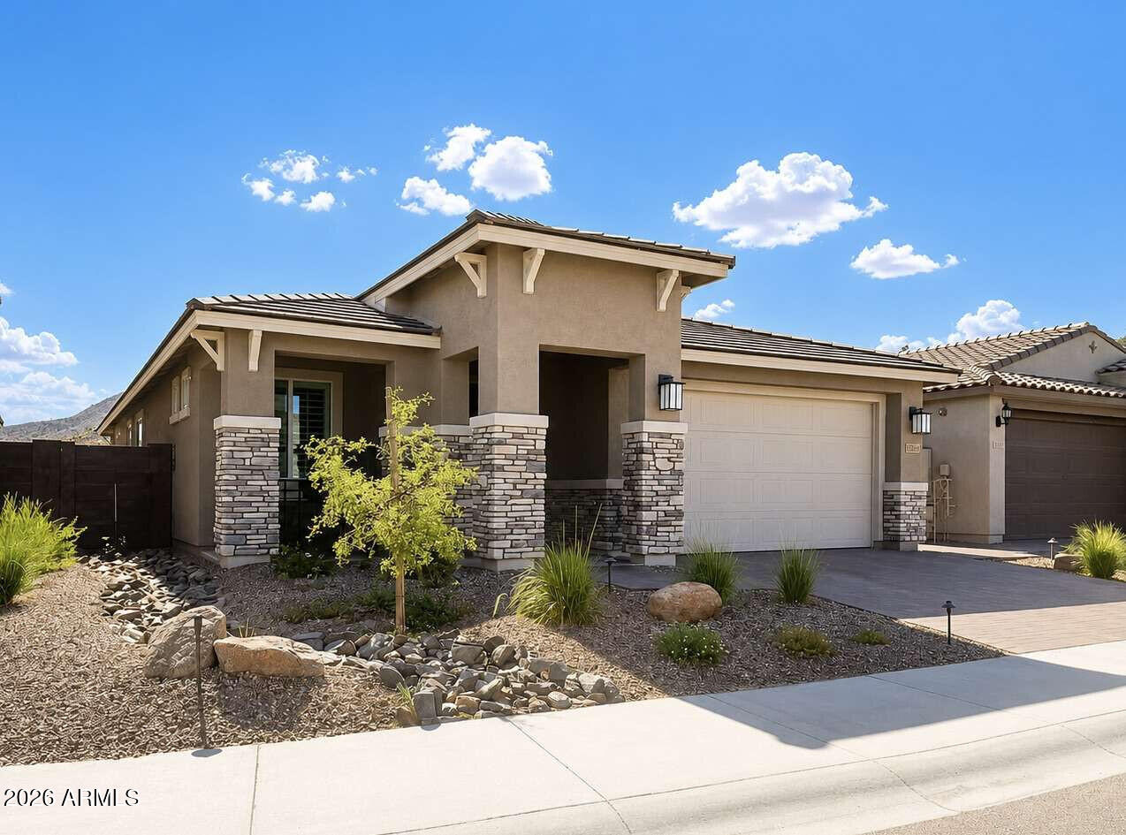
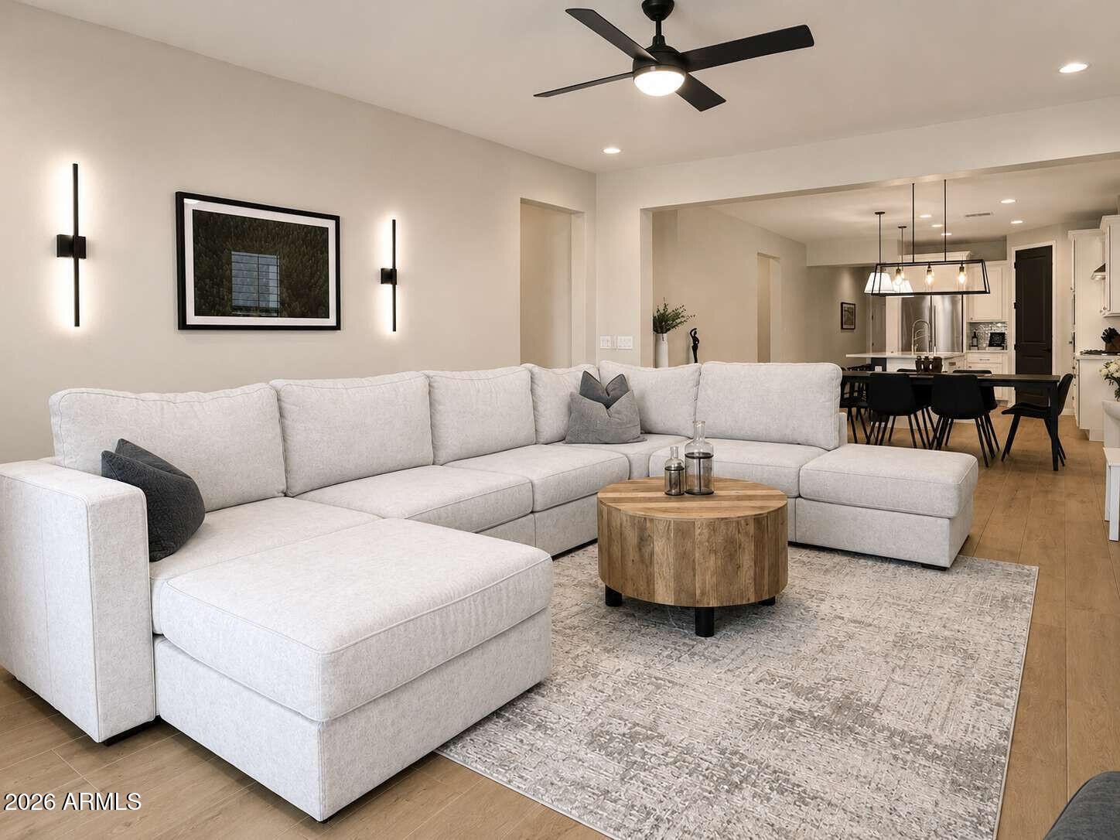
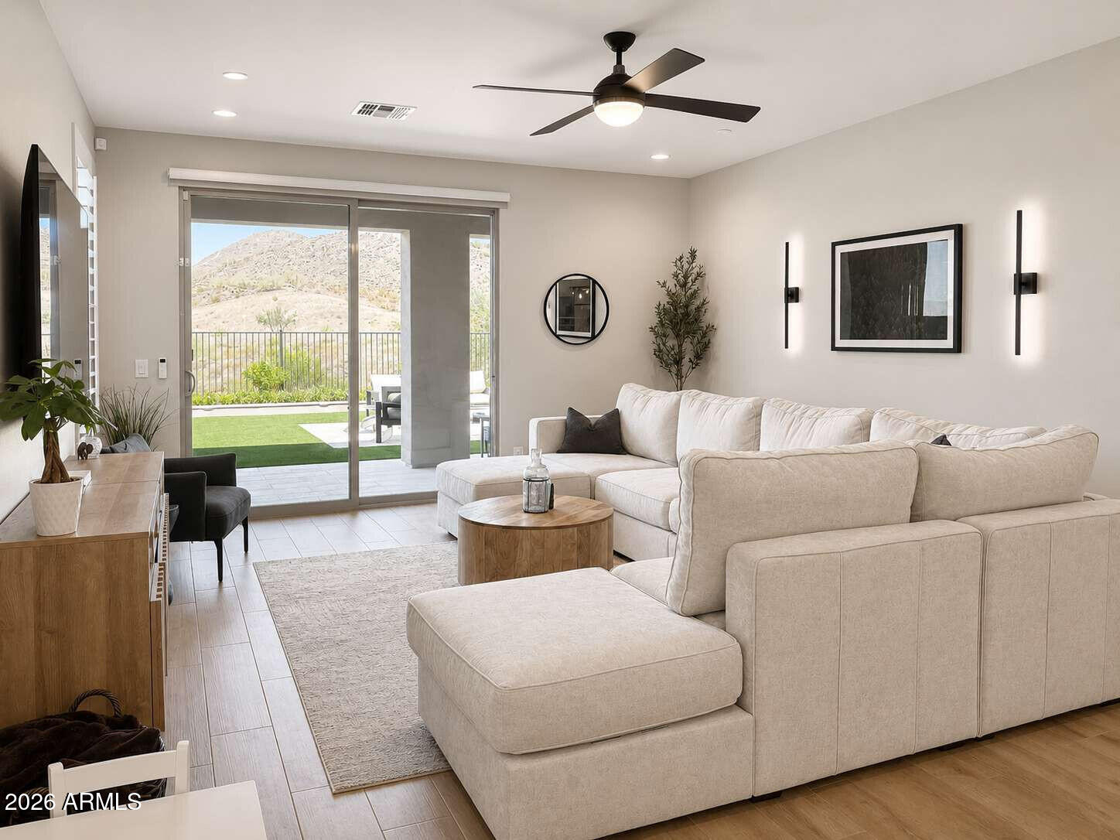
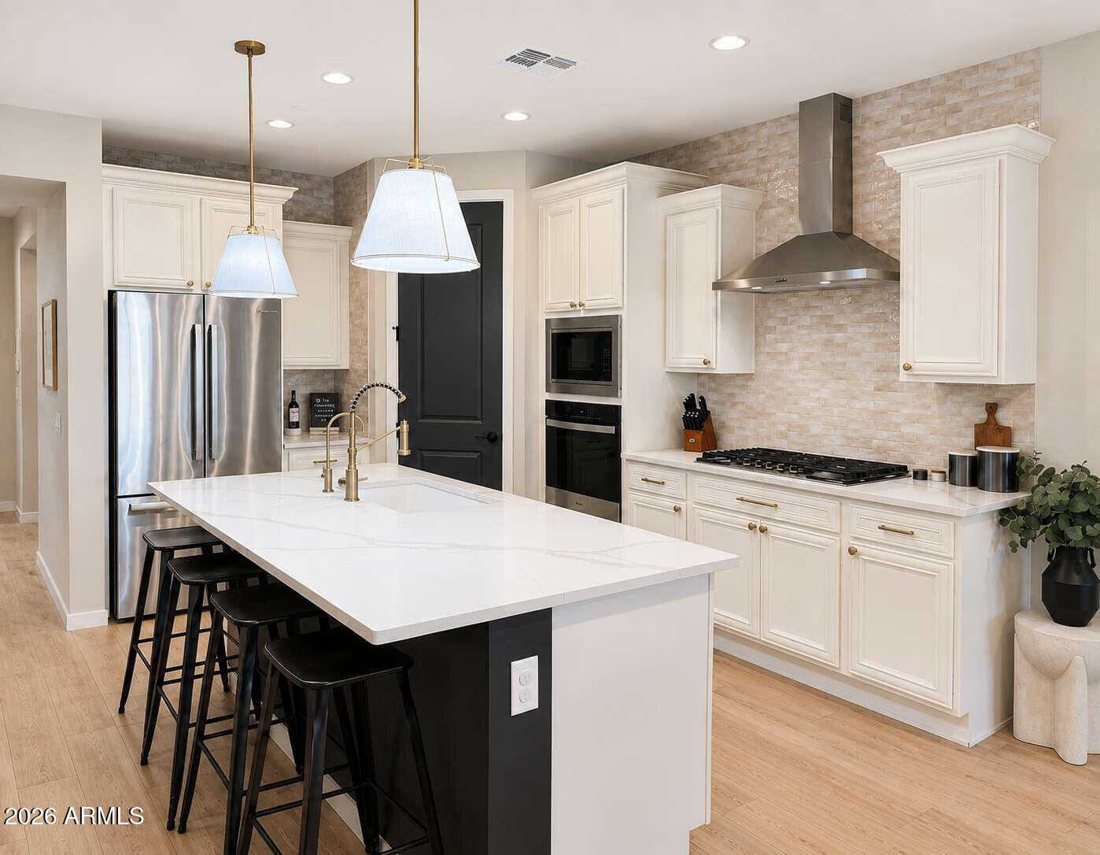
Owners are relocating for work, creating a rare opportunity to own this highly upgraded Northpointe at Vistancia home that's priced below appraisal with over $100k in upgrades! Welcome to this beautifully upgraded home offering unobstructed mountain views, breathtaking Arizona sunsets, and an exceptional blend of luxury, comfort, and functionality. Skip the cost and time of finishing a new build. This home has the mountain-view lot, professionally land- and hardscaped backyard, outdoor kitchen, custom garage storage, water treatment systems, premium finishes, and over $100k in builder and post-closing upgrades already installed. This move-in-ready residence delivers incredible value in one of North Peoria's most desirable settings. Inside, you'll find thoughtful updates such as wood-like tile flooring throughout, designer tile selections in the bathrooms, marble countertops, modern light fixtures, plantation shutters, patio door blackout shade, and custom interior paint. The open-concept floor plan with 3 bedrooms plus a den is ideal for everyday living and entertaining, featuring a stunning kitchen with premium finishes, generous workspace, and seamless flow into the dining and living areas. The backyard was designed for Arizona living. Enjoy spectacular mountain views and unforgettable sunsets from your private outdoor retreat featuring a built-in BBQ, gas firepit with custom travertine stonework, and a dedicated outdoor TV mount, creating the perfect setting for entertaining year-round. Additional upgrades include a reverse osmosis water filtration system, whole-home water softening system, discreet rattlesnake fencing for added peace of mind, Tesla EV charger, and a professionally finished garage complete with custom cabinetry and overhead storage racks to maximize organization and functionality. Every detail has been thoughtfully considered, from the upgraded finishes throughout the home to the outdoor living spaces designed to showcase the surrounding desert beauty. Whether you're hosting guests, enjoying a quiet evening by the fire, or taking in the mountain views from your backyard, this home offers the Arizona lifestyle at its finest. Nestled in Northpointe at Vistancia, you'll enjoy access to hiking trails, golf and all the amenities Sovita Clubhouse has to offer, including a resort-style pool, basketball court, playground, movement studio, and beautiful grounds to work or play throughout. A variety of community groups and events take place all throughout the month at the clubhouse. Don't miss this rare opportunity to own a highly upgraded home priced below appraised value with premium features already in place.
| 3 weeks ago | Listing updated with changes from the MLS® | |
| 3 weeks ago | Status changed to Active Under Contract | |
| 4 weeks ago | Price changed to $599,900 | |
| a month ago | Listing first seen on site |

All information should be verified by the recipient and none is guaranteed as accurate by ARMLS. Copyright 2026 Arizona Regional Multiple Listing Service, Inc. All rights reserved.
Last checked: 2026-07-18 06:10 AM UTC