

9644 W TAMARISK AvenueTolleson, AZ 85353
Due to the health concerns created by Coronavirus we are offering personal 1-1 online video walkthough tours where possible.
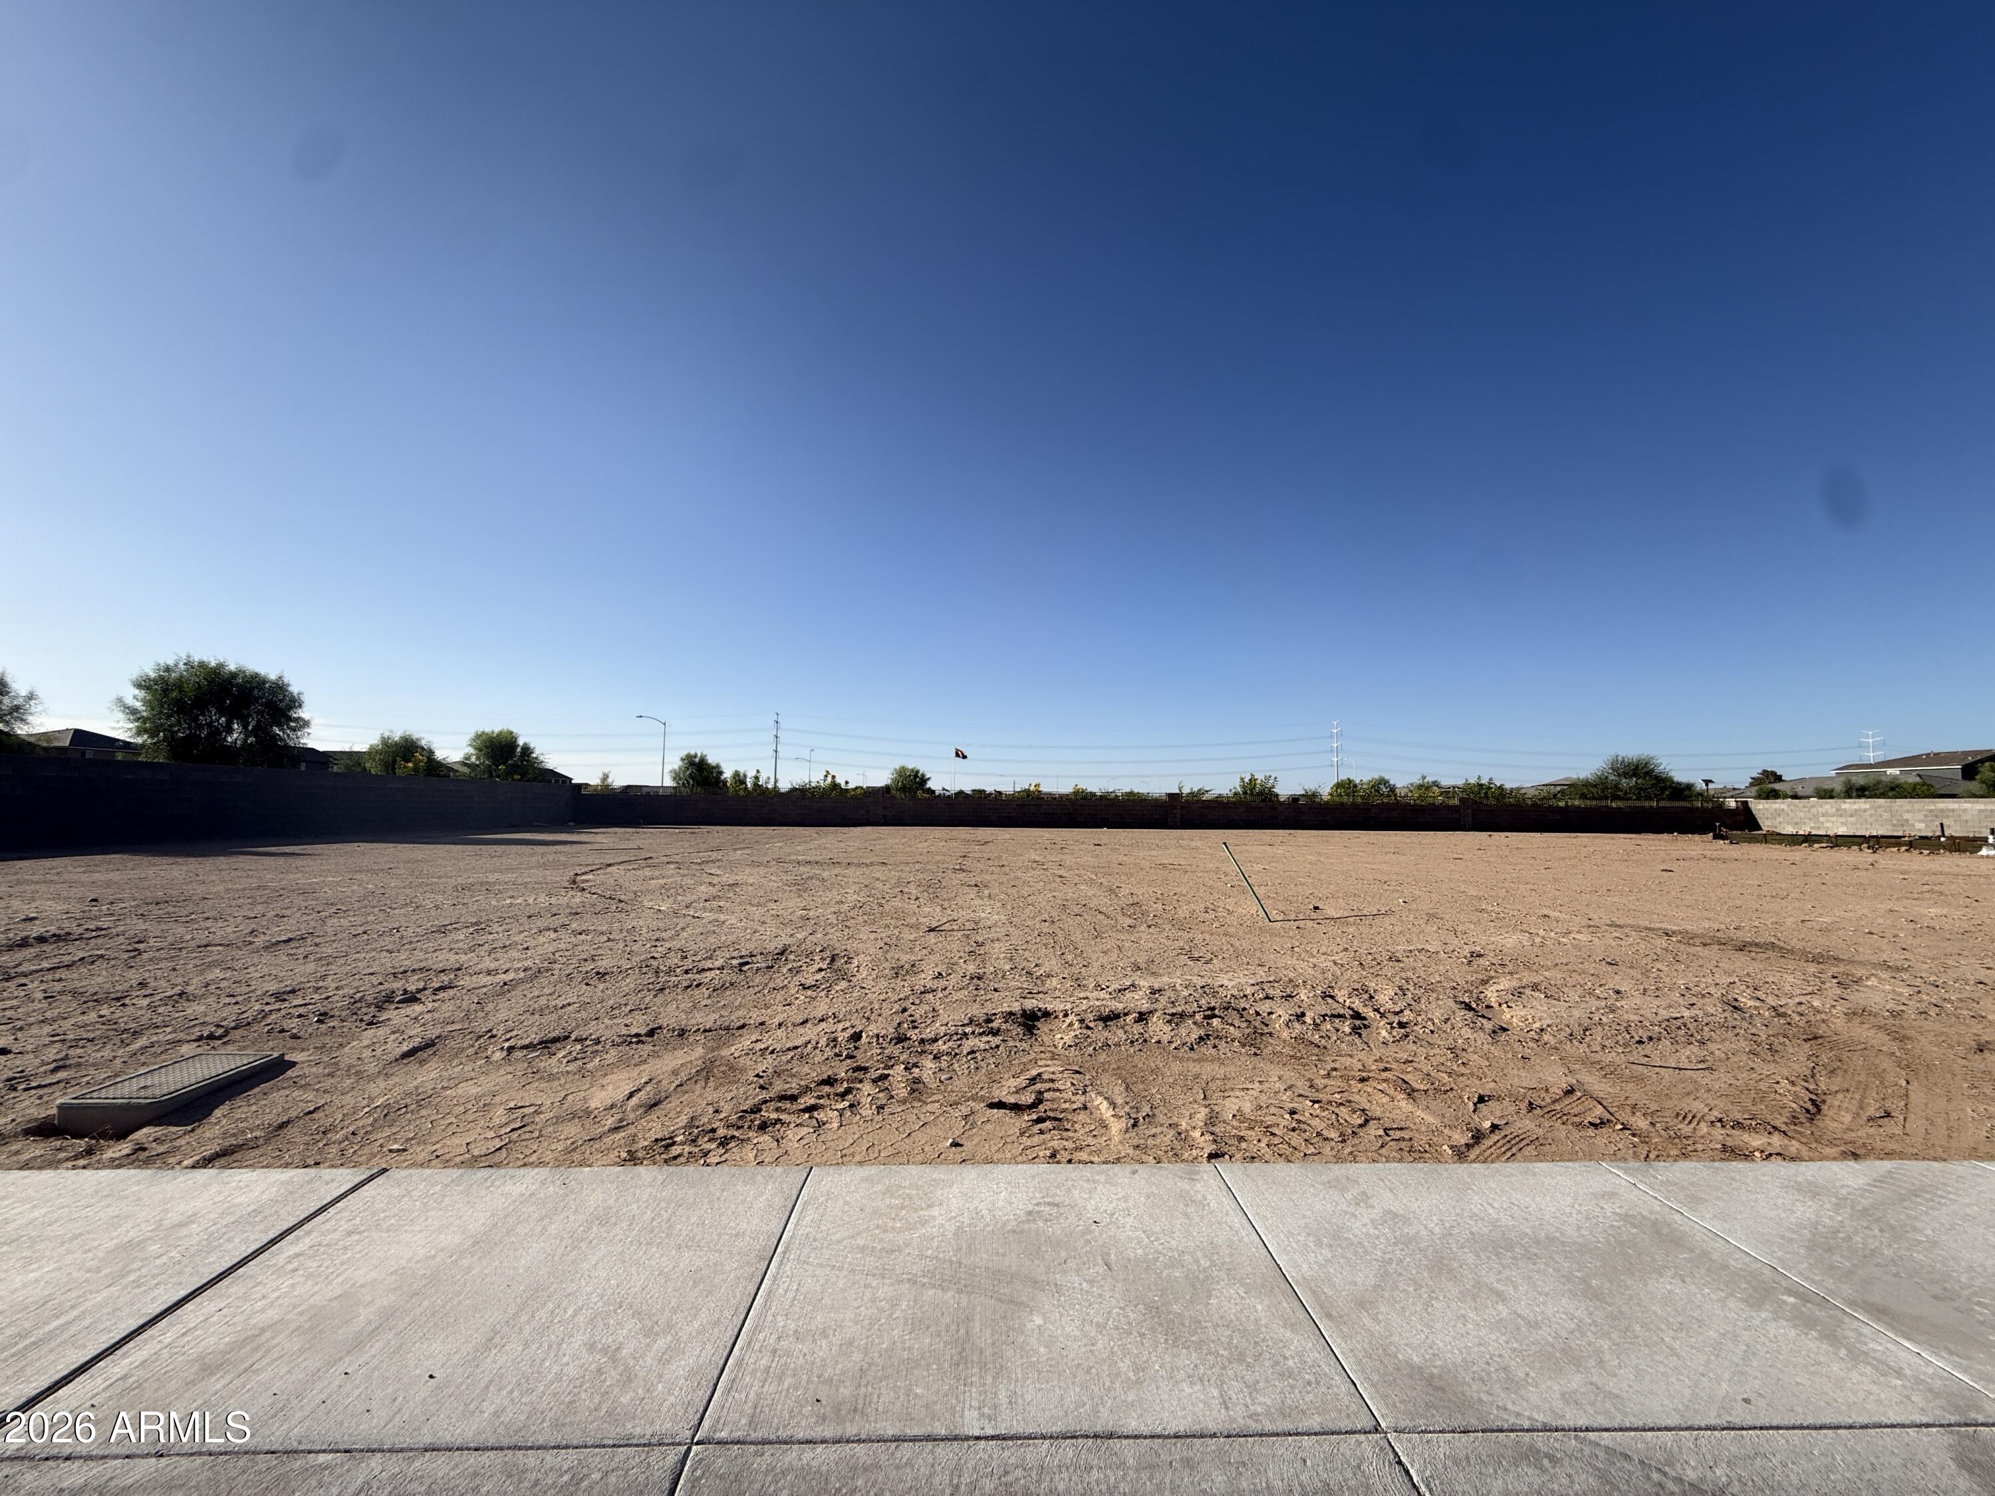
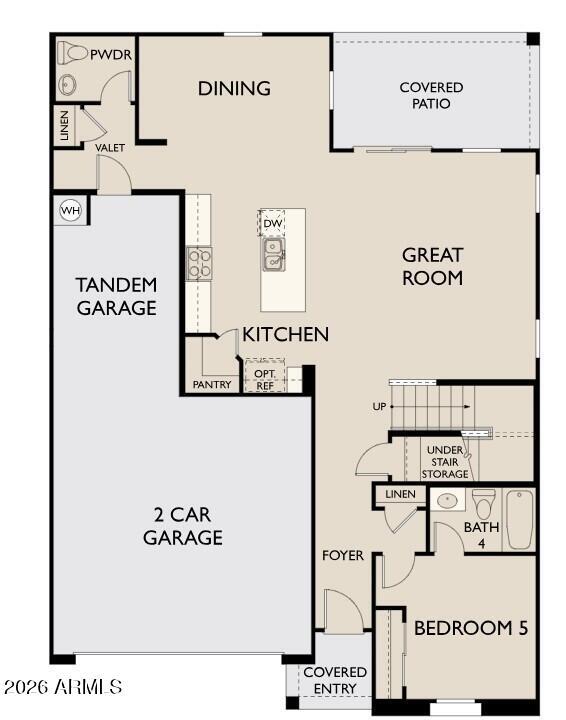
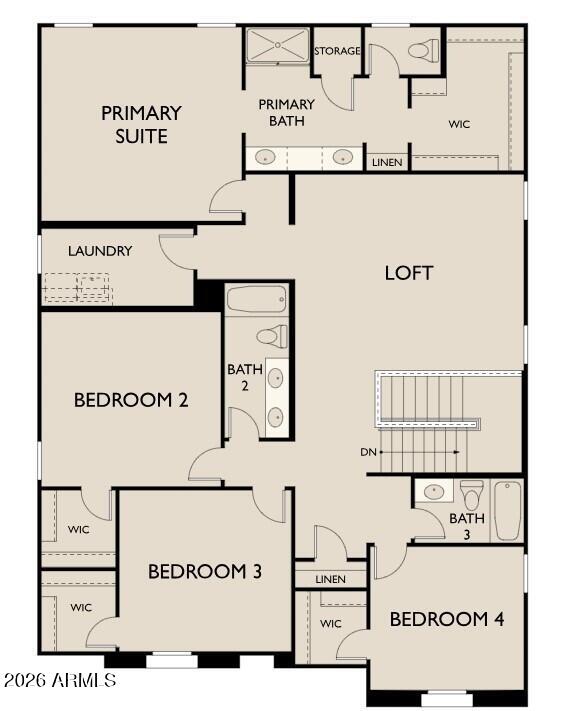
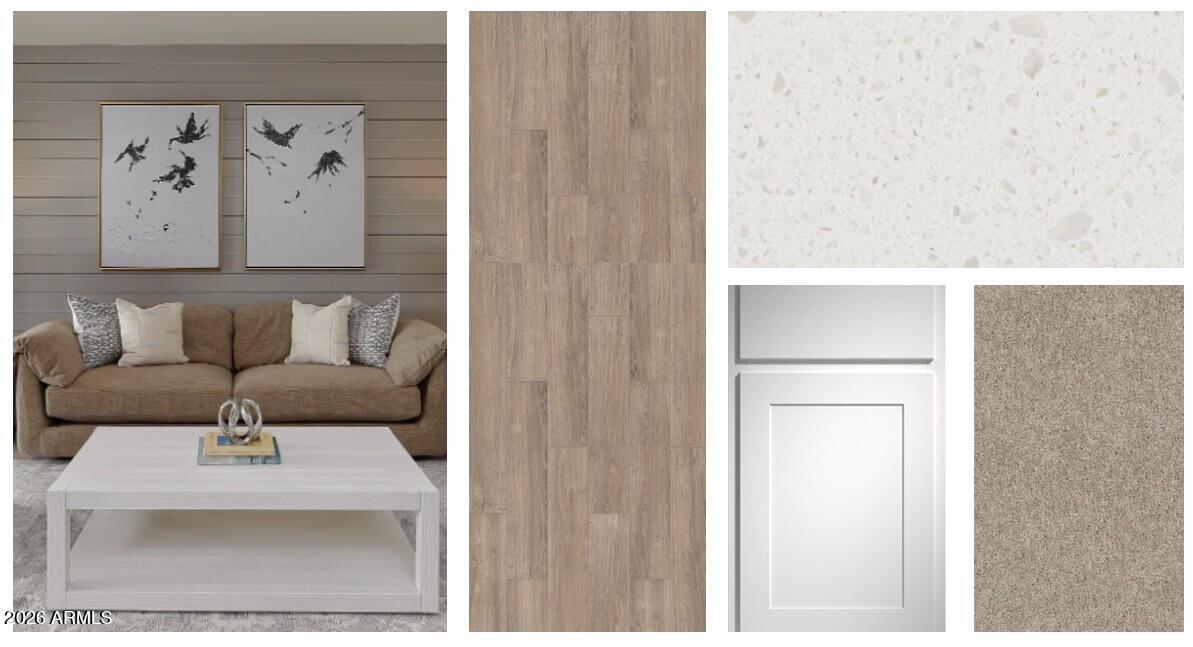
This stunning Daisy floor plan offers 2,987 square feet of thoughtfully designed living space with 5 bedrooms, 4.5 baths, and a 3-car tandem garage. All upstairs bedrooms feature walk-in closets. The home showcases a classic Spanish exterior, 9-foot ceilings, and a bright, open layout. The kitchen includes 42'' white cabinets, quartz countertops, and stainless steel appliances. A main-level bedroom with full bath, plus a powder room, adds flexibility. Upstairs includes four bedrooms and a convenient laundry room. Finishes include wood-look tile, quartz countertops, oval sinks, and carpeted bedrooms. Additional features include a sliding glass door, faux-wood blinds, appliances, and pre-wiring for pendant lighting.
| 2 weeks ago | Listing updated with changes from the MLS® | |
| 2 weeks ago | Price changed to $499,990 | |
| a month ago | Listing first seen on site |

All information should be verified by the recipient and none is guaranteed as accurate by ARMLS. Copyright 2026 Arizona Regional Multiple Listing Service, Inc. All rights reserved.
Last checked: 2026-07-18 08:07 AM UTC