

335 REDROCK RoadSedona, AZ 86351
Due to the health concerns created by Coronavirus we are offering personal 1-1 online video walkthough tours where possible.
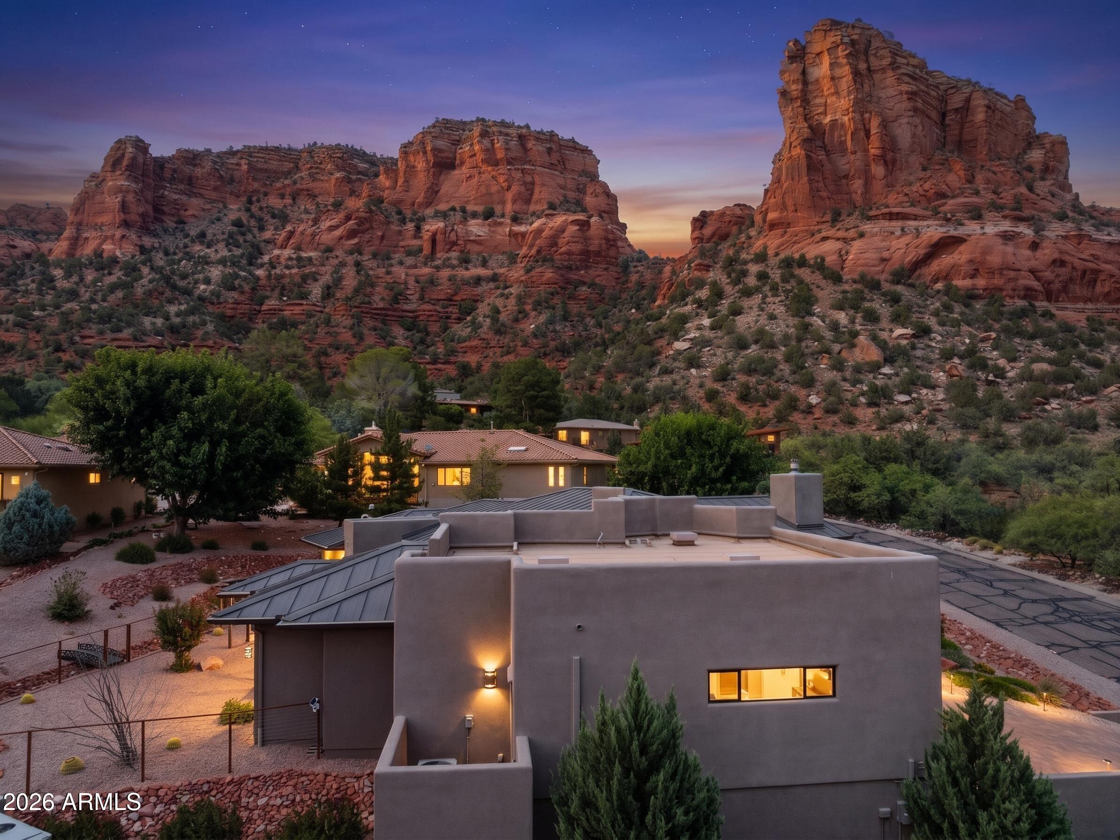
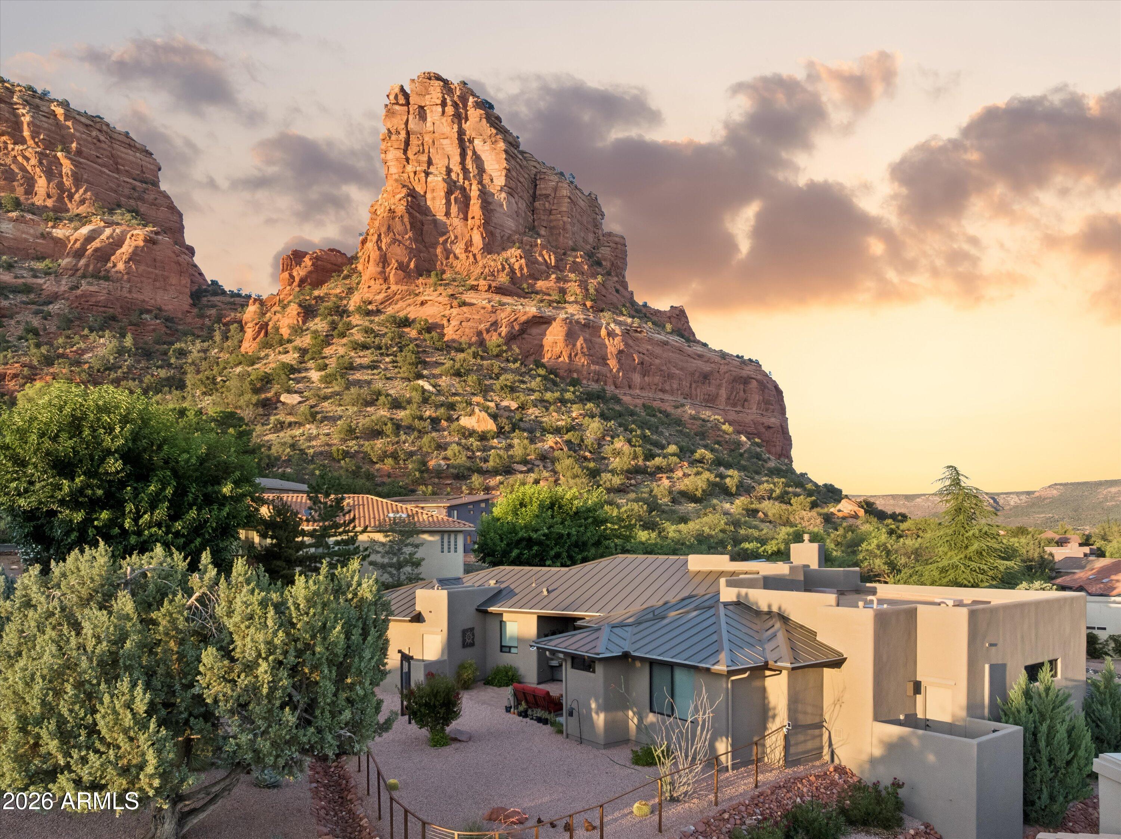
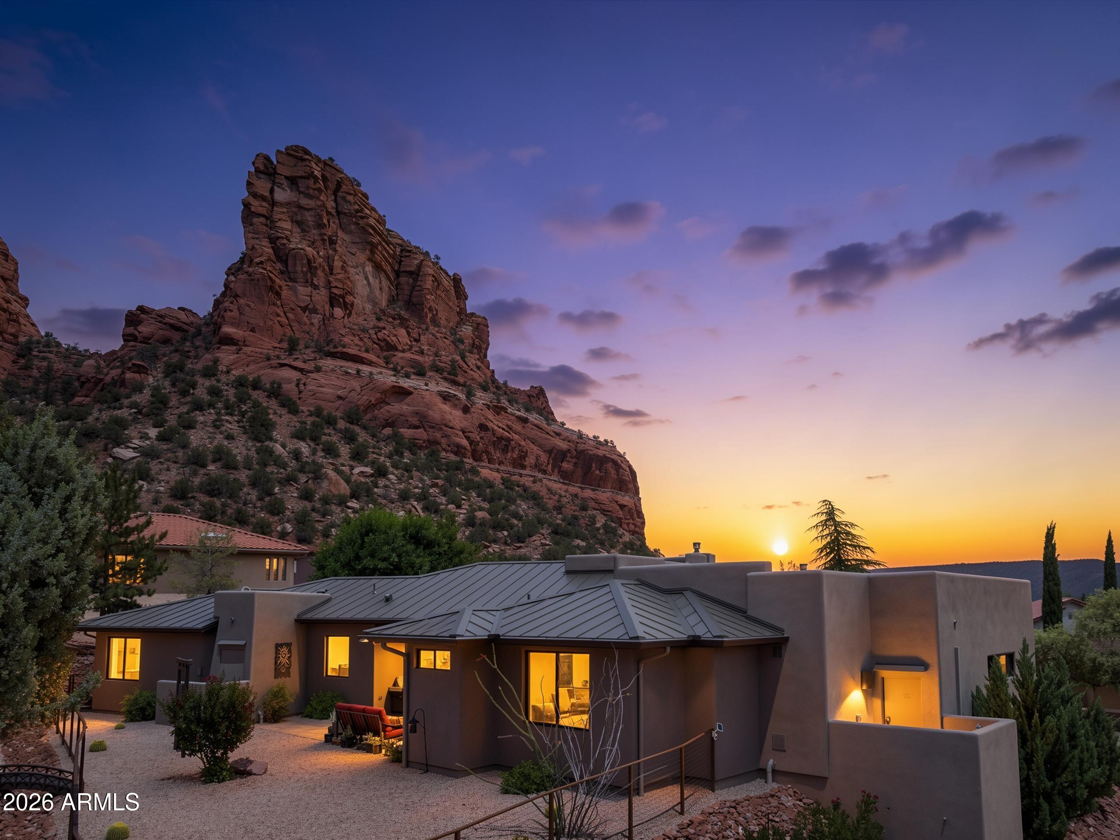
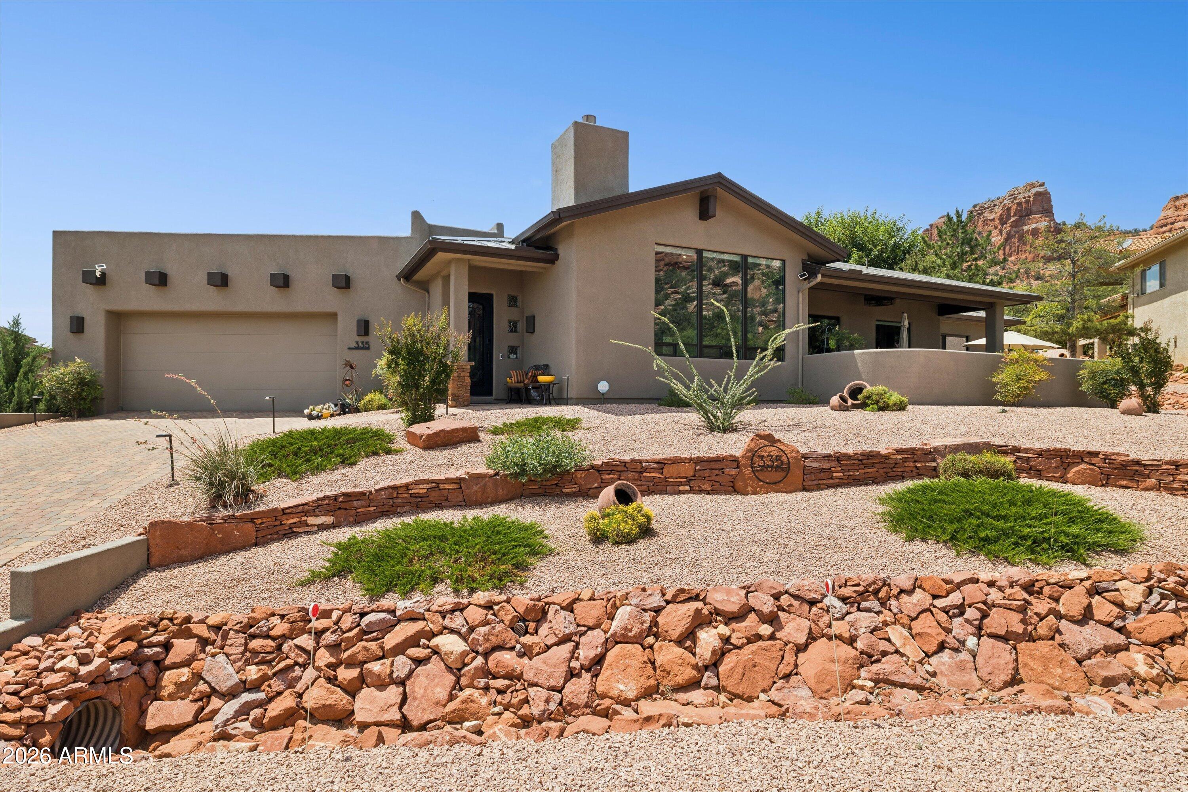
Wake up to the sunrise over Castle Rock, watch deer wander past your front patio, and end each day with breathtaking Sedona sunsets from your private backyard retreat. Built in 2019, this beautifully crafted single-level Southwest contemporary home offers 3 bedrooms, 3 bathrooms, and 2480 square feet of thoughtfully designed living space in the highly desirable Village of Oak Creek. What makes this property truly exceptional is its seamless connection to the natural beauty that surrounds it. Nearly every front-facing window captures stunning views of Castle Rock and Sedona's iconic red rock formations, creating a spectacular backdrop for everyday living. The open-concept great room is filled with natural light and flows effortlessly into a spacious chef's kitchen featuring granite countertops, a large island, walk-in pantry, and quality finishes throughout. Outside, nature takes center stage. Deer regularly pass by on their way to favorite grazing spots, colorful birds visit throughout the day, and each spring the desert comes alive as native wildflowers and blooming cactus transform the landscape into a vibrant display of color. The oversized two-car garage comfortably accommodates larger trucks and SUVs while providing generous storage for mountain bikes, hiking gear, golf clubs, and all the essentials for Sedona's active outdoor lifestyle. More than a home, this is a place where every sunrise, every season, and every sunset becomes part of your daily life. Highlights: *Aquasana whole house, water systems, ProGrade Rhino Max Flow 1,000,000 gallons, with salt, free water conditioner, pre-filter, UV filter with day counter. 2023 *Aquasana reverse osmosis unit under kitchen sink. 2023. *New custom cabinetry and countertops built by original Cabinetmaker - in laundry room installed in 2025. *New kitchen island lighting. 2026 *New custom chandelier in dining room room. 2026 *New living room fan with light. 2026 *Steven Eagle Design, custom decorative, metal, fencing, and gates in backyard. 2025 *Exterior paint by the "House Whisperer," Roger Merrill. 2024. *Hunt Douglas PowerView smart shades in all rooms and sliding doors. (Shades in bedrooms are blackout). PowerView automation moves, shades to your daily plan via your computer or phone or simply use a hand controller. Enhances security while you're away by scheduling shades to automatically raise and lower at set times, and can also be controlled by Alexa or Google. 2024 *Leutron Caseta SMART light switches in all rooms. programmable to come on at any time of day or night. Can be controlled by Alexa or Google. Bedside remote controls to turn lighting off from bed without getting up to use a light switch. 2024 *Ethernet drops in five places in the home - kitchen, living room, master bedroom, second bedroom and third bedroom/office. *Quickset smart front door lock. 2023. *Prestige Heavy duty, custom security screen door leading to back patio. 2024 *Replaced outdated carpeting from bedrooms number two and number three and replaced with hardwood floors to coordinate with the doors and other wood in the home. 2023 *Chaimberlain SMART garage door opener. Open and close your garage door remotely from anywhere in the world. 2023. *Gas and water plumbed to back patio suitable for gas grill or build your own outdoor kitchen. 2019
| 6 days ago | Listing updated with changes from the MLS® | |
| 4 weeks ago | Listing first seen on site |

All information should be verified by the recipient and none is guaranteed as accurate by ARMLS. Copyright 2026 Arizona Regional Multiple Listing Service, Inc. All rights reserved.
Last checked: 2026-07-18 02:16 AM UTC