

7228 W Quail Track DrivePeoria, AZ 85383
Due to the health concerns created by Coronavirus we are offering personal 1-1 online video walkthough tours where possible.
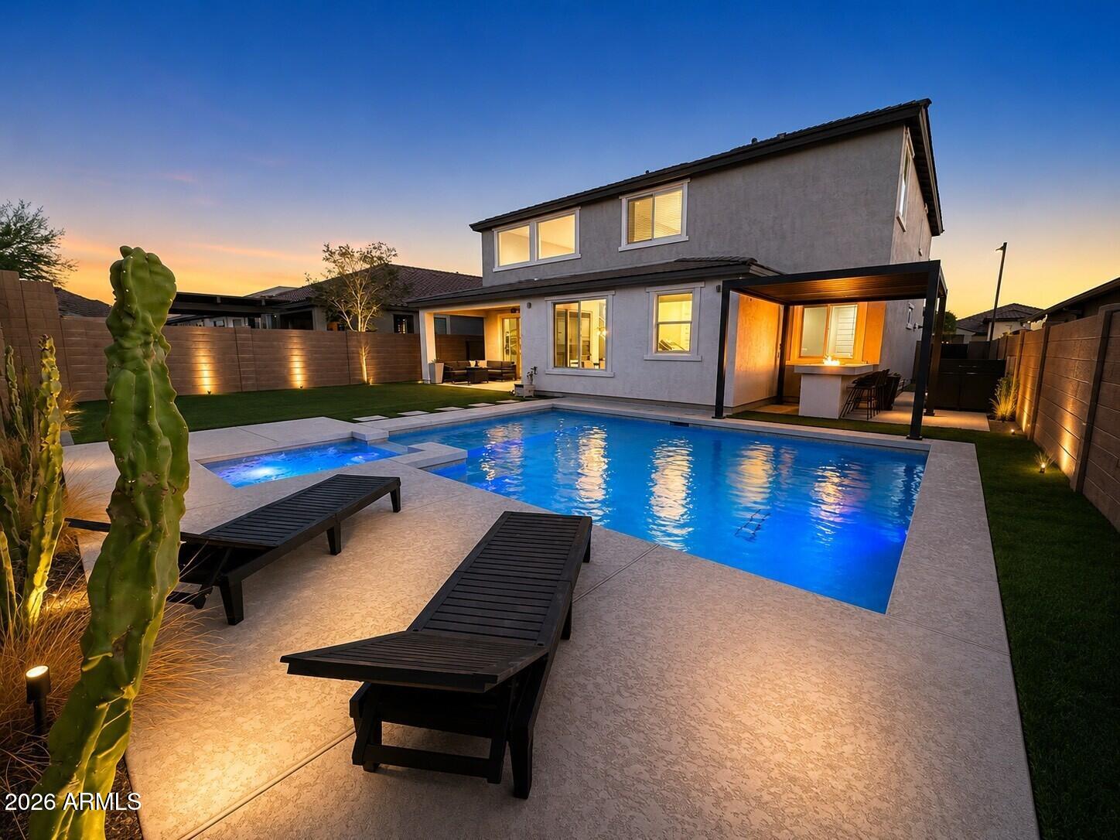
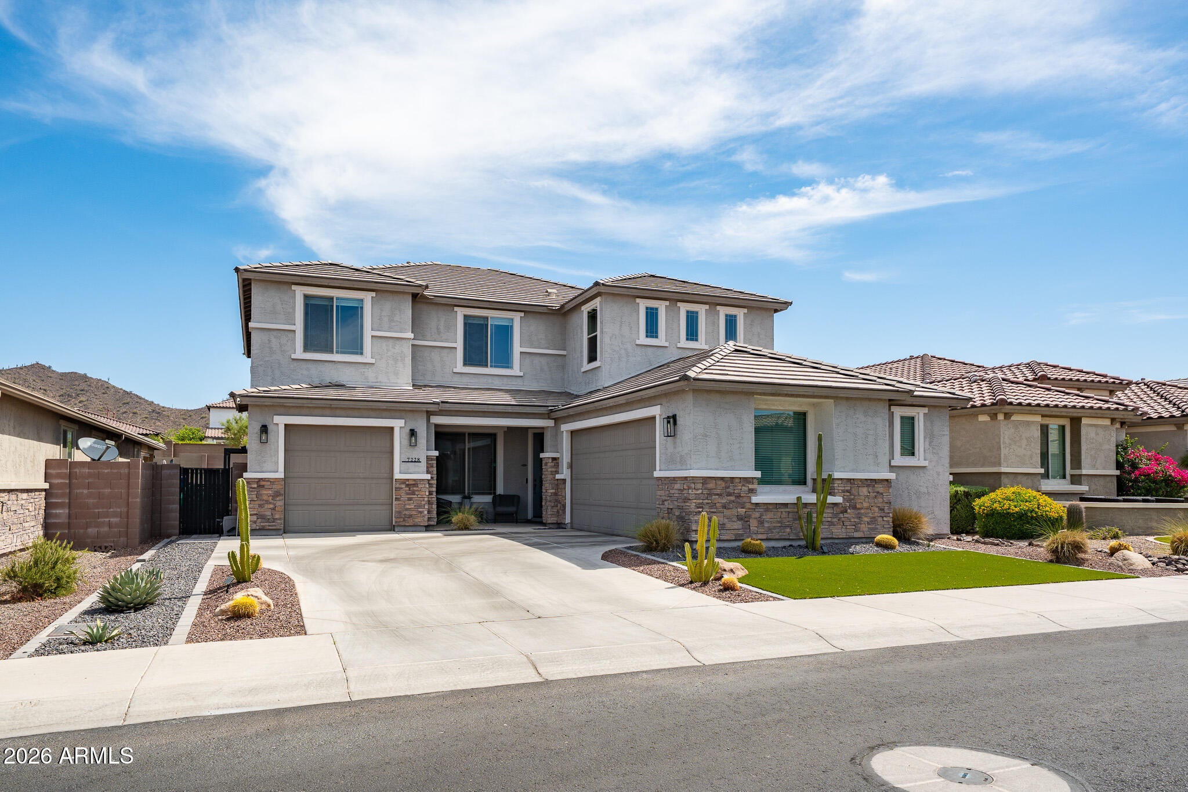
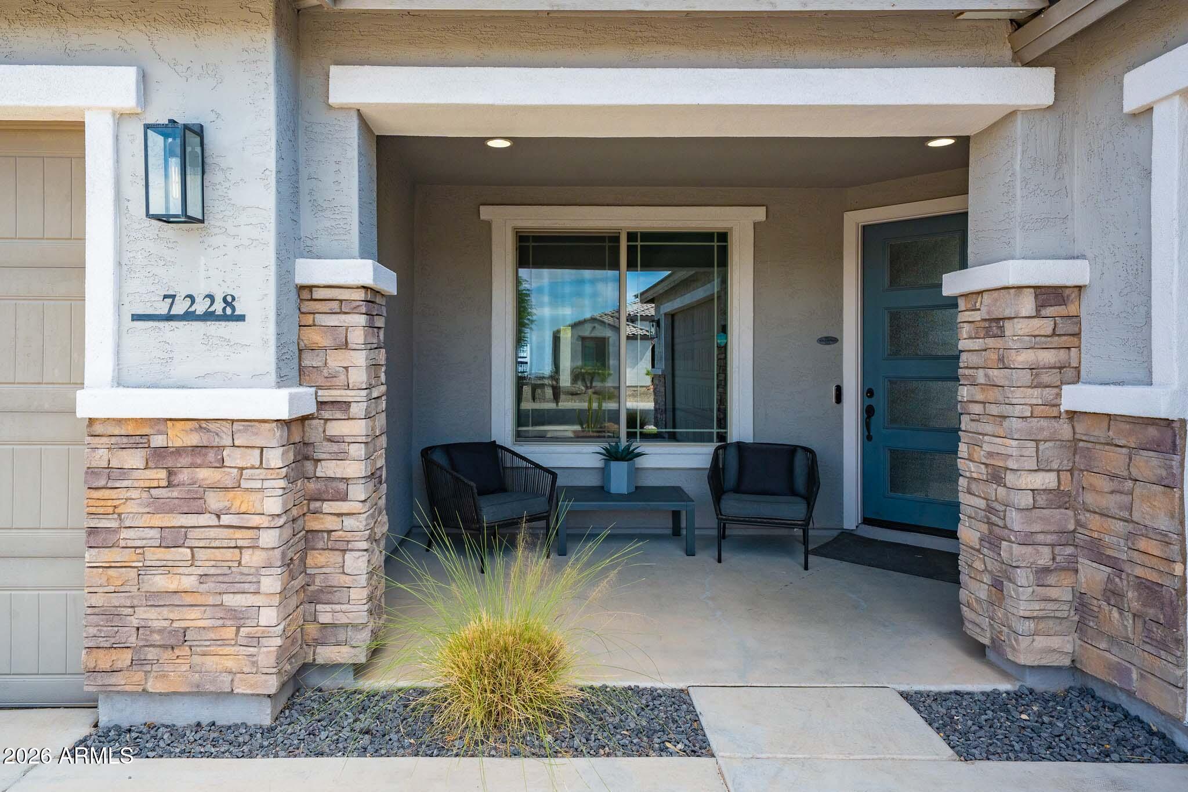
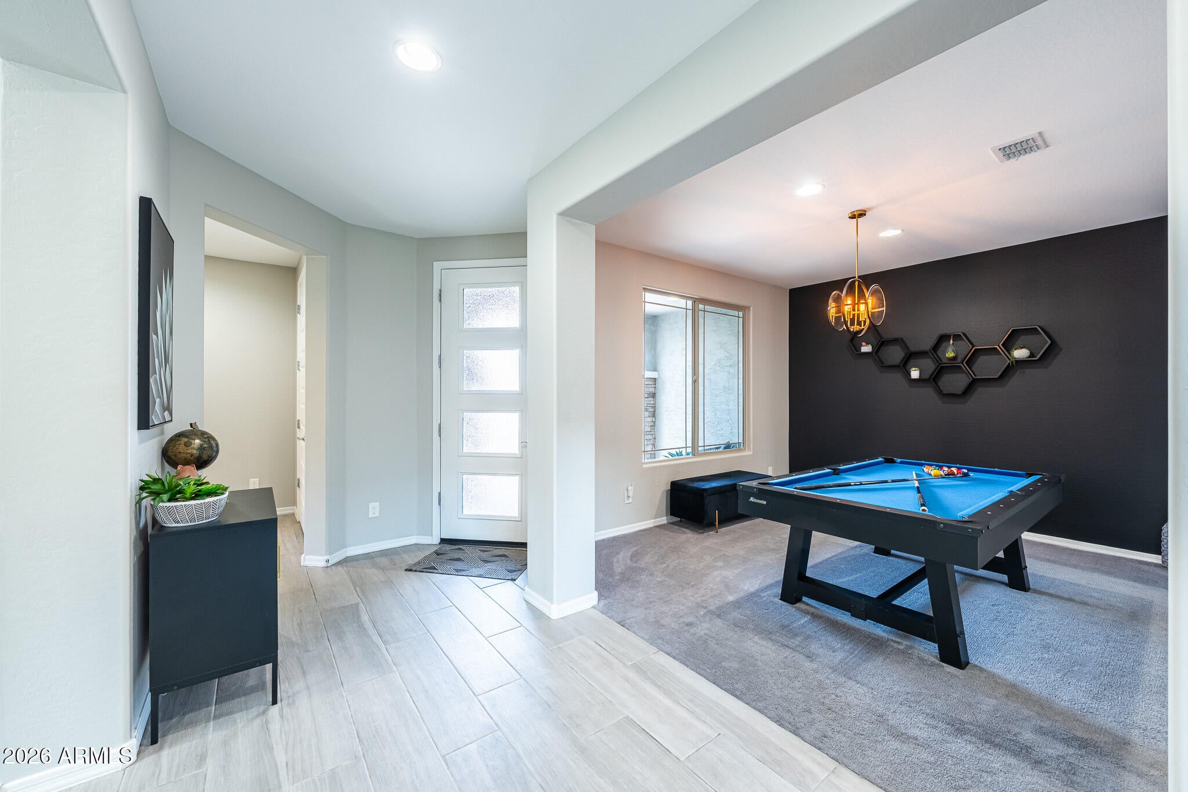
Experience elevated desert living in this stunning Pulte-built home located in the highly sought-after community of Aloravita in the Northwest Peoria foothills. Built in 2019 and offering 3,558 square feet, 4 bedrooms, 4 bathrooms, a spacious loft, dedicated office, and 3-car garage, this home seamlessly blends modern design, functional living, and resort-style outdoor amenities. Perfect in law set up as well with a good size bedroom downstairs with an adjoining bath. Designed for entertaining, the backyard is a true Arizona retreat featuring a heated self-cleaning pool and spa, expansive paver decking, low-maintenance turf, a covered outdoor bar, breathtaking mountain views, and oversized center sliding glass doors that create seamless indoor-outdoor living on a premium lot. Inside, you'll find an open-concept floorplan enhanced by designer lighting, custom accent walls, neutral tile flooring, modern ceiling fans, two-tone Agreeable Gray paint, and thoughtfully curated finishes throughout. The chef's kitchen is the heart of the home, showcasing an oversized quartz island, a highly desirable gas cooktop, abundant cabinetry, and generous gathering space perfect for entertaining. The flexible layout includes a dedicated front office with custom built-ins, an oversized upstairs game room/loft, and a luxurious primary retreat featuring a spa-inspired bath with soaking tub, oversized walk-in shower, and spacious walk-in closet. Additional upgrades include an enhanced laundry room and insulated garage. Residents of Aloravita enjoy beautifully maintained common areas, seven neighborhood parks, walking trails, basketball courts, greenbelts, playgrounds, and resort-inspired community amenities. Outdoor enthusiasts will appreciate being just minutes from Thunderbird Conservation Park, one of the Valley's premier hiking destinations, offering miles of scenic trails and breathtaking desert landscapes. Conveniently located near The Trailhead at 83rd Avenue and Happy Valley Road, residents enjoy easy access to the new Safeway, Chick-fil-A, JINYA Ramen Bar, Crust Simply Italian, shopping, dining, and entertainment. Also nearby are North Peoria's premier Lifetime Fitness destination and CCV, offering youth and adult sports programs, fitness activities, camps, community events, and recreational opportunities throughout the year. With close proximity to Thunderbird Conservation Park, top-rated schools, major commuter routes, and the rapidly expanding TSMC employment corridor, this exceptional home offers the perfect combination of luxury, convenience, and the active North Peoria lifestyle.
| 2 weeks ago | Listing updated with changes from the MLS® | |
| 2 weeks ago | Price changed to $873,000 | |
| 3 months ago | Listing first seen on site |

All information should be verified by the recipient and none is guaranteed as accurate by ARMLS. Copyright 2026 Arizona Regional Multiple Listing Service, Inc. All rights reserved.
Last checked: 2026-09-02 11:21 PM UTC