

Save
Ask
Tour
Hide
$374,900
30 Days On Site
4907 W VERNON AvenuePhoenix, AZ 85035
Single Family Residence|Pending
4
Beds
2
Total Baths
2
Full Baths
1,350
SqFt
$278
/SqFt
1975
Built
Subdivision:
BRAEWOOD ESTATES NO. 4 AMD
County:
Maricopa
Due to the health concerns created by Coronavirus we are offering personal 1-1 online video walkthough tours where possible.
Call Now: 602-688-7388
Is this the listing for you? We can help make it yours.
602-688-7388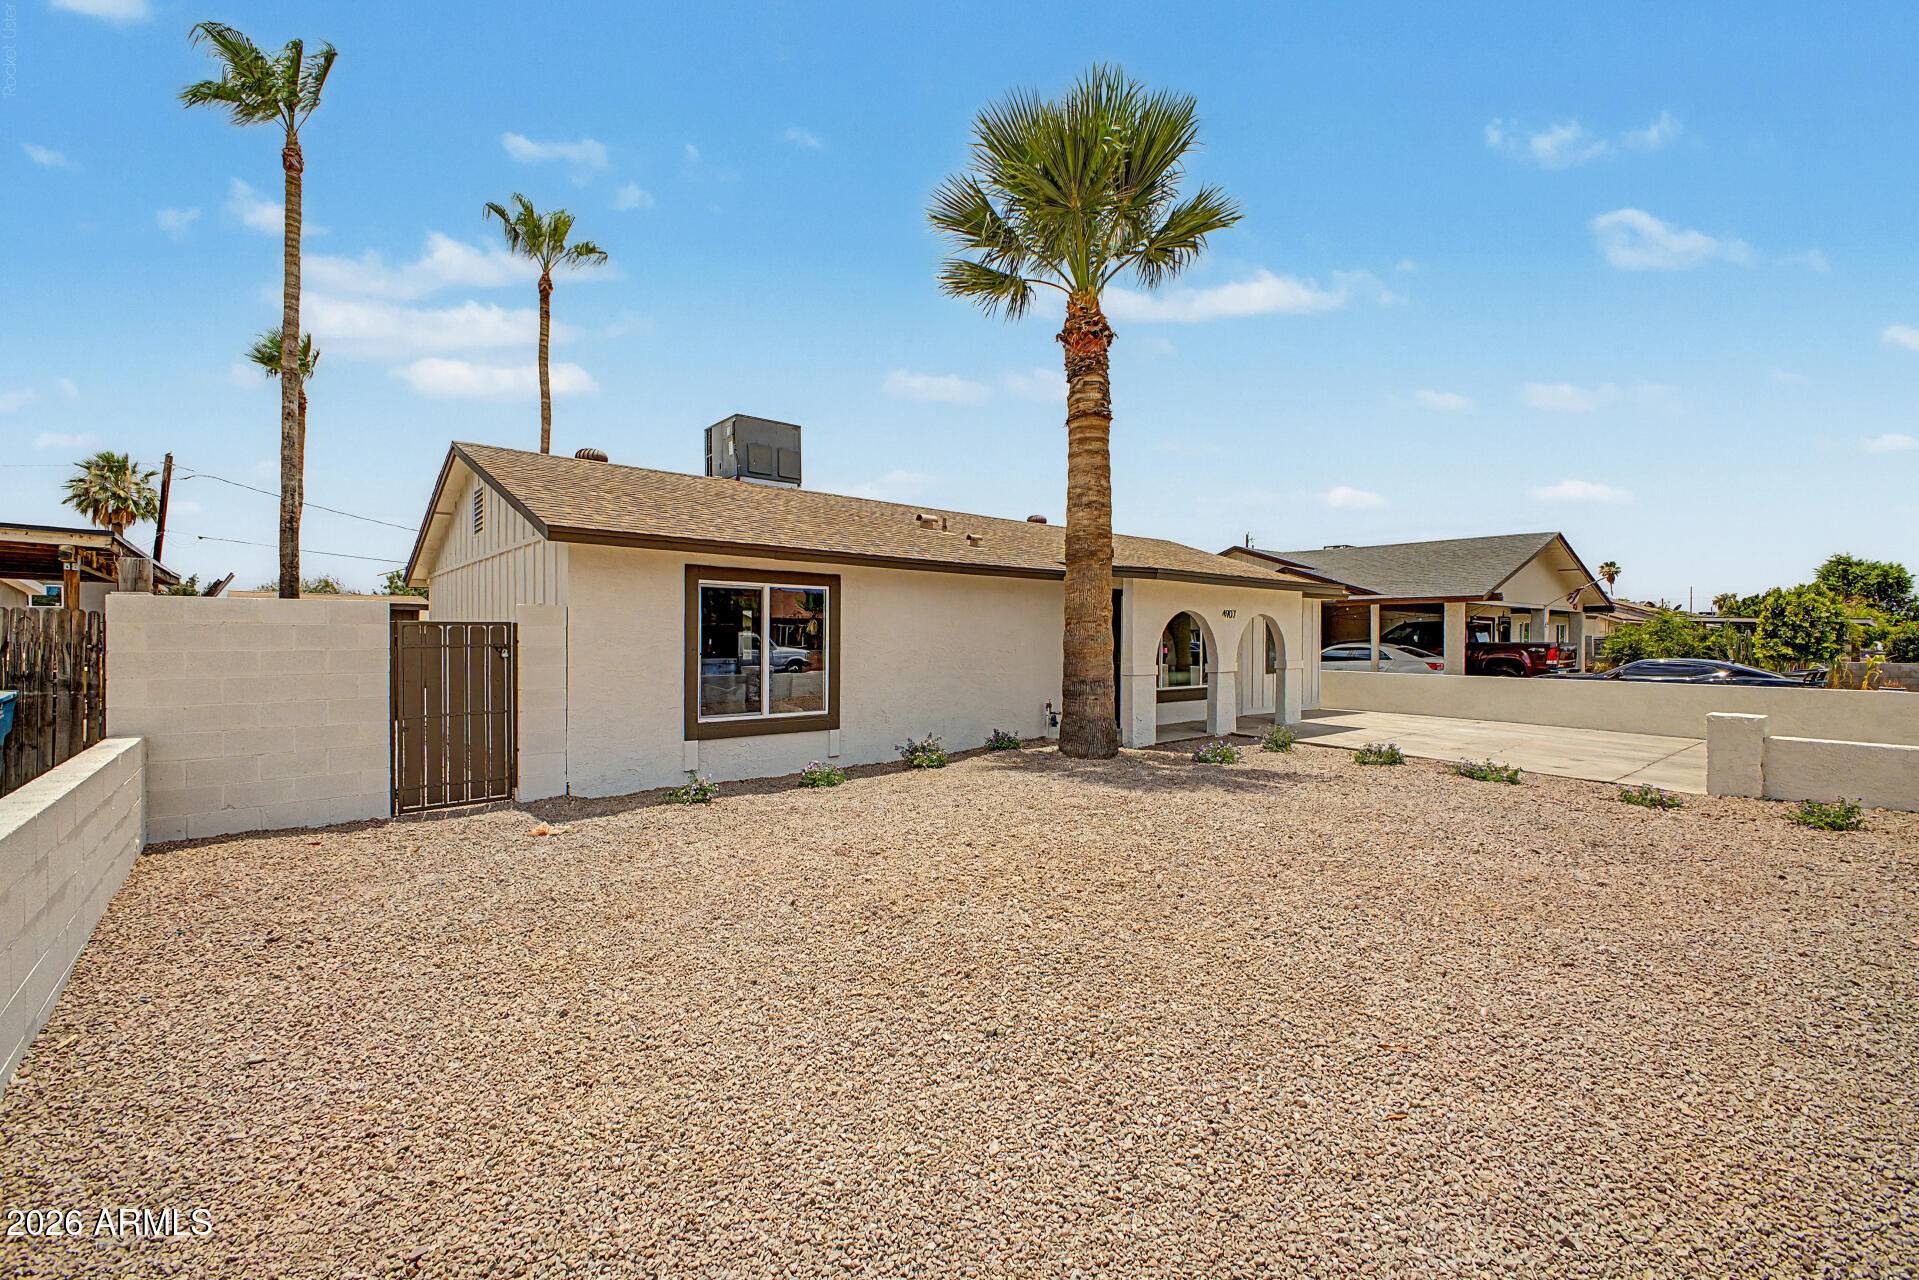
Save
Ask
Tour
Hide
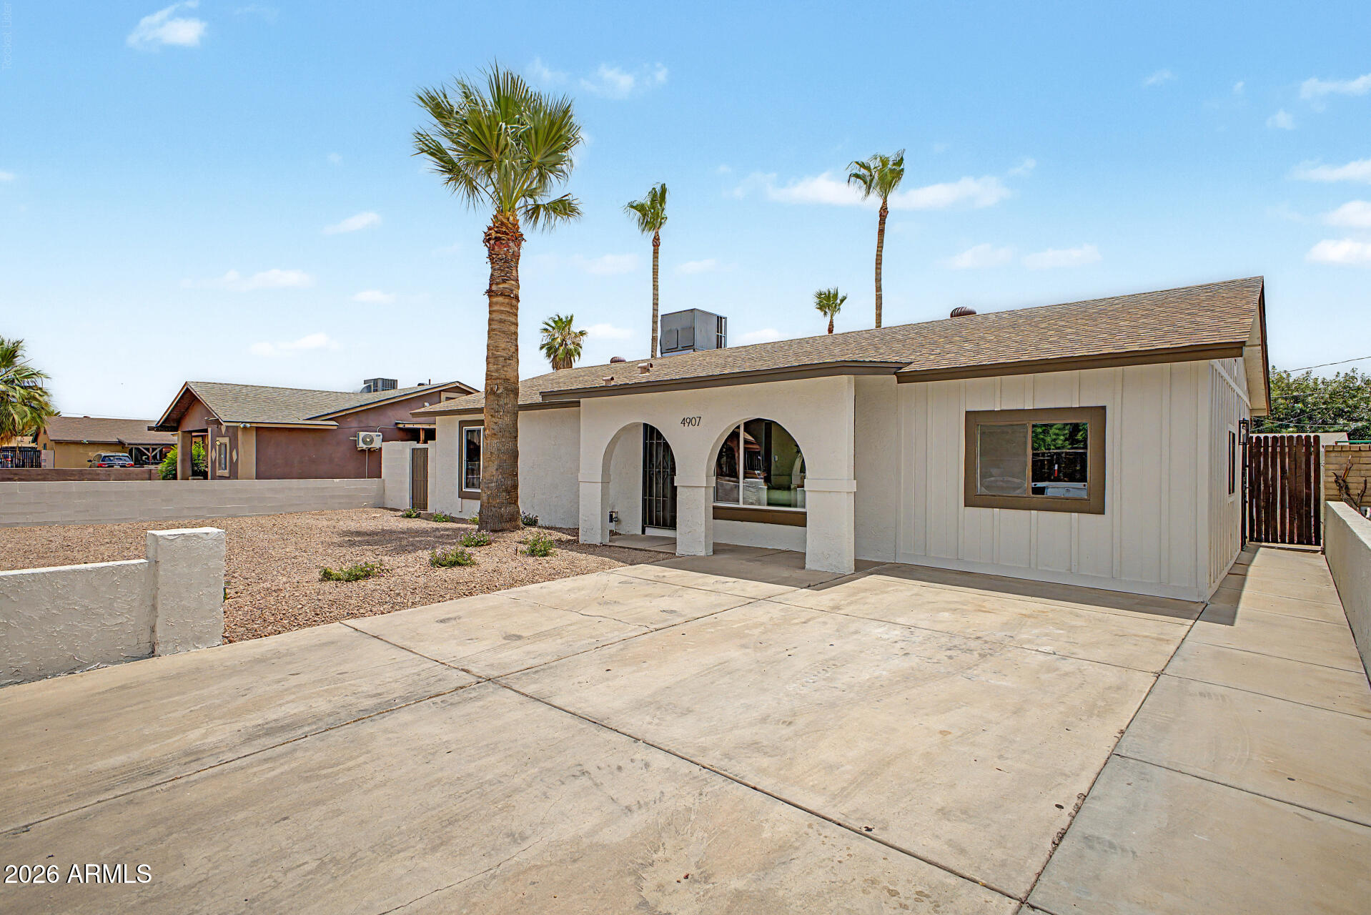
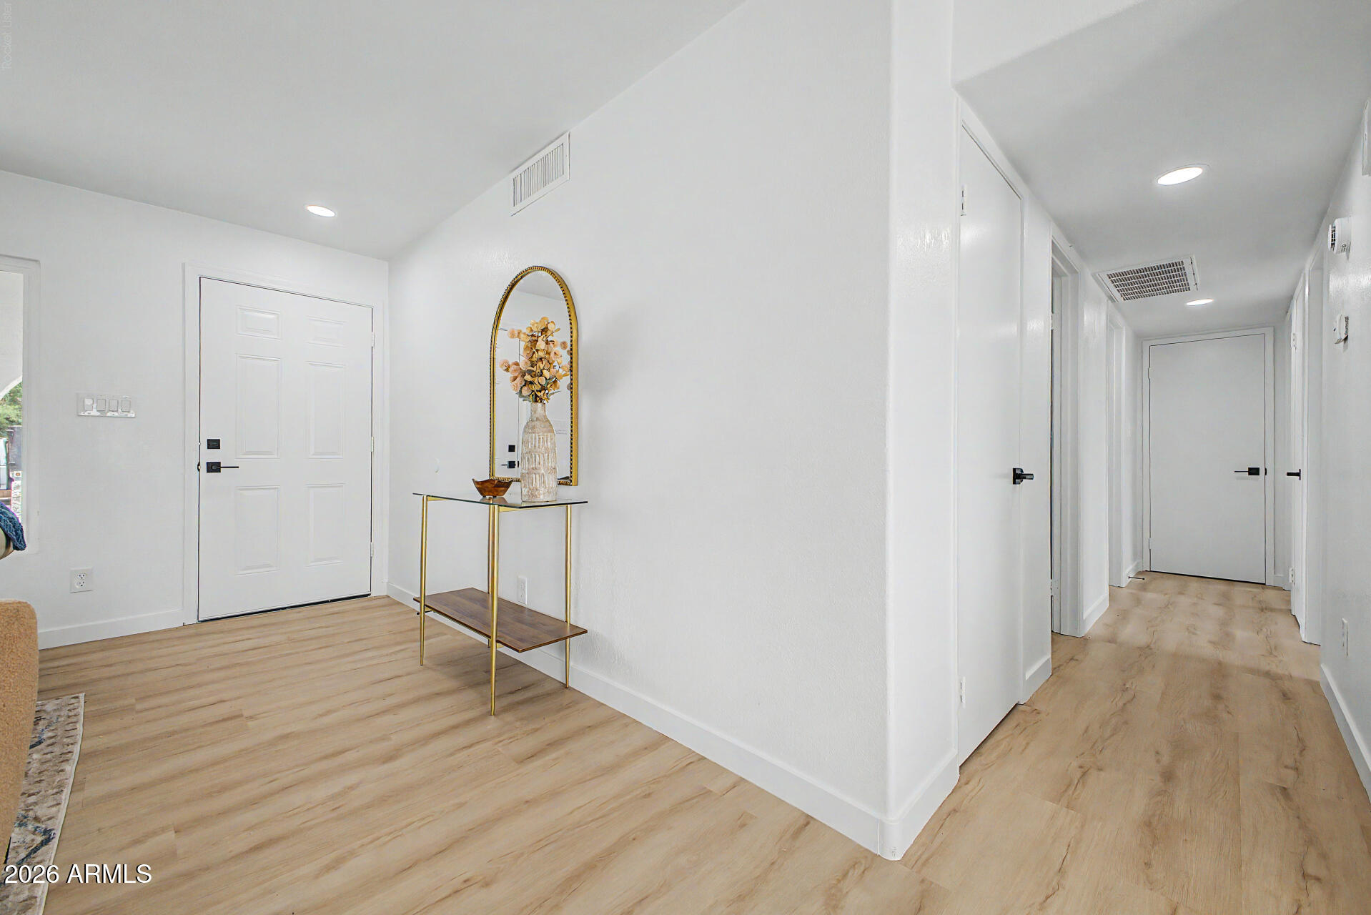
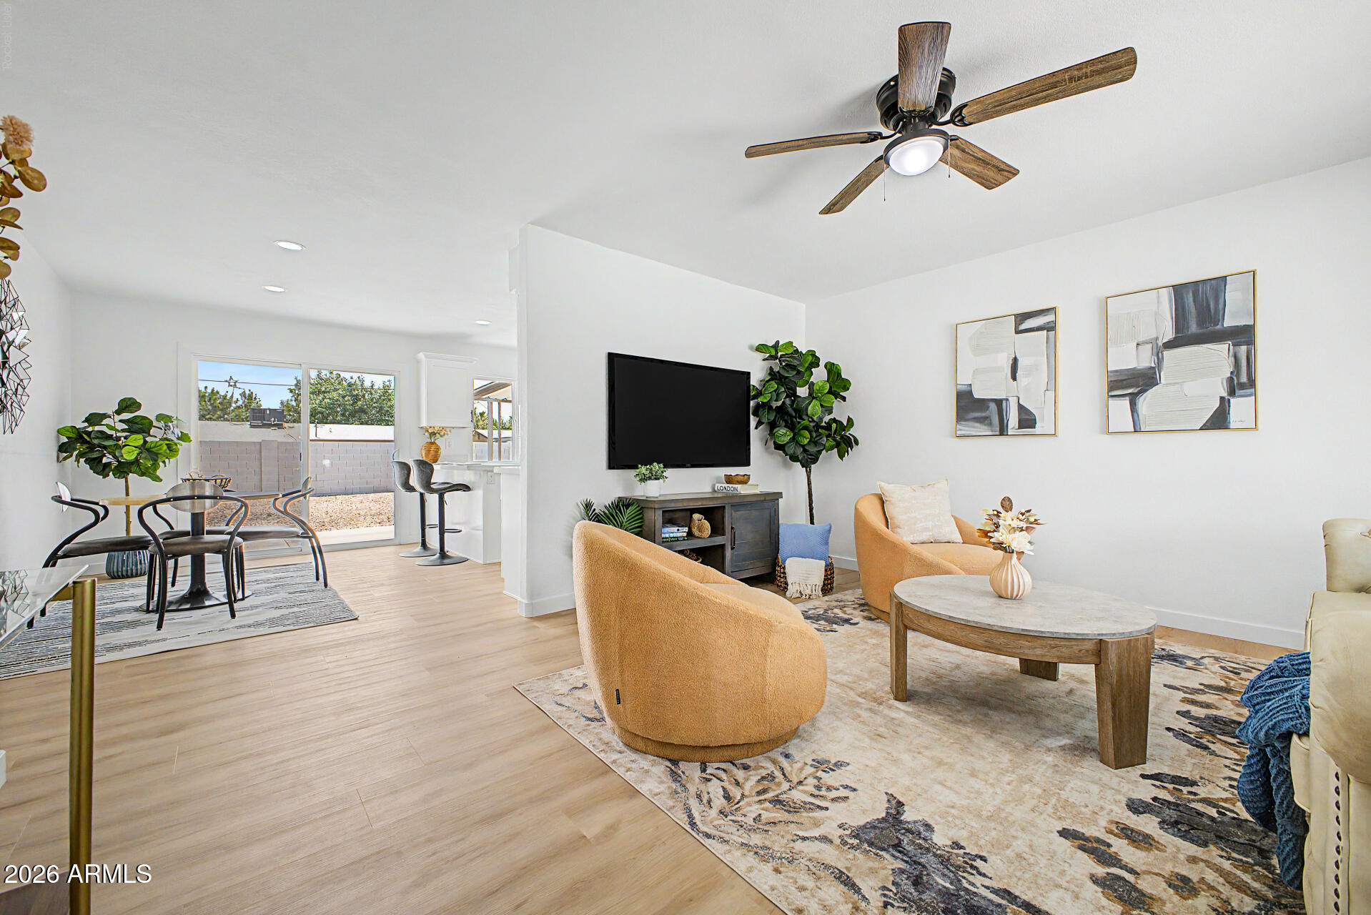
Amazing, completely updated 4 bedroom home conveniently close to the I-10, 202, and Downtown Phoenix! Home features modern, upgraded Luxury Vinyl Plank flooring. Beautiful upgraded quartz and backsplash in kitchen and bathrooms. White, shaker cabinets with modern hardware in kitchen and bathrooms. New stainless steel appliances. Fully updated master and guest baths with modern, tiled showers and rain faucets. Updated lighting and plumbing fixtures throughout. New paint, and much more. New Dual Pane windows. Large backyard with storage shed and RV gate! No HOA! Fabulous and luxurious Phoenix home that won't last long!
Save
Ask
Tour
Hide
Listing Snapshot
Price
$374,900
Days On Site
30 Days
Bedrooms
4
Inside Area (SqFt)
1,350 sqft
Total Baths
2
Full Baths
2
Partial Baths
N/A
Lot Size
0.15 Acres
Year Built
1975
MLS® Number
7043217
Status
Pending
Property Tax
$857
HOA/Condo/Coop Fees
N/A
Sq Ft Source
Assessor
Friends & Family
Recent Activity
| 5 days ago | Listing updated with changes from the MLS® | |
| 5 days ago | Status changed to Pending | |
| 4 weeks ago | Listing first seen on site |
General Features
Acres
0.15
Cross Street
Thomas Rd & 51st Ave
Disclosures
Agency Discl ReqSeller Discl Avail
Land Lease
No
Levels
One
Number Of Stories
1
Parking Spaces
2
Property Sub Type
Single Family Residence
Sewer
Public Sewer
Water Source
Public
Interior Features
Appliances
DishwasherDisposalElectric RangeMicrowave
Cooling
Central AirCeiling Fan(s)
Flooring
CarpetVinyl
Heating
Forced Air
Interior
Breakfast BarPantry
Laundry Features
Inside
Window Features
Double Pane Windows
Save
Ask
Tour
Hide
Exterior Features
Construction Details
StuccoWood SidingFrame
Fencing
Block
Lot Features
Sprinklers In Front
Roof
Composition
Spa Features
None
Windows/Doors
Double Pane Windows
Community Features
Financing Terms Available
CashConventionalFHAVA Loan
School District
Phoenix Union High School District
Township
2N
Schools
School District
Phoenix Union High School District
Elementary School
Joseph Zito Elementary School
Middle School
Pueblo Del Sol Middle School
High School
Maryvale High School
Listing courtesy of HomeSmart.

All information should be verified by the recipient and none is guaranteed as accurate by ARMLS. Copyright 2026 Arizona Regional Multiple Listing Service, Inc. All rights reserved.
Last checked: 2026-07-17 11:06 PM UTC
All information should be verified by the recipient and none is guaranteed as accurate by ARMLS. Copyright 2026 Arizona Regional Multiple Listing Service, Inc. All rights reserved.
Last checked: 2026-07-17 11:06 PM UTC
Neighborhood & Commute
Source: Walkscore
Save
Ask
Tour
Hide
Did you know? You can invite friends and family to your search. They can join your search, rate and discuss listings with you.