

10185 W CARLOTA LanePeoria, AZ 85383
Due to the health concerns created by Coronavirus we are offering personal 1-1 online video walkthough tours where possible.
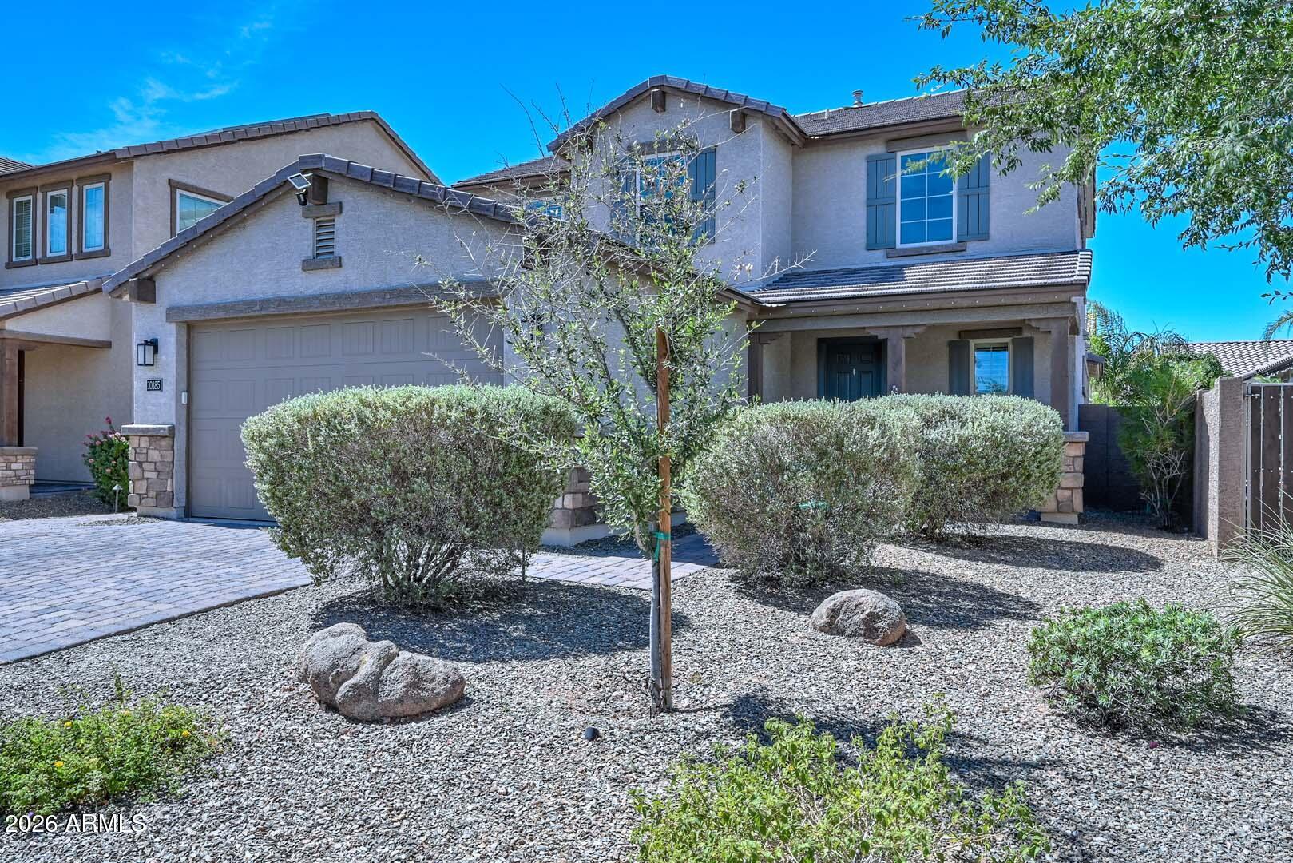
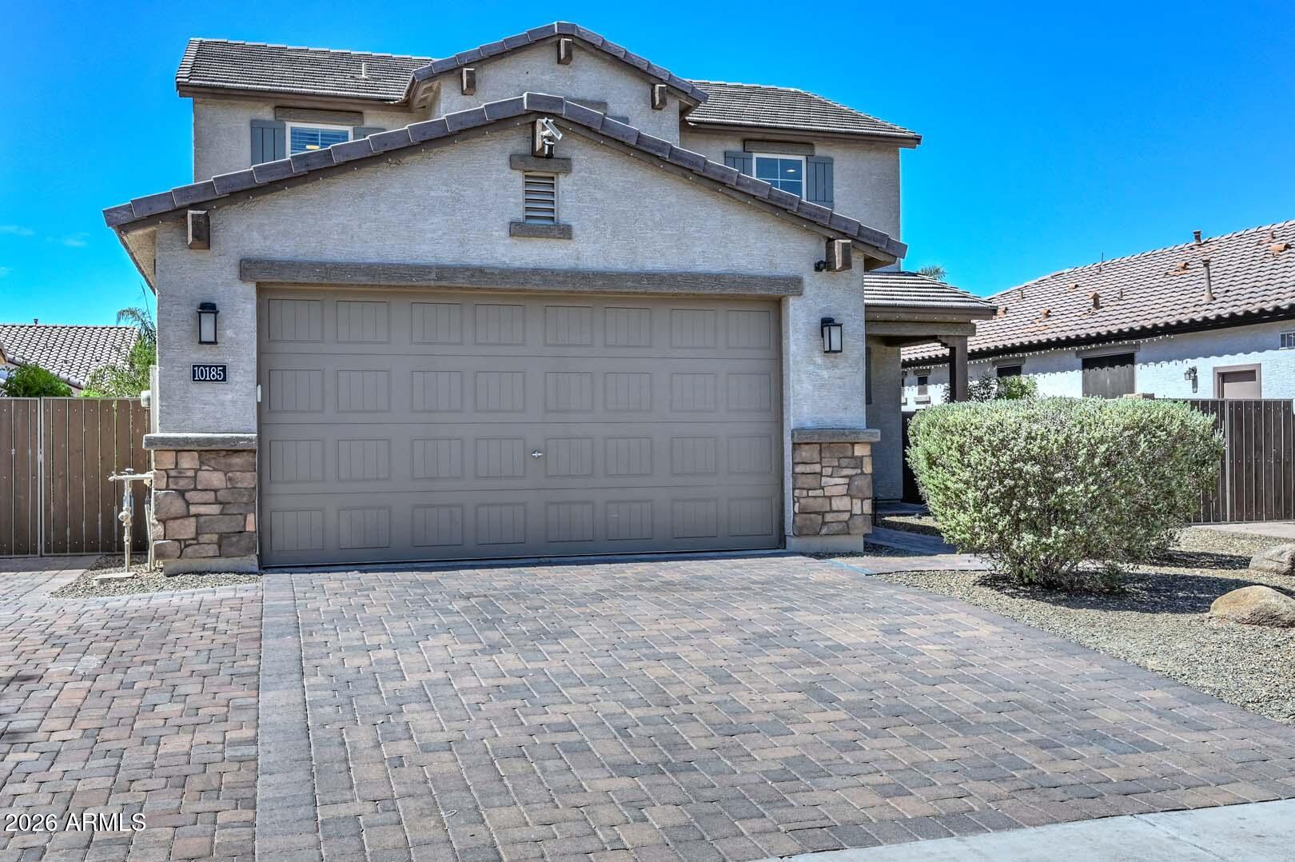
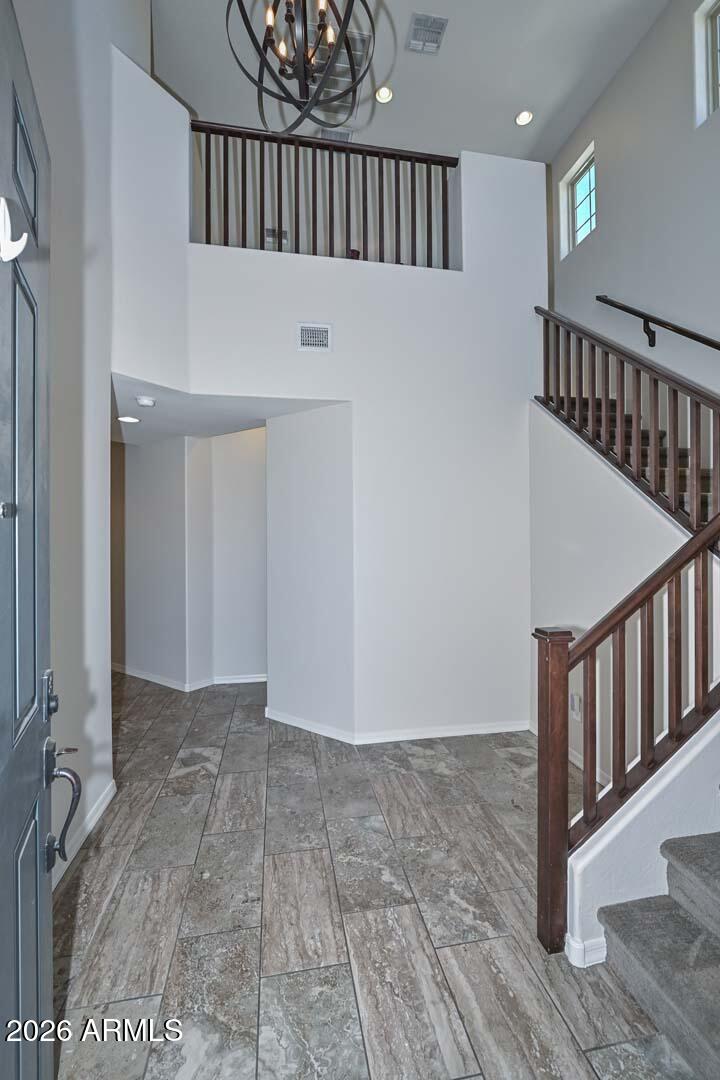
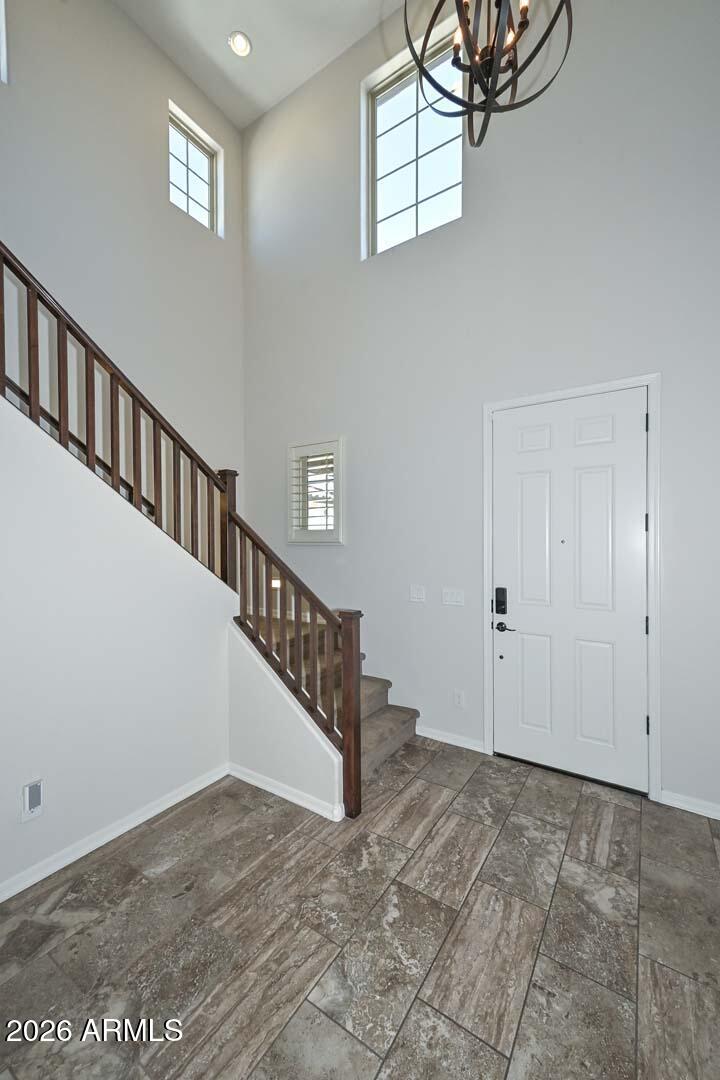
Welcome to one of the most desirable opportunities in The Meadows with an ASSUMABLE VA loan at 2.375%. This home offers a rare financial advantage that is increasingly difficult to find in today's market. Beautiful stone exterior accents, inviting architectural details, & a Freshly Painted Interior give the home a bright, modern feel. A highly sought-after open-concept floor plan designed for both everyday living & effortless entertaining. Elegant tile & wood-tile flooring, upgraded carpeting, & Plantation Shutters create a warm, sophisticated atmosphere. The heart of the home is the stunning Chef-Inspired Kitchen, thoughtfully designed for both functionality & style. Enjoy upgraded pendant lighting, staggered cabinetry w/ crown molding, gorgeous quartz countertops, stainless steel GE & Bosch appliances (2025), a gas cooktop with designer hood, & an oversized island featuring bar seating & a deep apron-front sink. You'll appreciate the abundant storage provided by both the walk-in pantry & convenient butler's pantry area. The spacious casual dining area flows seamlessly into the Great Room, creating the perfect setting for gatherings, game nights, or relaxing evenings at home. Large windows fill the living spaces with natural light, enhancing the home's open & airy feel. The luxurious first-floor Primary Retreat provides a private sanctuary away from the rest of the home. Unwind in the spa-inspired bath featuring quartz countertops, a custom tiled shower, jetted soaking tub, & an expansive walk-in closet complete w/ custom cabinetry designed to keep everything beautifully organized. Upstairs, you'll find three generously sized secondary bedrooms w/ walk-in closets & a spacious Loft that offers endless possibilities. The well-designed hall bath features a raised vanity with dual sinks, a separate tub/shower & toilet area, & large linen closet, making busy mornings easier for everyone. Step outside to your private backyard w/ a tiled covered patio that provides an ideal space for outdoor dining, weekend barbecues, or simply relaxing with your morning coffee. Synthetic turf adds beauty & functionality while minimizing maintenance, giving you more time to enjoy your home. The 2.5-car garage offers valuable additional storage space for hobbies, outdoor equipment, & seasonal items. Bonus ~ the paver driveway was expanded to accommodate 3 vehicles. Living in The Meadows means enjoying resort-style amenities. Residents have access to a sparkling community pool and spa, a large covered gathering pavilion, multiple sports courts, playgrounds, & expansive grassy park areas where neighbors gather and families create lasting memories.
| 3 weeks ago | Listing updated with changes from the MLS® | |
| 2 months ago | Status changed to Pending | |
| 2 months ago | Price changed to $575,000 | |
| 2 months ago | Listing first seen on site |

All information should be verified by the recipient and none is guaranteed as accurate by ARMLS. Copyright 2026 Arizona Regional Multiple Listing Service, Inc. All rights reserved.
Last checked: 2026-09-01 07:35 AM UTC