HS_WHTHoriz_NoTag
Save
Ask
Tour
Hide
Share
$364,999
30 Days On Site

18034 N 55TH Avenue
Glendale, AZ 85308

For Sale|Single Family Residence|Active
3
Beds
2
Total Baths
2
Full Baths
1,286
SqFt
$284
/SqFt
1983
Built
Subdivision:
DAVE BROWN NORTH UNIT 8 PHASE 1
County:
Maricopa

Due to the health concerns created by Coronavirus we are offering personal 1-1 online video walkthough tours where possible.
Call Now: 602-688-7388
Is this the listing for you? We can help make it yours.
602-688-7388
18034 N 55TH Avenue18034 N 55TH Avenue18034 N 55TH Avenue18034 N 55TH Avenue
Save
Ask
Tour
Hide
Share

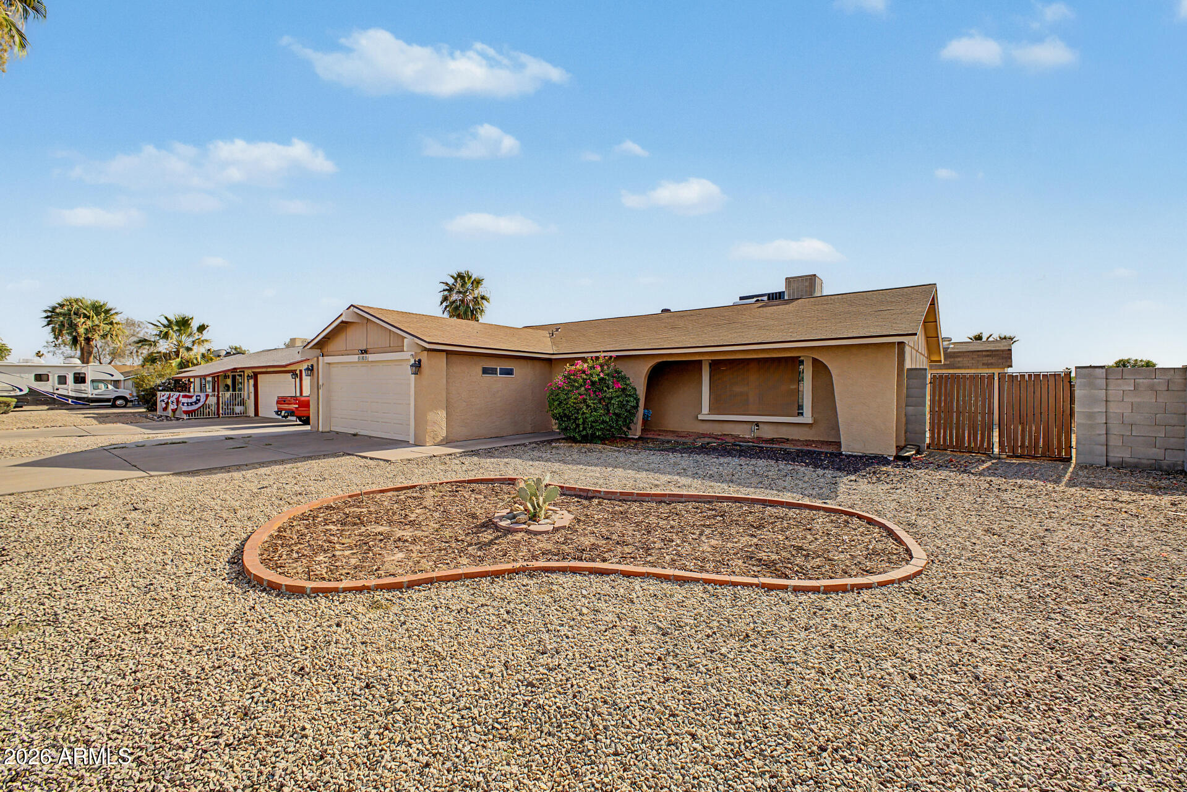
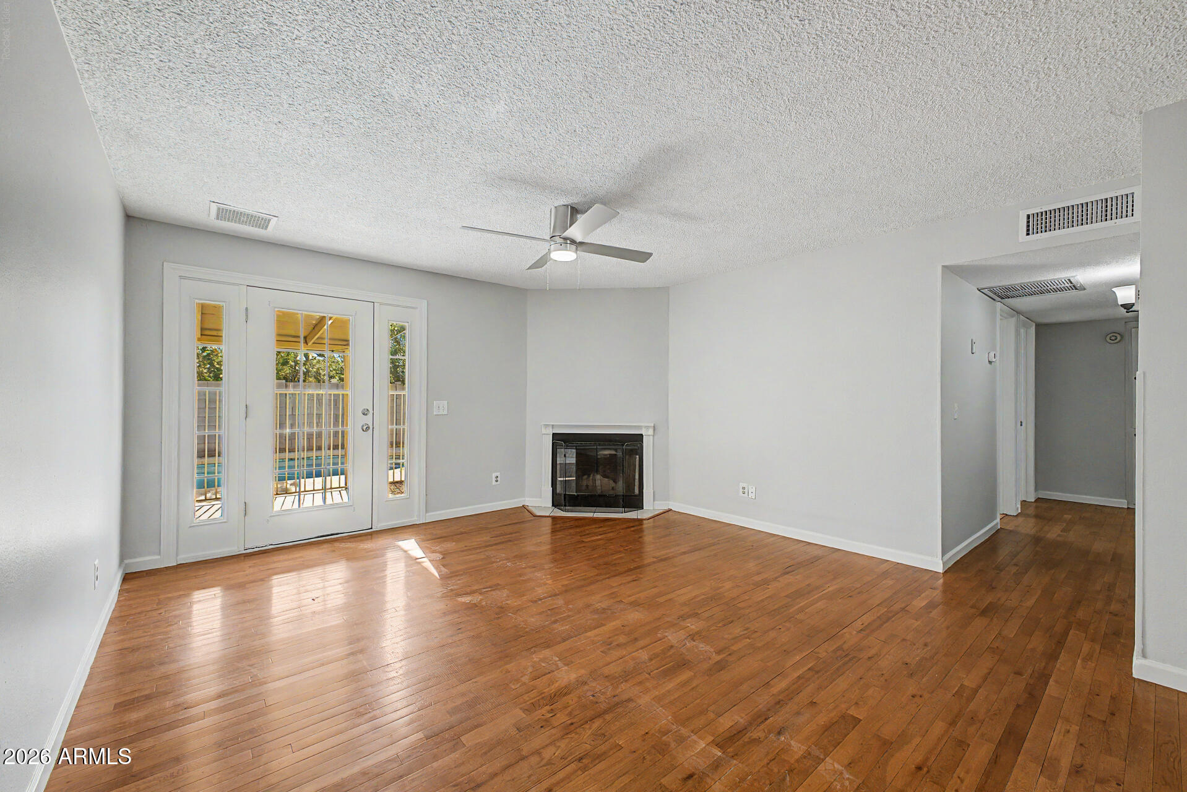
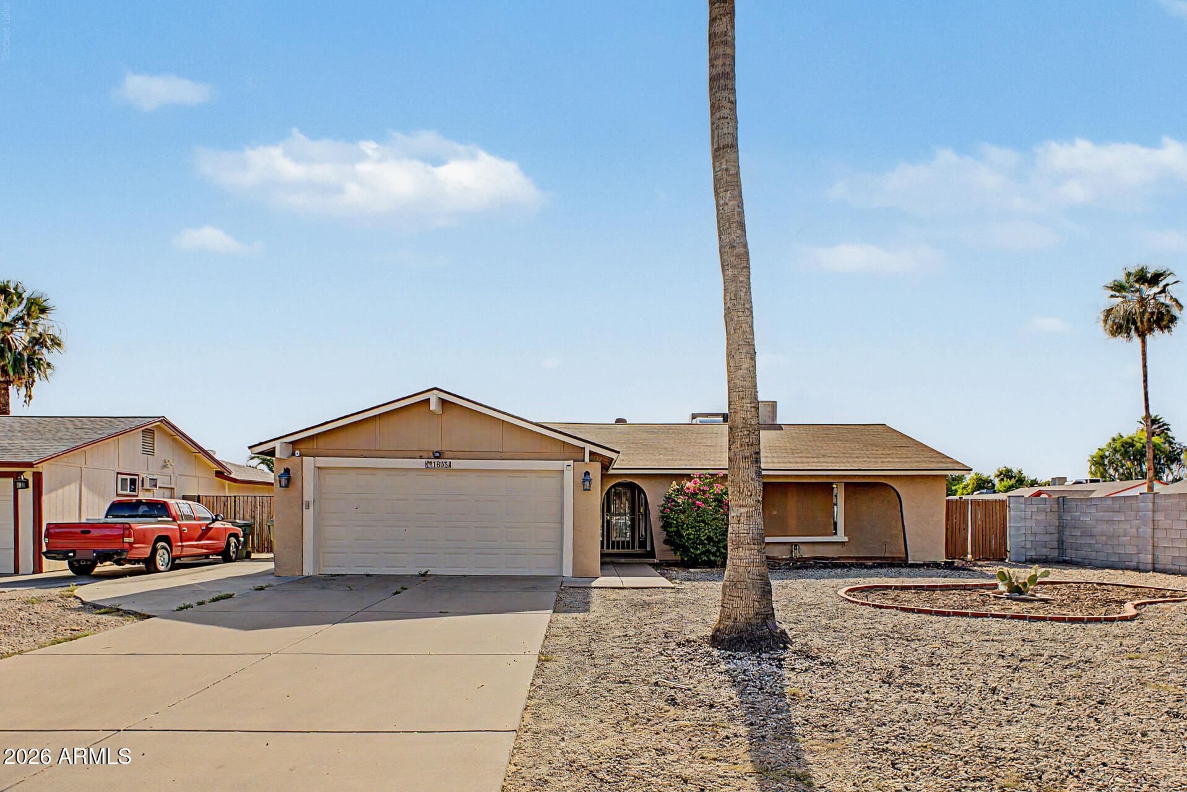
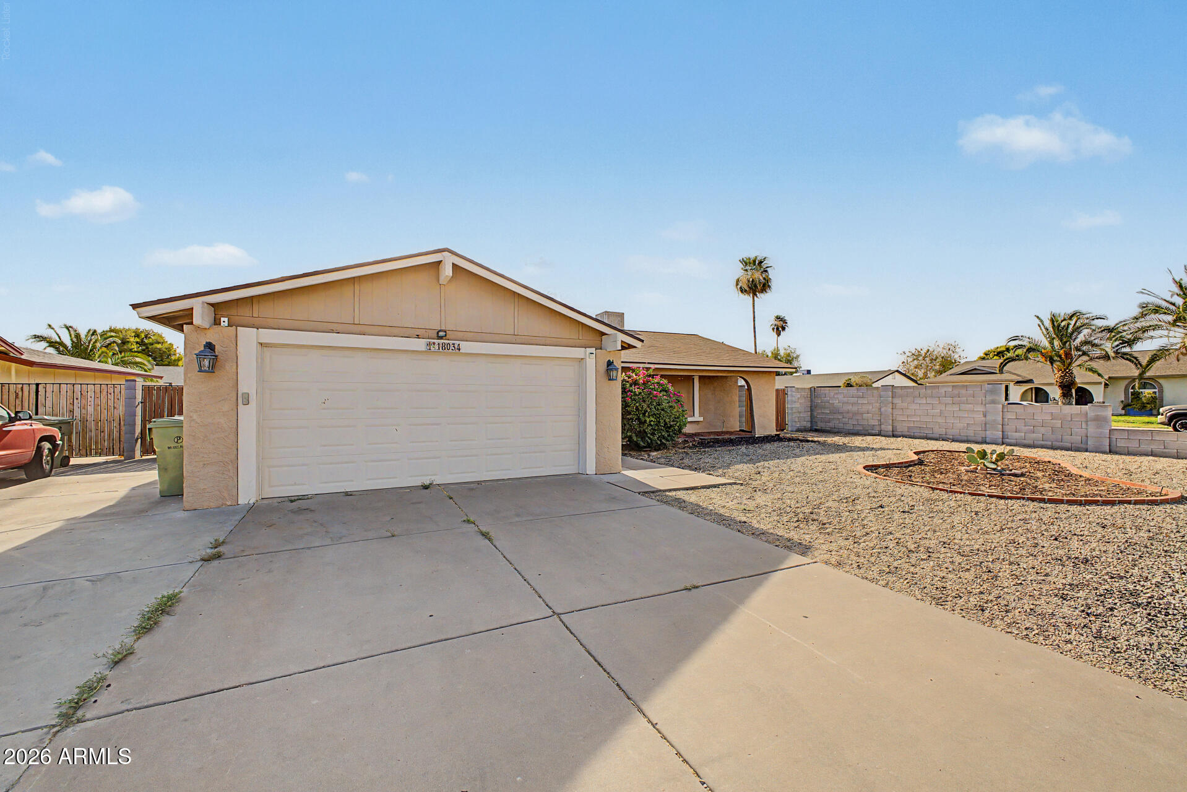
Welcome to this newly updated 3-bedroom home, perfectly situated on a desirable corner lot with a pool and ready for you to move right in! NEW AC UNIT 2025! This gem displays a 2-car garage and RV gate. Inside, discover an inviting living room highlighted by wood-look flooring, fresh paint, and a cozy fireplace that creates the ideal gathering space. Large eat-in kitchen offers plenty of cabinets, built-in appliances, and a peninsula with a breakfast bar. Continue onto the sizable primary bedroom, where tranquility awaits, offering plush carpet, a six-panel door closet, and a private bathroom with a glass step-in shower. Spacious backyard provides a covered patio, storage shed, and refreshing pool, excellent for year-round entertaining. Don't let this amazing abode slip by! Hurry!

Save
Ask
Tour
Hide
Share
Listing Snapshot
Price 
$364,999
Days On Site 
30 Days
Bedrooms 
3
Inside Area (SqFt) 
1,286 sqft
Total Baths 
2
Full Baths 
2
Partial Baths 
N/A
Lot Size 
0.16 Acres
Year Built 
1983
MLS® Number 
7043235
Status 
Active
Property Tax 
$1,306
HOA/Condo/Coop Fees 
N/A
Sq Ft Source 
Assessor
Friends & Family
Recent Activity
a week agoListing updated with changes from the MLS®
a week agoPrice changed to $364,999
4 weeks agoListing first seen on site
General Features
Acres 
0.16
Attached Garage 
Yes
Cross Street 
55 Ave between Bell Rd and Union Hills
Disclosures 
None
Garage 
Yes
Garage Spaces 
2
Land Lease 
No
Levels 
One
Number Of Stories 
1
Parking 
RV Access/ParkingGatedGarage Door OpenerDirect AccessGarage Faces Side
Parking Spaces 
3
Property Sub Type 
Single Family Residence
Sewer 
Public Sewer
Style 
Ranch
Utilities 
Cable Available
Water Source 
Public
Interior Features
Appliances 
DishwasherDisposalElectric RangeMicrowave
Cooling 
Central AirEvaporative Cooling
Fireplace 
Yes
Fireplace Features 
InsertLiving Room
Fireplaces 
1
Flooring 
CarpetTileWood
Heating 
Electric
Interior 
High Speed InternetEat-in KitchenBreakfast BarLaminate Counters
Laundry Features 
InsideGas Dryer Hookup
Spa 
Yes
Window Features 
ScreensDouble Pane Windows
Save
Ask
Tour
Hide
Share
Exterior Features
Construction Details 
StuccoWood SidingFrame
Exterior 
Storage
Fencing 
Back YardBlock
Lot Features 
Corner LotDesert BackDesert Front
Other Structures 
Shed(s)
Patio And Porch 
Patio
Pool Features 
FencedOutdoor Pool
Private Pool 
Yes
Roof 
CompositionTile
Spa 
Yes
Spa Features 
NonePrivate
Windows/Doors 
ScreensDouble Pane Windows
Community Features
Financing Terms Available 
CashConventionalFHAVA Loan
School District 
Deer Valley Unified District
Township 
4N
Schools
School District
Deer Valley Unified District
Elementary School
Greenbrier Elementary School
Middle School
Desert Sky Middle School
High School
Deer Valley High School
Listing courtesy of Citiea.


All information should be verified by the recipient and none is guaranteed as accurate by ARMLS. Copyright 2026 Arizona Regional Multiple Listing Service, Inc. All rights reserved.
Last checked: 2026-07-18 01:35 AM UTC

Neighborhood & Commute
Source: Walkscore
Save
Ask
Tour
Hide
Share

Let's Connect

I'm social! Connect with me on all the popular social media channels.

Realty In Style Instagram

Follow Realty In Style on Instagram for beautiful homes and design inspiration!

Scroll to Top