HS_WHTHoriz_NoTag
Save
Ask
Tour
Hide
Share
$399,000
30 Days On Site

20660 N 40TH Street 2082
Phoenix, AZ 85050

For Sale|Townhouse|Active
2
Beds
2
Total Baths
2
Full Baths
1,238
SqFt
$322
/SqFt
2004
Built
Subdivision:
LA VERNE CONDOMINIUMS REPLAT
County:
Maricopa

Due to the health concerns created by Coronavirus we are offering personal 1-1 online video walkthough tours where possible.
Call Now: 602-688-7388
Is this the listing for you? We can help make it yours.
602-688-7388
20660 N 40TH Street 208220660 N 40TH Street 208220660 N 40TH Street 208220660 N 40TH Street 2082
Save
Ask
Tour
Hide
Share

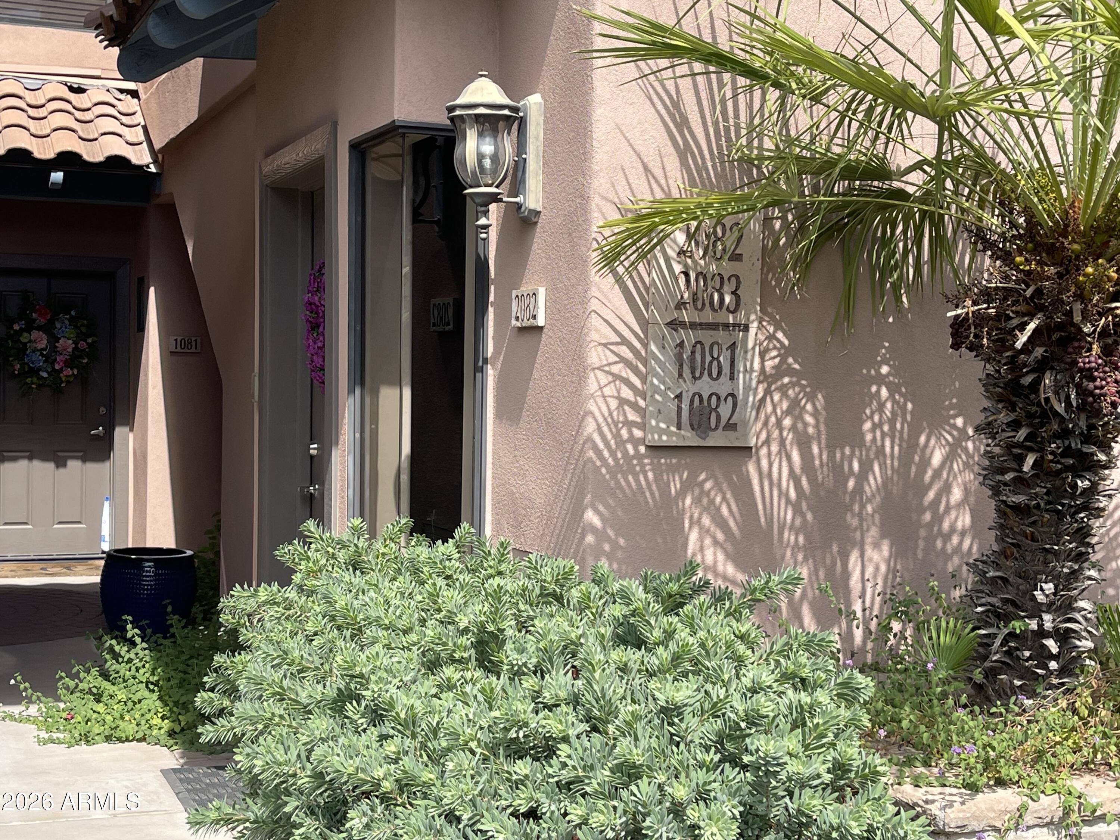
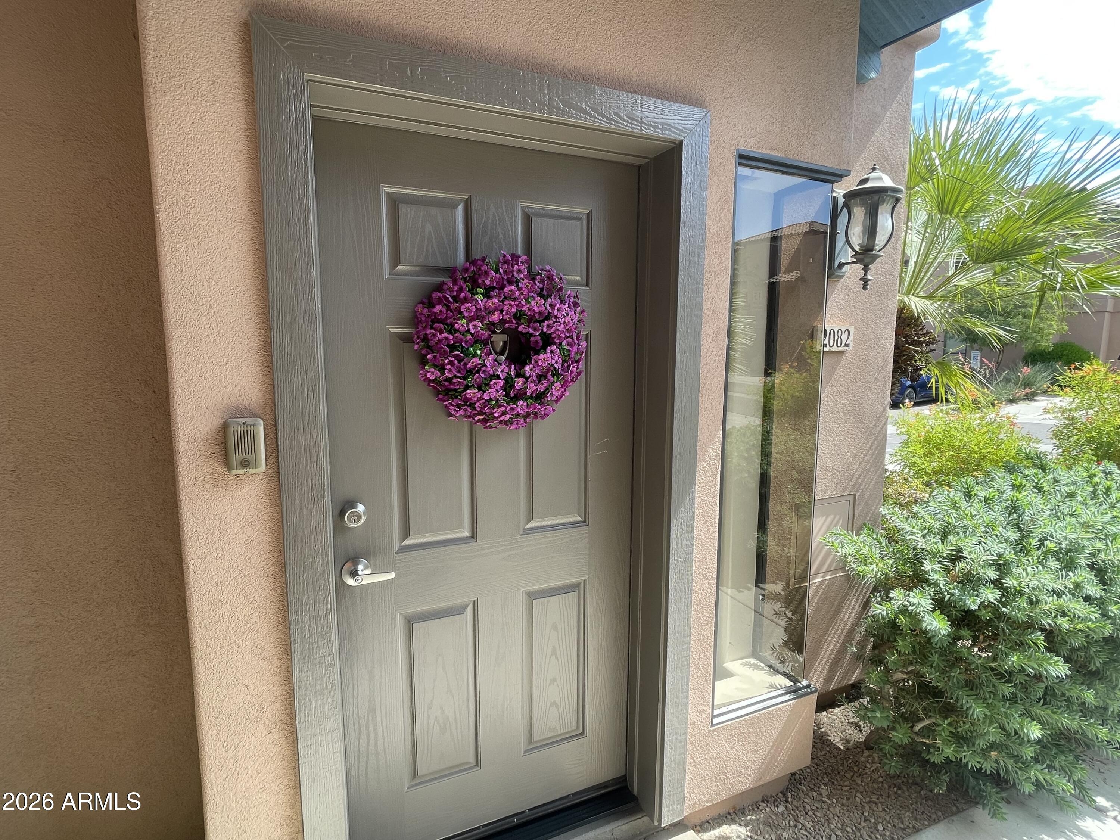
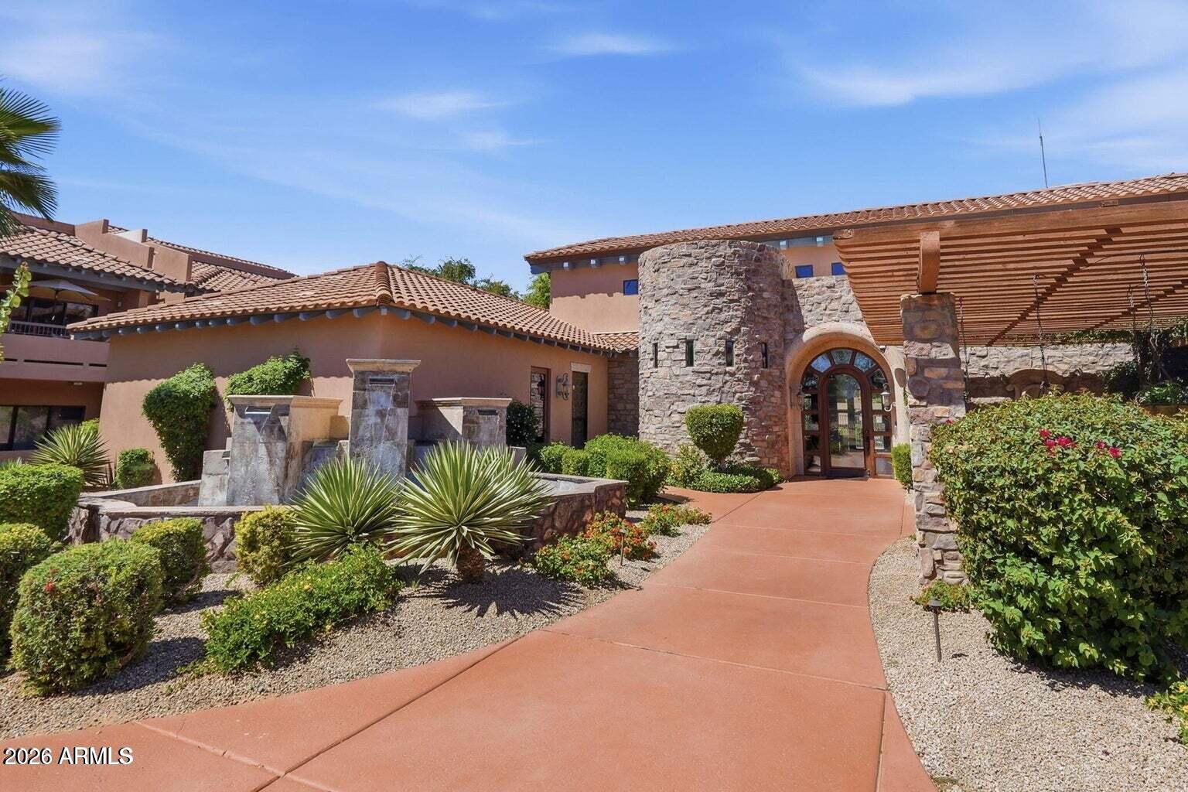
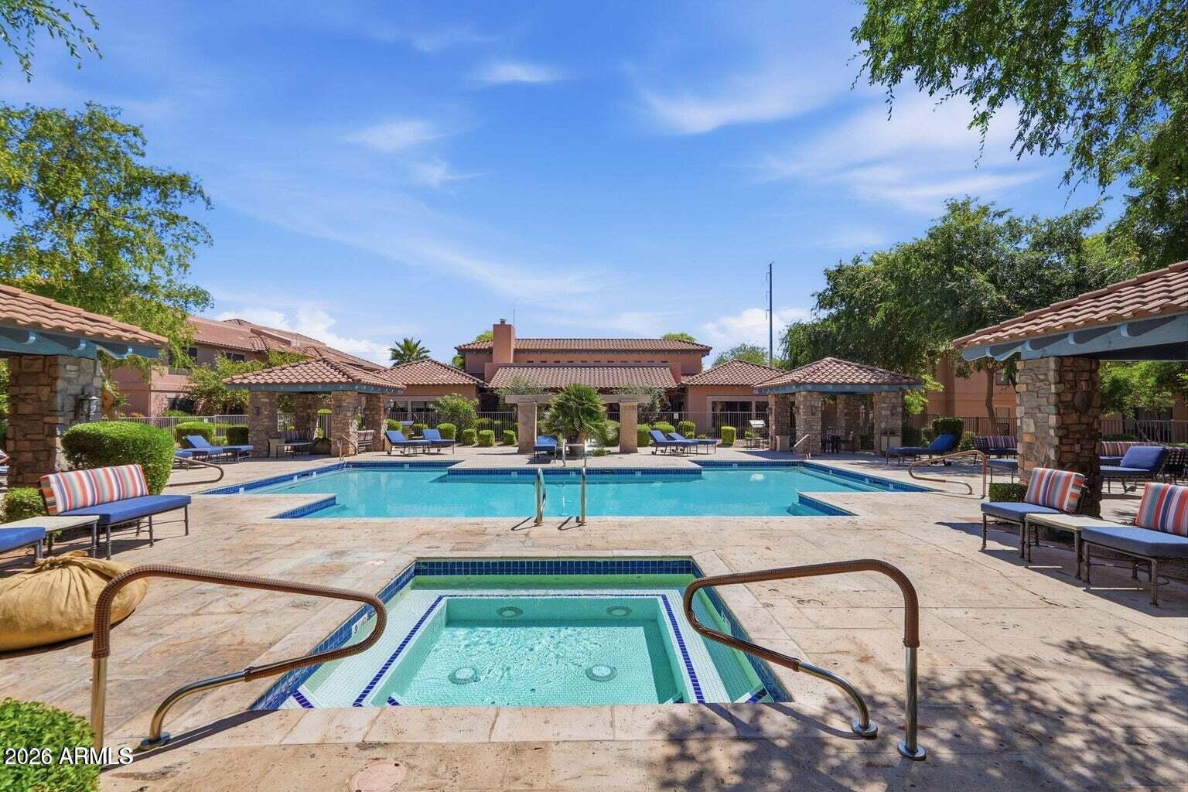
Beautiful condo in the gated La Verne Community in a highly sought after Desert Ridge location! Enjoy the sunset views over Wildcat Ridge Park from your private balcony. This unit lies in the most optimal location in the complex, with no view of highways, roads, parking lots, or other units. Brand new (2026) HVAC with transferable warranty, New Dishwasher (2025), and New Water Heater (2025). This home is a secluded, lock and leave sanctuary that offers spacious, modern living with an open, bright great room, premium wood-look tile flooring throughout, and a perfect mix of abundant natural light and tranquility away from traffic noise. The kitchen includes granite countertops, stainless steel appliances, rich cherry cabinetry and a breakfast bar, built in reverse osmosis system and an ext extra quiet new dishwasher. The floor plan is perfect for everyday living and entertaining. The living room features upgraded lighting and built in surround sound. The attached direct entry 1 car garage offers convenience and security. Enjoy resort-style amenities: elegant clubhouse, two pools (one heated), spa, fitness center, BBQ area, billiards, movie theater, and more. Prime location near the Loop 101 & SR-51. Owner/agent.

Save
Ask
Tour
Hide
Share
Listing Snapshot
Price 
$399,000
Days On Site 
30 Days
Bedrooms 
2
Inside Area (SqFt) 
1,238 sqft
Total Baths 
2
Full Baths 
2
Partial Baths 
N/A
Lot Size 
0.03 Acres
Year Built 
2004
MLS® Number 
7043253
Status 
Active
Property Tax 
$1,882
HOA/Condo/Coop Fees 
$360 monthly
Sq Ft Source 
Assessor
Friends & Family
Recent Activity
6 days agoListing updated with changes from the MLS®
a week agoPrice changed to $399,000
4 weeks agoListing first seen on site
General Features
Acres 
0.03
Attached Garage 
Yes
Cross Street 
Deer Valley
Disclosures 
Agency Discl ReqSeller Discl Avail
Foundation 
Slab
Garage 
Yes
Garage Spaces 
1
Land Lease 
No
Levels 
Two
Number Of Stories 
1
Parking 
GatedGarage Door OpenerDirect Access
Parking Spaces 
1
Property Sub Type 
Townhouse
Sewer 
Public Sewer
Style 
Spanish
Utilities 
Cable Available
Interior Features
Appliances 
Water Softener OwnedRefrigeratorDishwasherDisposalElectric RangeElectric OvenBuilt-In Electric OvenWater PurifierMicrowave
Cooling 
Central AirCeiling Fan(s)
Flooring 
Tile
Heating 
Forced AirElectric
Interior 
High Speed InternetGranite CountersOtherBreakfast Bar
Laundry Features 
Inside
Spa 
Yes
Window Features 
ScreensDouble Pane Windows
Save
Ask
Tour
Hide
Share
Exterior Features
Construction Details 
StuccoFrame
Exterior 
Rain GuttersBalcony
Fencing 
PerimeterBlock
Lot Features 
Desert BackDesert Front
Roof 
Tile
Spa 
Yes
Spa Features 
Heated
Windows/Doors 
ScreensDouble Pane Windows
Community Features
Association Dues 
360
Community Features 
PoolGatedFitness Center
Financing Terms Available 
Cash
HOA Fee Frequency 
Monthly
Roads 
PavedAsphalt
School District 
Paradise Valley Unified District
Township 
4N
Schools
School District
Paradise Valley Unified District
Elementary School
Desert Trails Elementary School
Middle School
Explorer Middle School
High School
Pinnacle High School
Listing courtesy of eXp Realty.


All information should be verified by the recipient and none is guaranteed as accurate by ARMLS. Copyright 2026 Arizona Regional Multiple Listing Service, Inc. All rights reserved.
Last checked: 2026-07-18 01:25 AM UTC

Neighborhood & Commute
Source: Walkscore
Save
Ask
Tour
Hide
Share

Let's Connect

I'm social! Connect with me on all the popular social media channels.

Realty In Style Instagram

Follow Realty In Style on Instagram for beautiful homes and design inspiration!

Scroll to Top