HS_WHTHoriz_NoTag
Save
Ask
Tour
Hide
Share
$1,545,000
30 Days On Site

3501 E CANNON Drive
Phoenix, AZ 85028

For Sale|Single Family Residence|Active
4
Beds
4
Total Baths
3
Full Baths
1
Partial Bath
2,246
SqFt
$688
/SqFt
1971
Built
Subdivision:
PHOENIX MOUNTAIN ESTATES
County:
Maricopa

Due to the health concerns created by Coronavirus we are offering personal 1-1 online video walkthough tours where possible.
Call Now: 602-688-7388
Is this the listing for you? We can help make it yours.
602-688-7388
3501 E CANNON Drive3501 E CANNON Drive3501 E CANNON Drive3501 E CANNON Drive
Save
Ask
Tour
Hide
Share

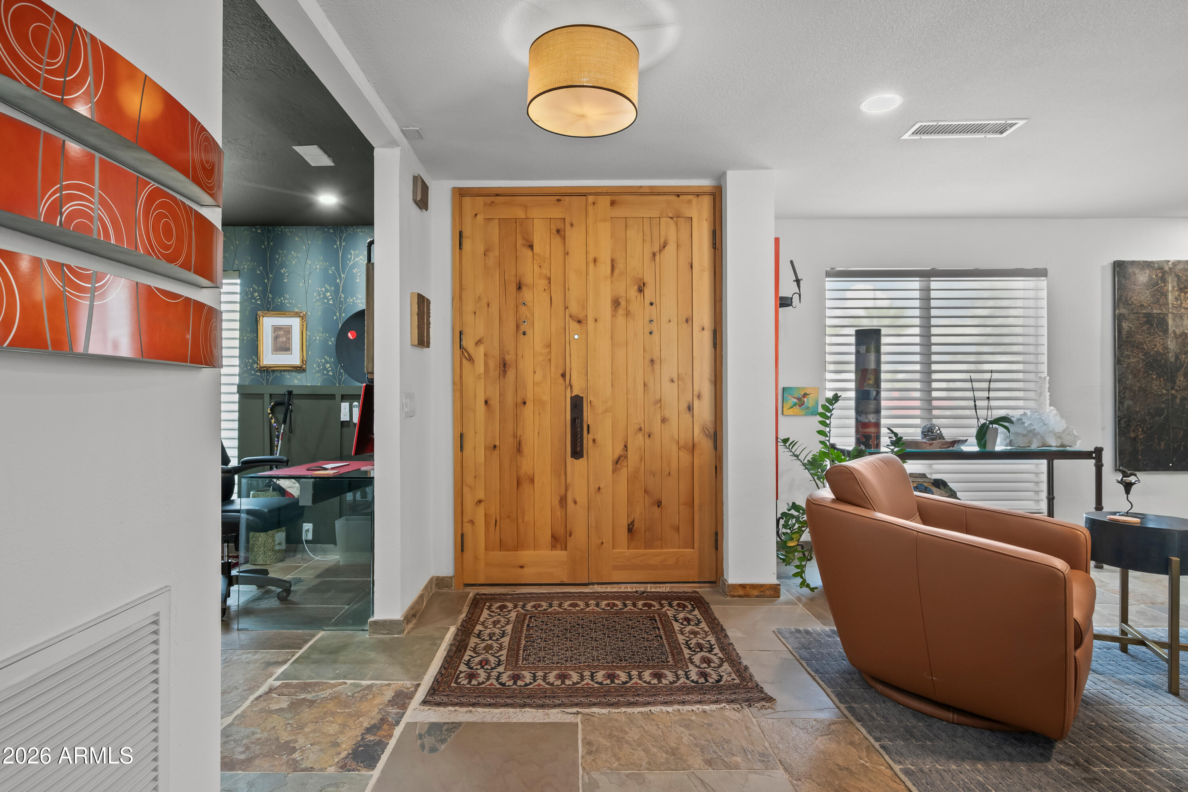
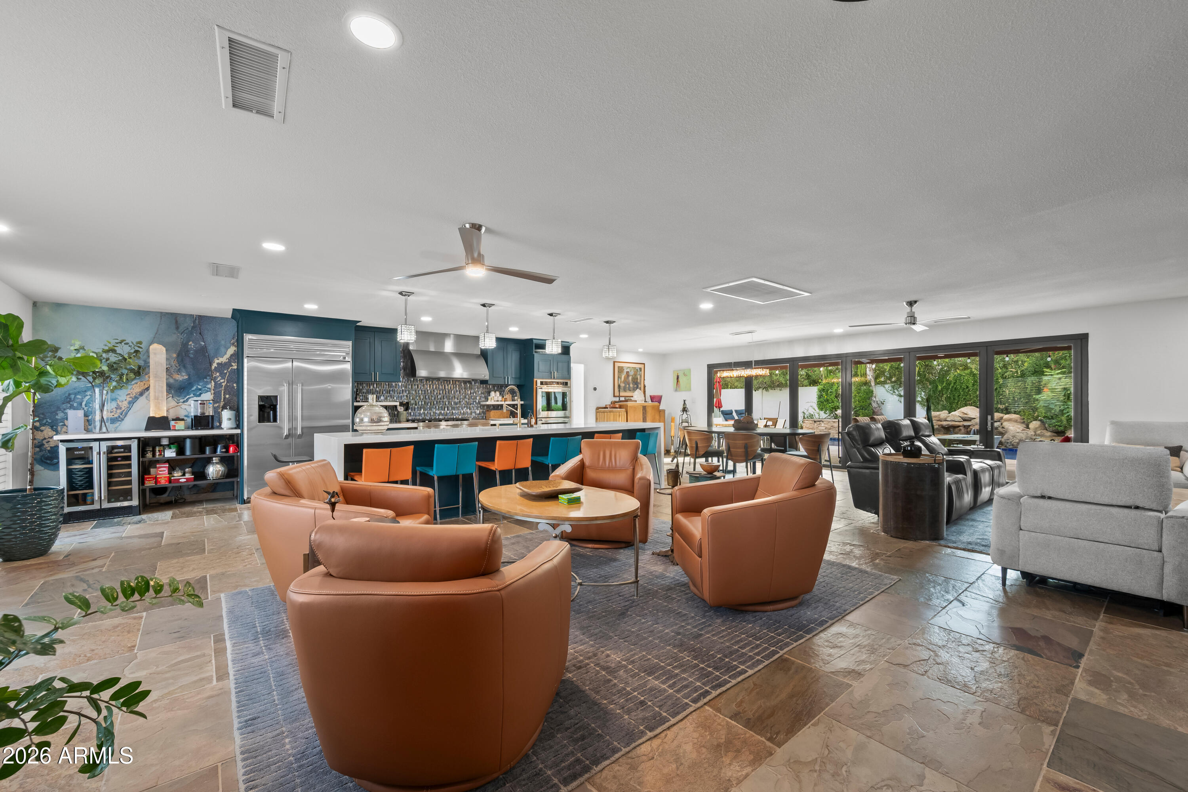
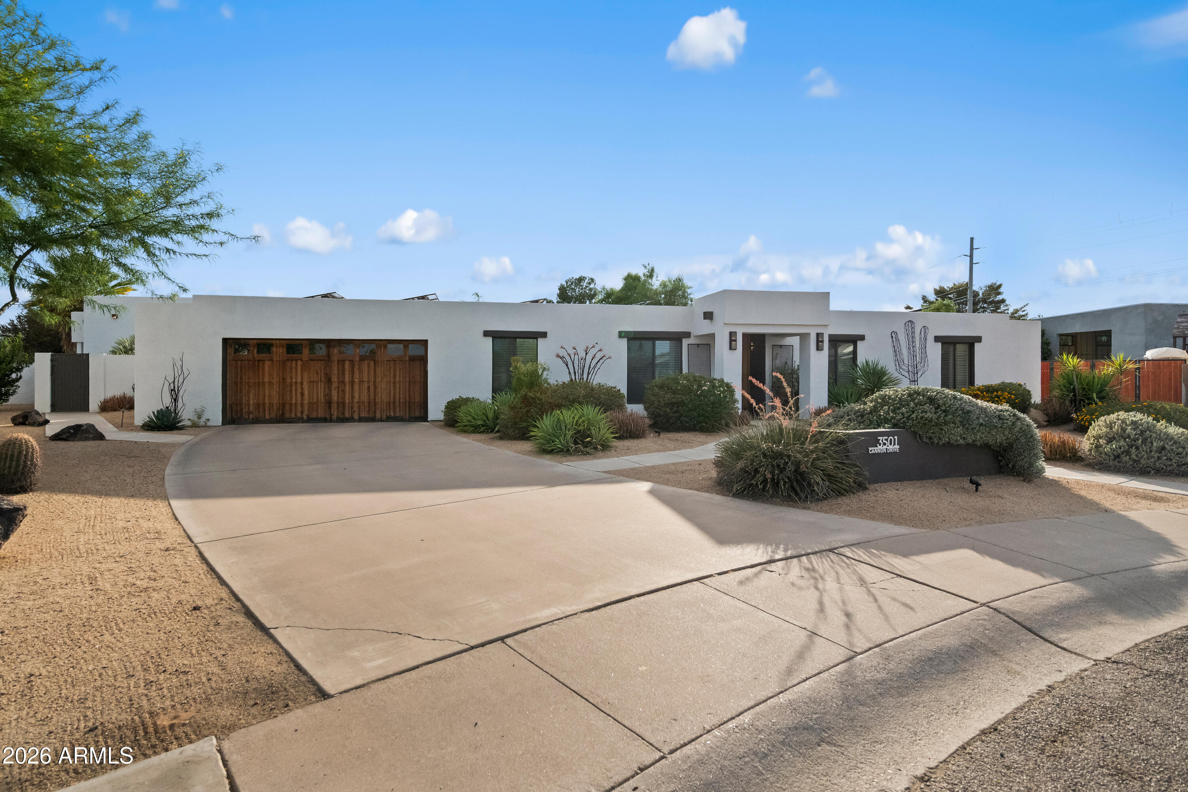
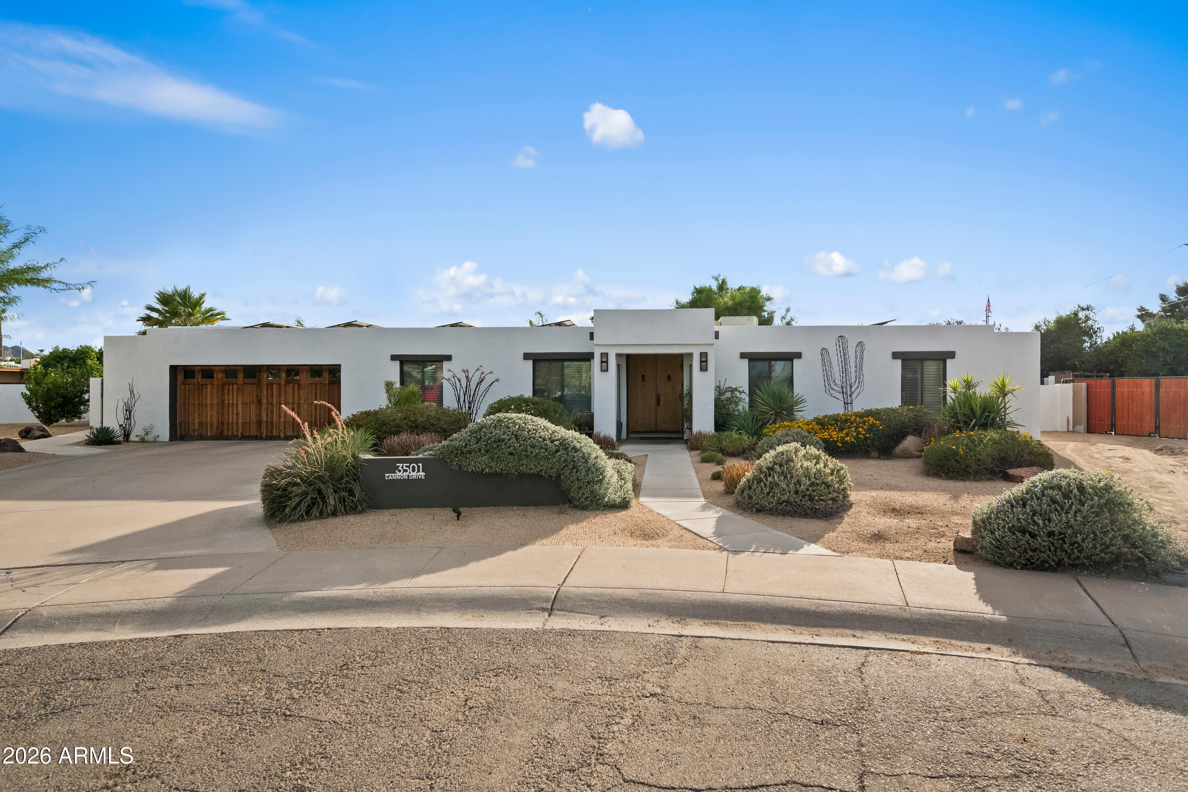
Tucked at the end of a quiet cul-de-sac in the North Phoenix foothills, this extensively updated property offers exceptional privacy, indoor-outdoor living, and flexible space. A dramatic 20-foot wall of glass opens the main living area to a resort-style backyard with a glass-tiled pool,waterfall, and multiple entertaining spaces. The 2023 renovated kitchen features a striking 13-foot island and open-concept design ideal for gathering and everyday living. Lovingly maintained by long-term owners, the home is surrounded by mature landscaping and backs to low-profile office space for rare rear privacy and openness. The detached casita includes approx. 850 sq ft with 2 bedrooms, 1 bath, kitchenette, gas fireplace, private courtyard entrance, covered patio, and dedicated off-alley parking-- --perfect for multigenerational living or extended guests. A rare combination of architectural openness, established character, and adaptable living space in one of North Phoenix's most desirable foothills settings. You might convert the office/den in the main house very easily to an additional bedroom, if you need to. The pool casita was a very highly rated property in Airbnb and VRBO for the last six years. However, it could also be converted to an ADU if that might fit your purposes better. Fitted with EV charger.

Save
Ask
Tour
Hide
Share
Listing Snapshot
Price 
$1,545,000
Days On Site 
30 Days
Bedrooms 
4
Inside Area (SqFt) 
2,246 sqft
Total Baths 
4
Full Baths 
3
Partial Baths 
1
Lot Size 
0.29 Acres
Year Built 
1971
MLS® Number 
7043317
Status 
Active
Property Tax 
$4,382
HOA/Condo/Coop Fees 
N/A
Sq Ft Source 
Assessor
Friends & Family
Recent Activity
yesterdayListing updated with changes from the MLS®
4 weeks agoListing first seen on site
General Features
Acres 
0.29
Attached Garage 
Yes
Cross Street 
Shea Blvd/36th St
Disclosures 
Agency Discl ReqSeller Discl Avail
Energy Features 
Solar
Foundation 
Block
Garage 
Yes
Garage Spaces 
2
Land Lease 
No
Levels 
One
Number Of Stories 
1
Parking 
Garage Door OpenerElectric Vehicle Charging Station(s)
Parking Spaces 
4
Property Sub Type 
Single Family Residence
Sewer 
Public Sewer
Utilities 
Cable Available
Water Source 
Public
Interior Features
Appliances 
DryerWasherRefrigeratorDishwasherDisposalGas CooktopBuilt-In Gas Oven
Cooling 
Central AirCeiling Fan(s)
Fireplace 
Yes
Fireplace Features 
Gas
Fireplaces 
1
Flooring 
VinylStone
Heating 
Forced AirCeiling
Interior 
High Speed InternetPantry
Laundry Features 
Inside
Spa 
Yes
Window Features 
ScreensDouble Pane Windows
Save
Ask
Tour
Hide
Share
Exterior Features
Construction Details 
StoneStuccoBlockFrame
Exterior 
BarbecueBuilt-in Barbecue
Fencing 
Back YardBlock
Lot Features 
Sprinklers In RearSprinklers In FrontDesert BackDesert FrontCul-De-Sac
Other Structures 
GazeboGuest House
Patio And Porch 
Patio
Pool Features 
Heated
Private Pool 
Yes
Roof 
Foam
Spa 
Yes
Spa Features 
HeatedPrivate
Windows/Doors 
ScreensDouble Pane Windows
Community Features
Financing Terms Available 
CashConventional
Roads 
Asphalt
School District 
Paradise Valley Unified District
Township 
3N
Schools
School District
Paradise Valley Unified District
Elementary School
Mercury Mine Elementary School
Middle School
Shea Middle School
High School
Shadow Mountain High School
Listing courtesy of Wise Choice Properties.


All information should be verified by the recipient and none is guaranteed as accurate by ARMLS. Copyright 2026 Arizona Regional Multiple Listing Service, Inc. All rights reserved.
Last checked: 2026-07-18 12:59 AM UTC

Neighborhood & Commute
Source: Walkscore
Save
Ask
Tour
Hide
Share

Let's Connect

I'm social! Connect with me on all the popular social media channels.

Realty In Style Instagram

Follow Realty In Style on Instagram for beautiful homes and design inspiration!

Scroll to Top