

2209 S SAILORS WayGilbert, AZ 85295
Due to the health concerns created by Coronavirus we are offering personal 1-1 online video walkthough tours where possible.
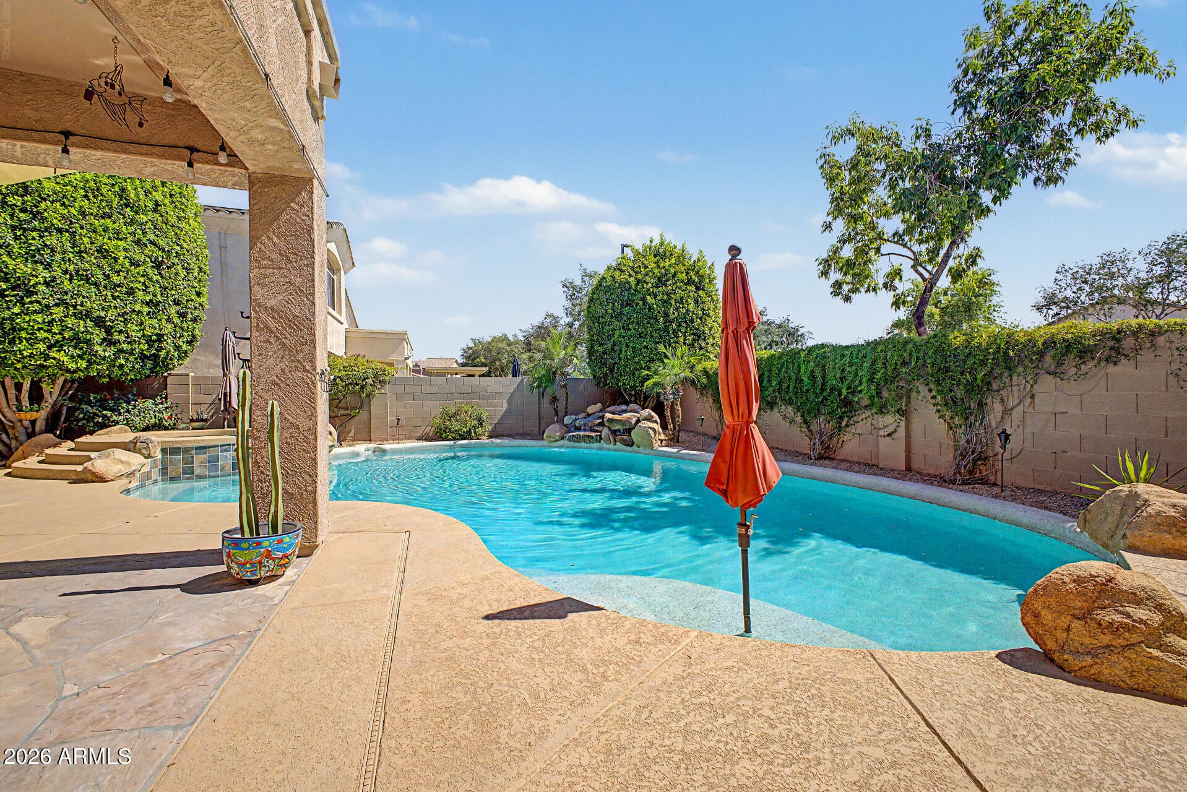
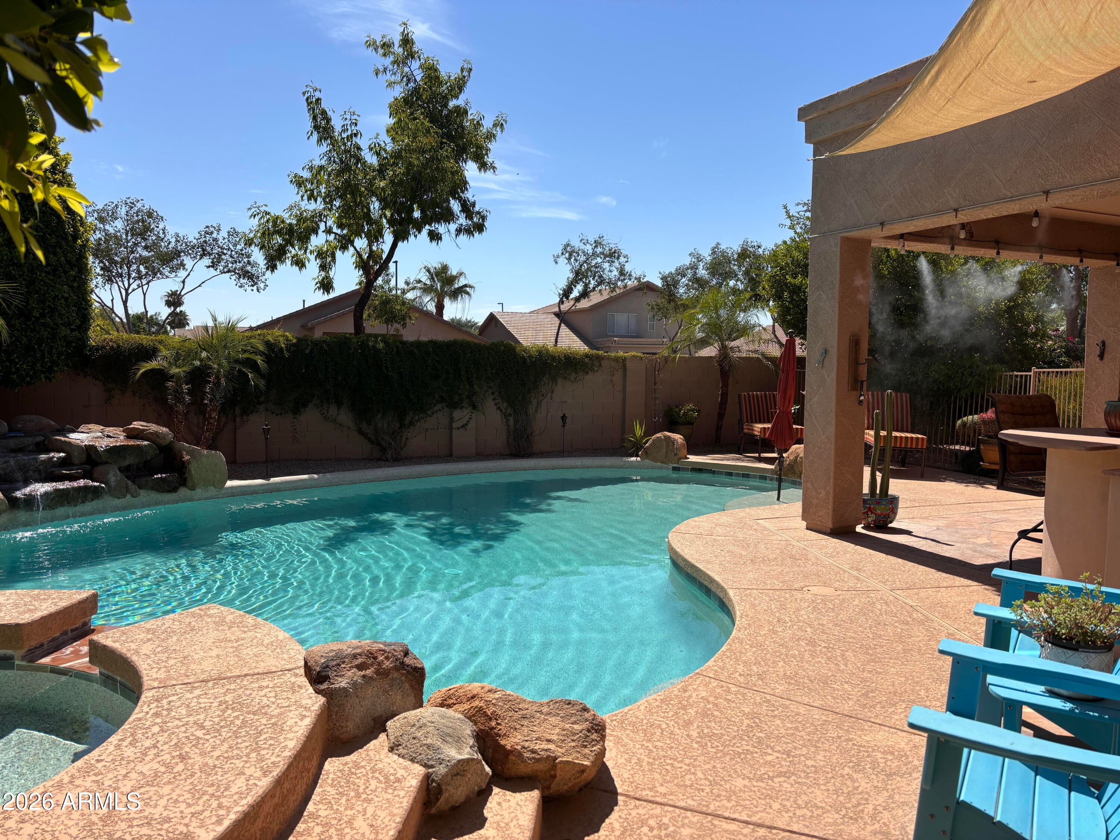
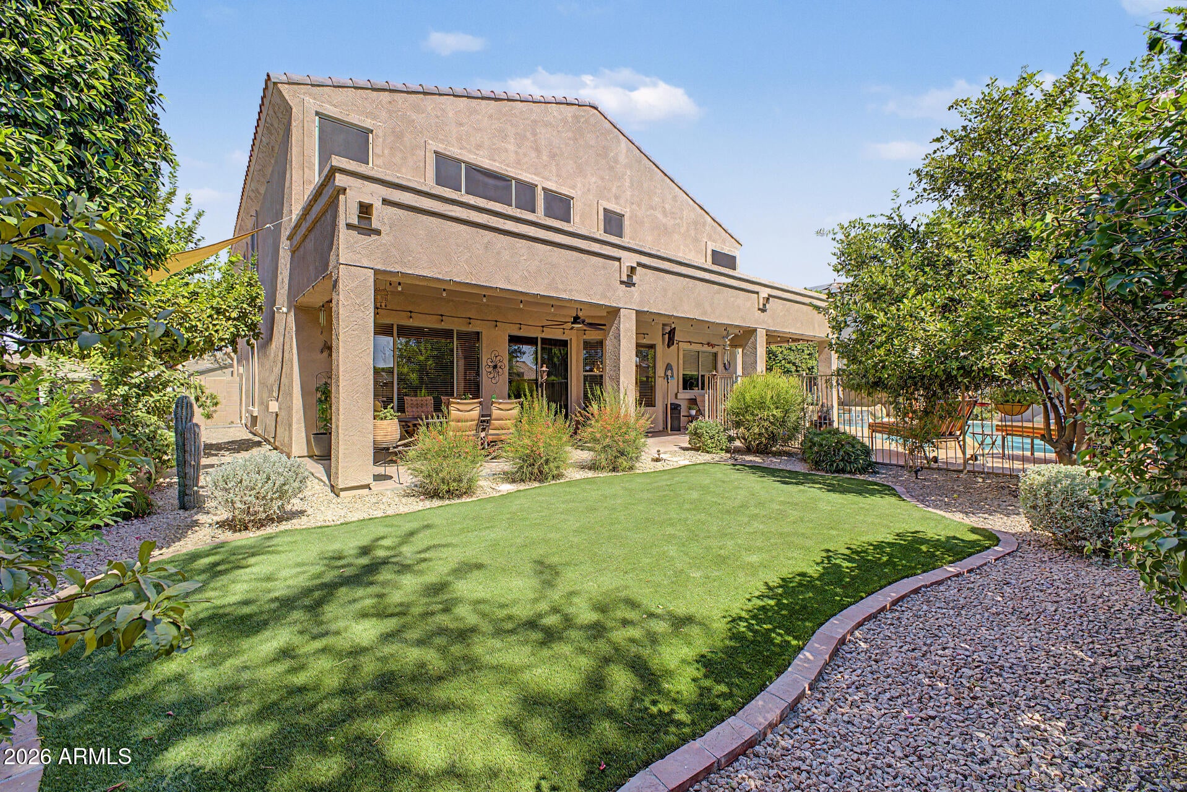
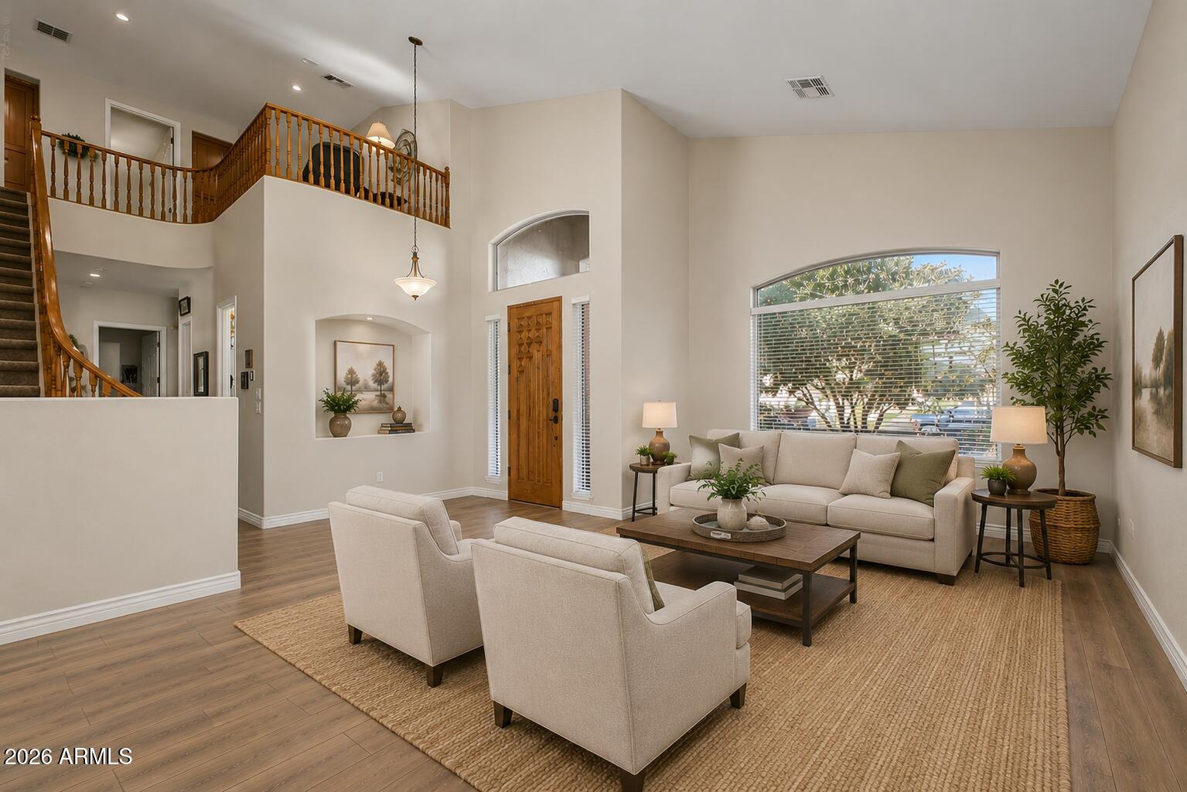
Sellers are ready for their next chapter. Don't miss your opportunity to own this amazing home offering luxury Living with a resort-style backyard in Ashland Ranch. Welcome to exceptional living in the highly sought-after community of Ashland Ranch! This stunning T.W. Lewis home offers the perfect blend of elegance, comfort, and resort-style entertaining, with 5 bedrooms, 3 baths, and 3,690 sq. ft. of beautifully upgraded living space. From the moment you enter, soaring ceilings, beautiful porcelain plank tile flooring, new carpet, and a spectacular remodeled great room create an impressive first impression. The great room features dramatic stacked-stone accents, a custom media wall, art niches, and a 72-inch linear fireplace--a gorgeous space for relaxing or entertaining. The remodeled .. kitchen is designed for both everyday living and entertaining, featuring granite countertops, a travertine backsplash, KitchenAid appliances, abundant cabinetry, and an oversized walk-in pantry. The open-concept design keeps the kitchen connected to the heart of the home. Thoughtful updates provide peace of mind, including a new roof (2025), dual-stage A/C (2023), updated lighting, newer garage doors, and new artificial turf (2026). But the true showstopper is the private resort-style backyard. Enjoy a remodeled Pebble Sheen saltwater pool with a waterfall and spa, then entertain guests at the built-in BBQ and outdoor bar beneath the full-length covered patio. Patio misters make outdoor gatherings even more enjoyable during Arizona's warm summer months. Every detail reflects pride of ownership and thoughtful upgrades, creating a home that is truly move-in ready. Ideally located near SanTan Village, you'll have easy access to exceptional shopping, dining, entertainment, and everyday conveniences, with quick access to the 202 Freeway. This is more than a home--it's a resort-style lifestyle in one of Gilbert's most desirable communities. Come experience it for yourself!
| a week ago | Listing updated with changes from the MLS® | |
| a week ago | Status changed to Active Under Contract | |
| 2 weeks ago | Price changed to $825,000 | |
| 3 months ago | Listing first seen on site |

All information should be verified by the recipient and none is guaranteed as accurate by ARMLS. Copyright 2026 Arizona Regional Multiple Listing Service, Inc. All rights reserved.
Last checked: 2026-09-02 05:15 PM UTC