

1732 E GILLCREST RoadGilbert, AZ 85298
Due to the health concerns created by Coronavirus we are offering personal 1-1 online video walkthough tours where possible.
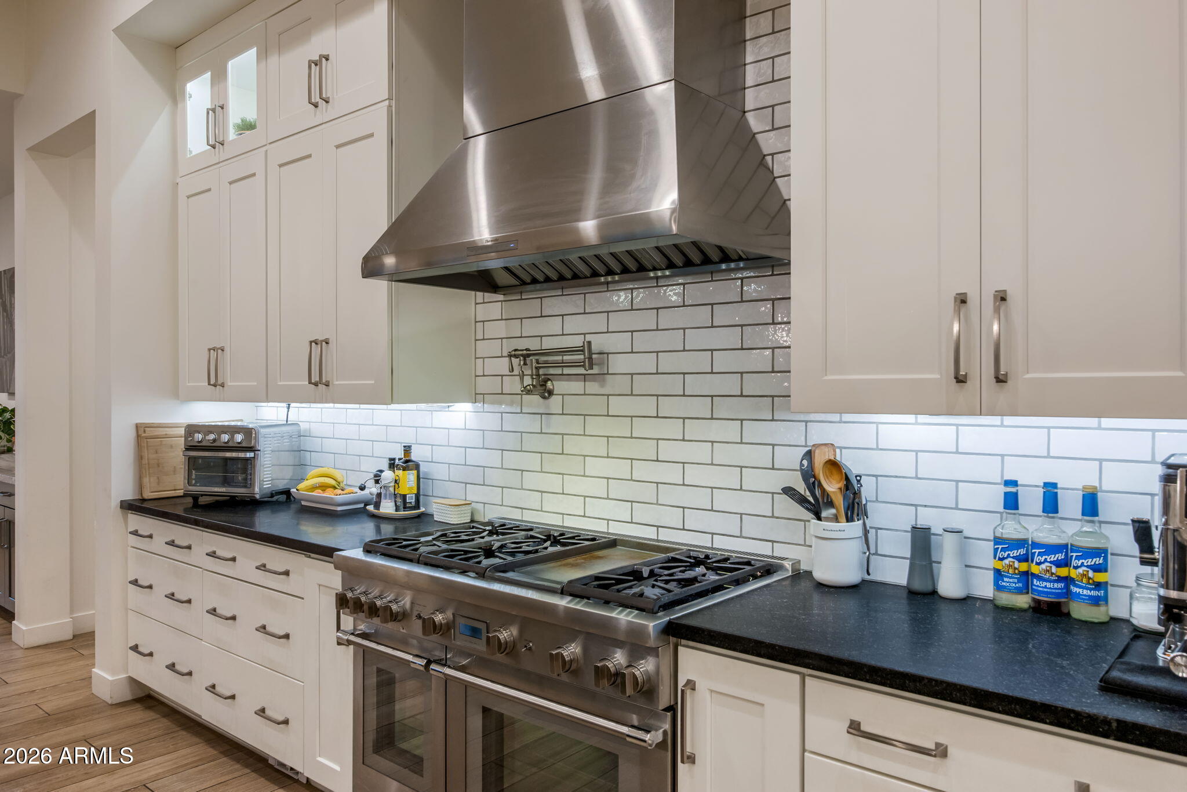
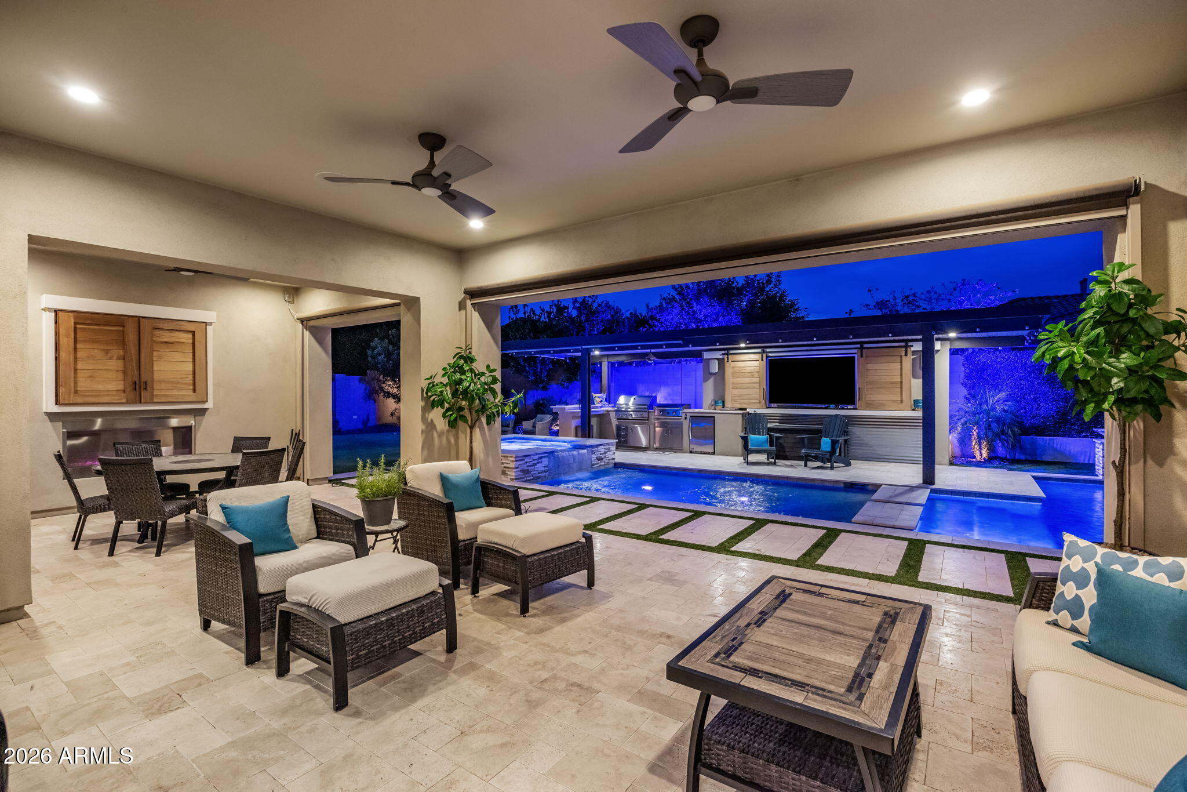
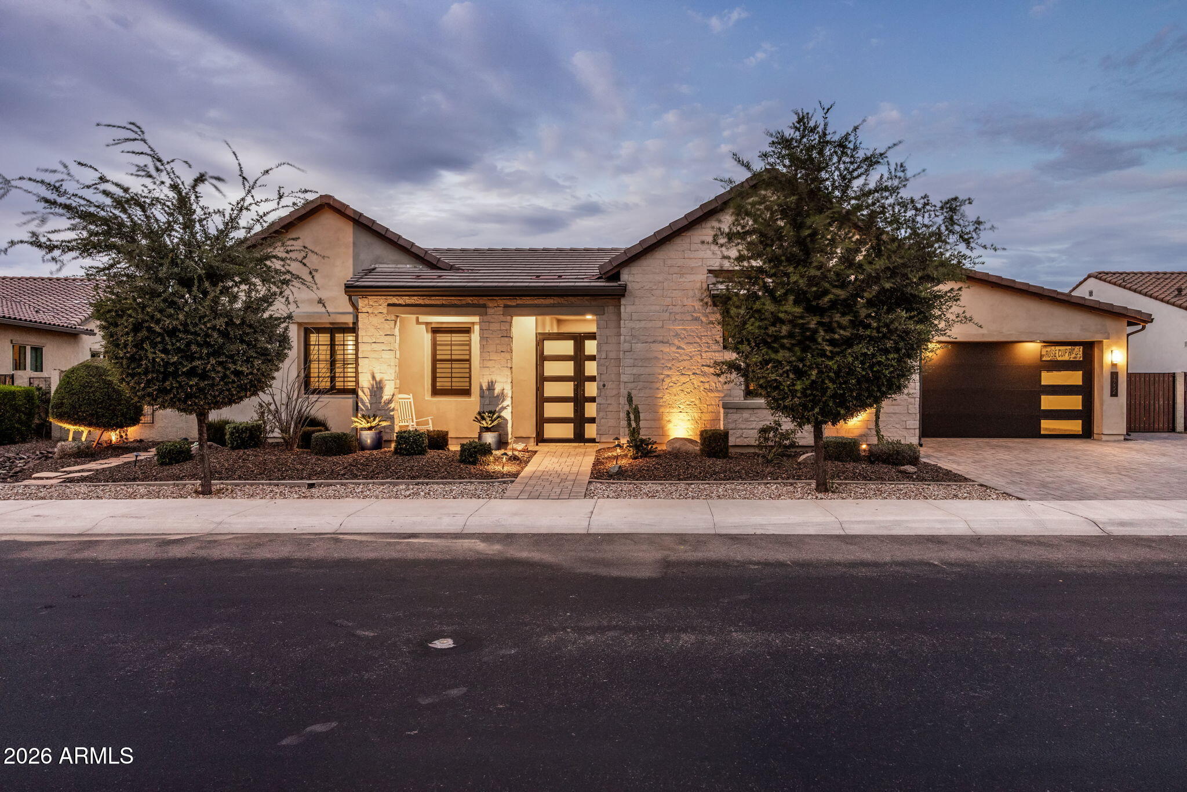
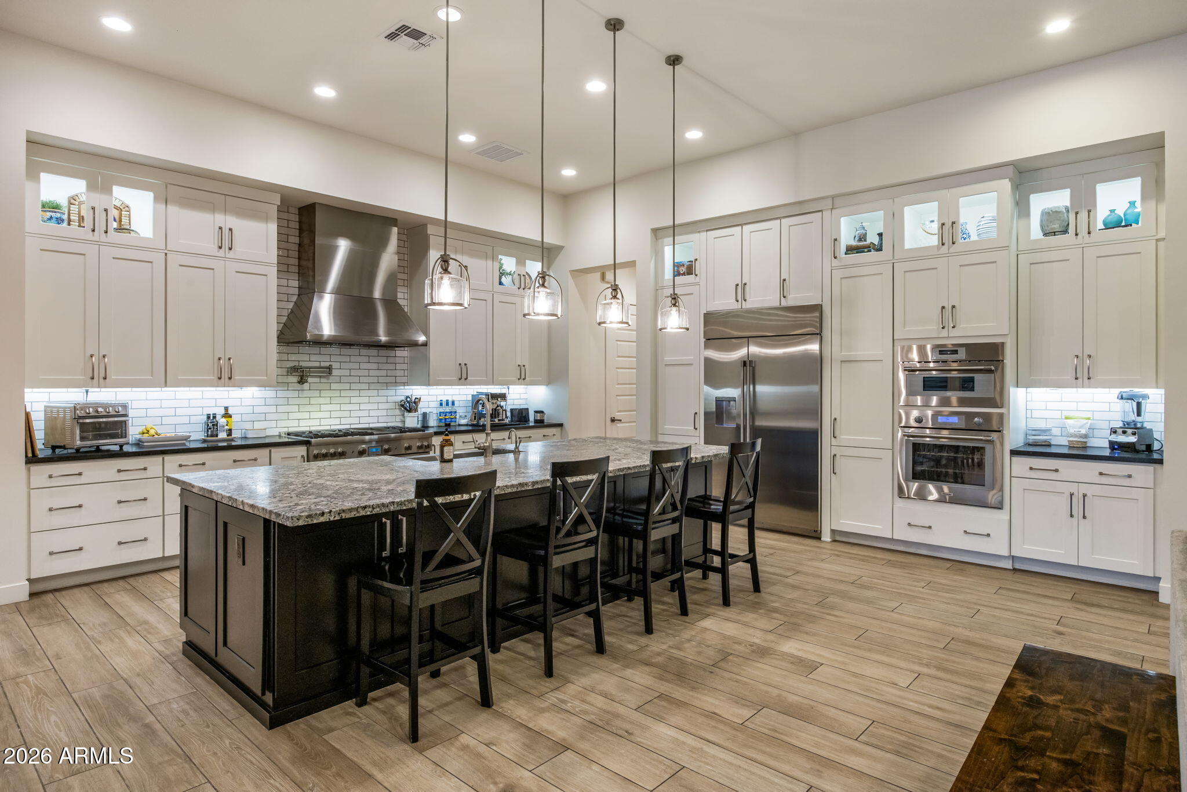
Situated within the prestigious gated community of The Reserves at Val Vista, this exceptional 4159 sq ft residence offers a rare blend of sophisticated design, thoughtful craftsmanship, and resort-inspired living. Featuring 4 bedrooms, 4.5 baths, an Executive Office, Game Room, & an attached Casita with its own private entrance, this home is perfectly designed for multigenerational living, guests, or a private executive retreat. Set on an expansive 14,855-square-foot homesite, the property showcases over $376,000 in premium upgrades and enhancements. The thoughtfully designed interior showcases plantation shutters throughout, custom shiplap accents, designer wall treatments, crown molding, solid-core doors, custom built-ins, & a stunning illuminated wet bar complete with a Scotsman ic maker, beverage cooler, & sink. At the center of the home, the gourmet designer kitchen impresses with an oversized gathering island, premium built in GE refrigerator, gas Thermador stove, with two ovens + additional Thermador oven, upgraded microwave, custom cabinetry, generous prep space, & seamless connection to the great room & dining areas--creating the perfect setting for both intimate gatherings & large-scale entertaining. Modern conveniences include a Sonos audio system, smart ceiling fans, central vacuum, water softener, dual reverse-osmosis systems, V-Cool energy-efficient window film, and extensive hidden insulation upgrades for enhanced comfort & efficiency. The backyard is a true private resort. A spectacular heated saltwater pool & spa serve as the centerpiece, featuring dual filtration systems, waterfall bowls, with a big firewall, illuminated bubblers, floor jets & an oversized 10x20 sun shelf. The 34-foot ramada provides the ultimate outdoor entertainment experience with electricity, lighting, two outdoor televisions, & a fully equipped outdoor kitchen complete with Delta Heat BBQ, stainless steel Le Griddle, refrigerator, & cooler. Additional outdoor amenities include a five-hole putting green, fire place on patio, extensive landscape lighting, mature fruit trees, raised garden beds, travertine hardscaping, artificial turf, RV gate access, paver parking area, & two storage sheds. Every detail of this residence has been meticulously curated to create a turnkey luxury lifestyle that seamlessly blends elegance, comfort & exceptional entertaining. All of this, plus Top Rated Schools! Don't let this Amazing opportunity pass you by.
| 2 weeks ago | Listing updated with changes from the MLS® | |
| 2 weeks ago | Status changed to Active Under Contract | |
| 4 weeks ago | Listing first seen on site |

All information should be verified by the recipient and none is guaranteed as accurate by ARMLS. Copyright 2026 Arizona Regional Multiple Listing Service, Inc. All rights reserved.
Last checked: 2026-07-18 04:50 AM UTC