HS_WHTHoriz_NoTag
Save
Ask
Tour
Hide
Share
$769,900
30 Days On Site

750 S Grant Woods Parkway
Dewey, AZ 86327

For Sale|Single Family Residence|Active
4
Beds
3
Total Baths
2
Full Baths
1
Partial Bath
2,446
SqFt
$315
/SqFt
2025
Built
Subdivision:
ESTATES AT CHERRY RIDGE
County:
Yavapai

Due to the health concerns created by Coronavirus we are offering personal 1-1 online video walkthough tours where possible.
Call Now: 602-688-7388
Is this the listing for you? We can help make it yours.
602-688-7388
750 S Grant Woods Parkway750 S Grant Woods Parkway750 S Grant Woods Parkway750 S Grant Woods Parkway
Save
Ask
Tour
Hide
Share

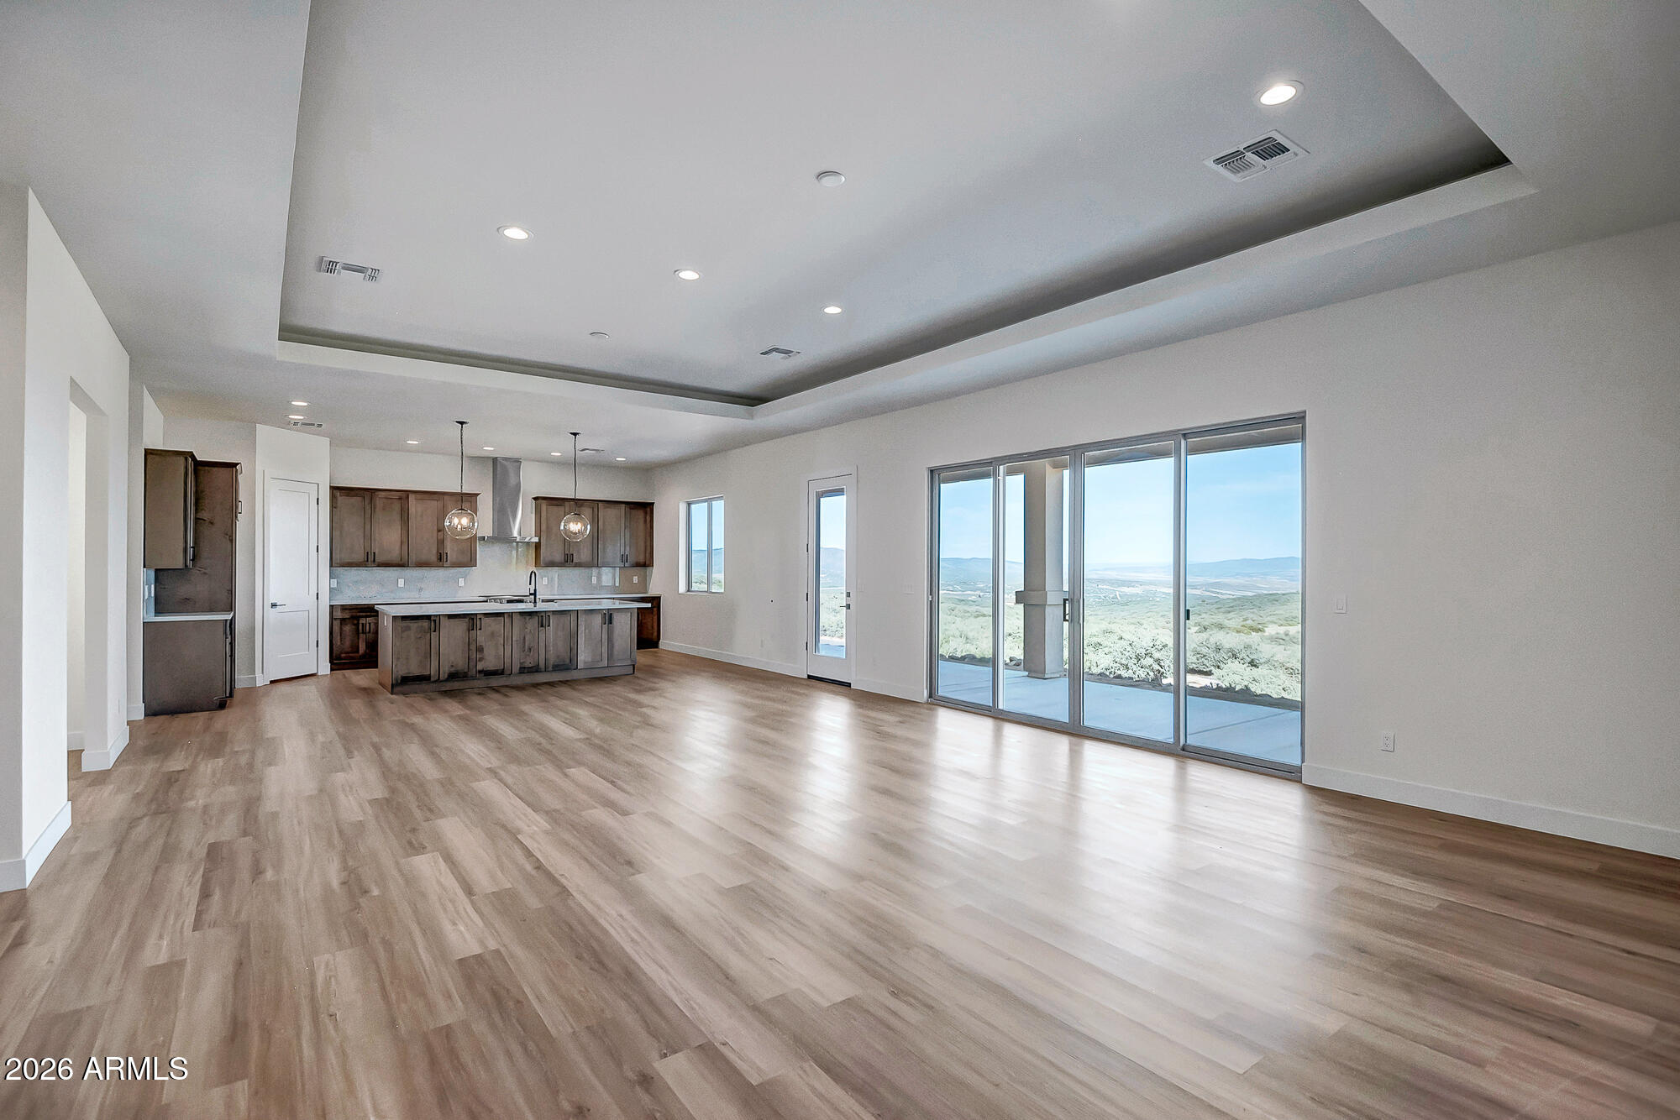
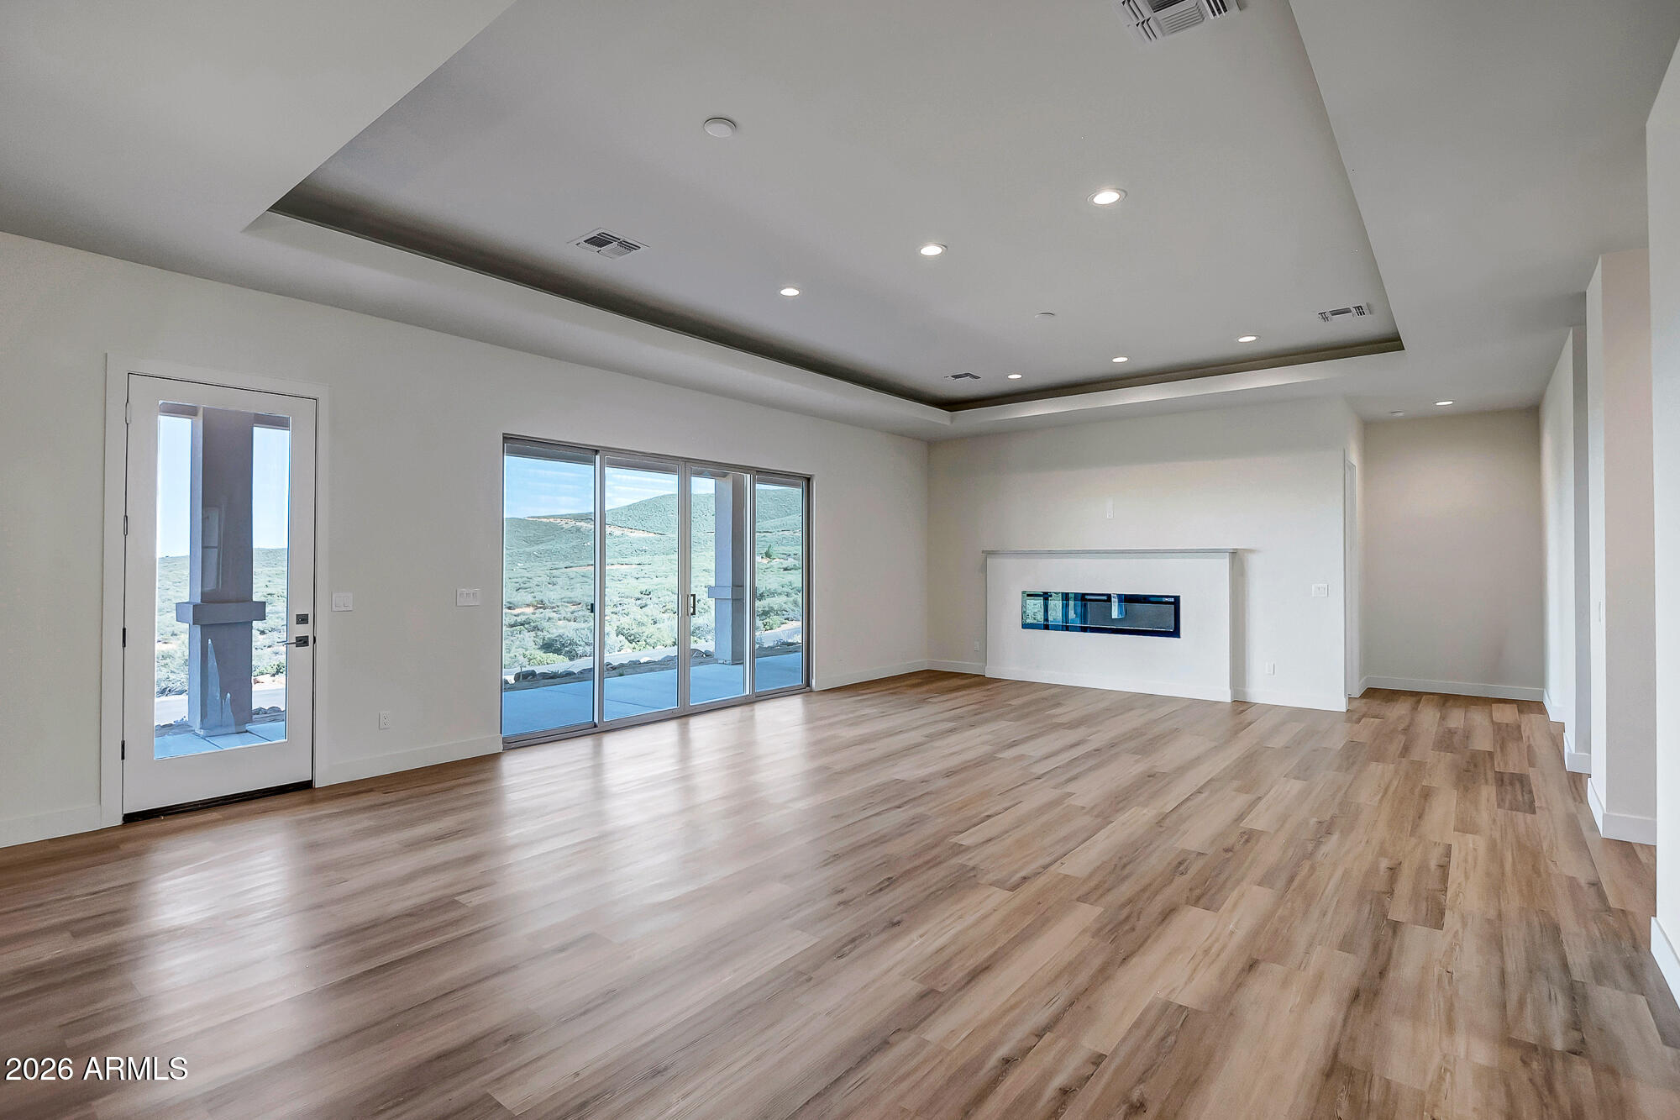
Experience elevated desert living in the prestigious Estates at Cherry Ridge where luxury privacy and breathtaking natural beauty come together combining this Beautiful Custom Home on this exceptional 2.8 acre lot. Come enjoy cooking and entertaining in your brand new spacious kitchen with huge island, brand new appliances and custom cabinets. Look outside your 4 panel window wall onto panoramic mountain views. Great room has beautiful electric fireplace and inset custom ceiling. A few finishing touches and this fantastic property is ready to move in. Paved road, huge building lots and custom homes all around form The Estates and Cherry Ridge. bedroom has an incredible master bathroom and closet. Come see this amazing home offered at the new low price. See photo

Save
Ask
Tour
Hide
Share
Listing Snapshot
Price 
$769,900
Days On Site 
30 Days
Bedrooms 
4
Inside Area (SqFt) 
2,446 sqft
Total Baths 
3
Full Baths 
2
Partial Baths 
1
Lot Size 
2.82 Acres
Year Built 
2025
MLS® Number 
7043335
Status 
Active
Property Tax 
$391
HOA/Condo/Coop Fees 
$57 monthly
Sq Ft Source 
Assessor
Friends & Family
Recent Activity
4 weeks agoListing updated with changes from the MLS®
4 weeks agoListing first seen on site
General Features
Acres 
2.82
Cross Street 
Hwy 169 and S Dewey Overlook Way
Disclosures 
Well Disclosure
Garage 
Yes
Garage Spaces 
3
Home Warranty 
Yes
Land Lease 
No
Levels 
One
Number Of Stories 
1
Parking 
Garage Door OpenerElectric Vehicle Charging Station(s)Garage Faces Side
Property Sub Type 
Single Family Residence
Sewer 
Septic Tank
Style 
Ranch
Water Source 
Private
Interior Features
Appliances 
DishwasherDisposalElectric RangeMicrowaveENERGY STAR Qualified DryerENERGY STAR Qualified Washer
Cooling 
Central AirCeiling Fan(s)ENERGY STAR Qualified Equipment
Fireplace 
Yes
Fireplace Features 
Living Room
Fireplaces 
1
Flooring 
VinylTile
Heating 
ENERGY STAR Qualified EquipmentElectric
Interior 
Granite CountersDouble VanityEat-in KitchenBreakfast BarKitchen IslandHigh Ceilings
Laundry Features 
Inside
Window Features 
Double Pane Windows
Save
Ask
Tour
Hide
Share
Exterior Features
Construction Details 
Spray Foam InsulationStuccoFrame
Exterior 
Private Yard
Fencing 
None
Lot Features 
Desert BackDesert Front
Patio And Porch 
Patio
Roof 
TileConcrete
Spa Features 
None
View 
PanoramicMountain(s)
Waterview 
PanoramicMountain(s)
Windows/Doors 
Double Pane Windows
Community Features
Association Dues 
684
Financing Terms Available 
CashConventional1031 ExchangeFHAUSDA LoanVA Loan
HOA Fee Frequency 
Annually
Roads 
Paved
School District 
Humboldt Unified District
Township 
13N
Schools
School District
Humboldt Unified District
Elementary School
Humboldt Elementary School
Middle School
Bradshaw Mountain Middle School
High School
Unknown
Listing courtesy of Re/Max Fine Properties.


All information should be verified by the recipient and none is guaranteed as accurate by ARMLS. Copyright 2026 Arizona Regional Multiple Listing Service, Inc. All rights reserved.
Last checked: 2026-07-18 05:00 AM UTC

Neighborhood & Commute
Source: Walkscore
Save
Ask
Tour
Hide
Share

Let's Connect

I'm social! Connect with me on all the popular social media channels.

Realty In Style Instagram

Follow Realty In Style on Instagram for beautiful homes and design inspiration!

Scroll to Top