HS_WHTHoriz_NoTag
Save
Ask
Tour
Hide
Share
$1,380,000
29 Days On Site

5936 E ADOBE Drive
Phoenix, AZ 85054

For Sale|Single Family Residence|Active
4
Beds
3
Total Baths
3
Full Baths
2,771
SqFt
$498
/SqFt
2022
Built
Subdivision:
DESERT RIDGE SUPER BLOCK 1 SOUTHWEST PHASE 1
County:
Maricopa

Due to the health concerns created by Coronavirus we are offering personal 1-1 online video walkthough tours where possible.
Call Now: 602-688-7388
Is this the listing for you? We can help make it yours.
602-688-7388
Upcoming Open Houses
Due to COVID-19, we recommend you verify Open Houses before attending.
Sun, Jul 19, 11:30 AM - 1:30 PM
5936 E ADOBE Drive5936 E ADOBE Drive5936 E ADOBE Drive5936 E ADOBE Drive
Save
Ask
Tour
Hide
Share

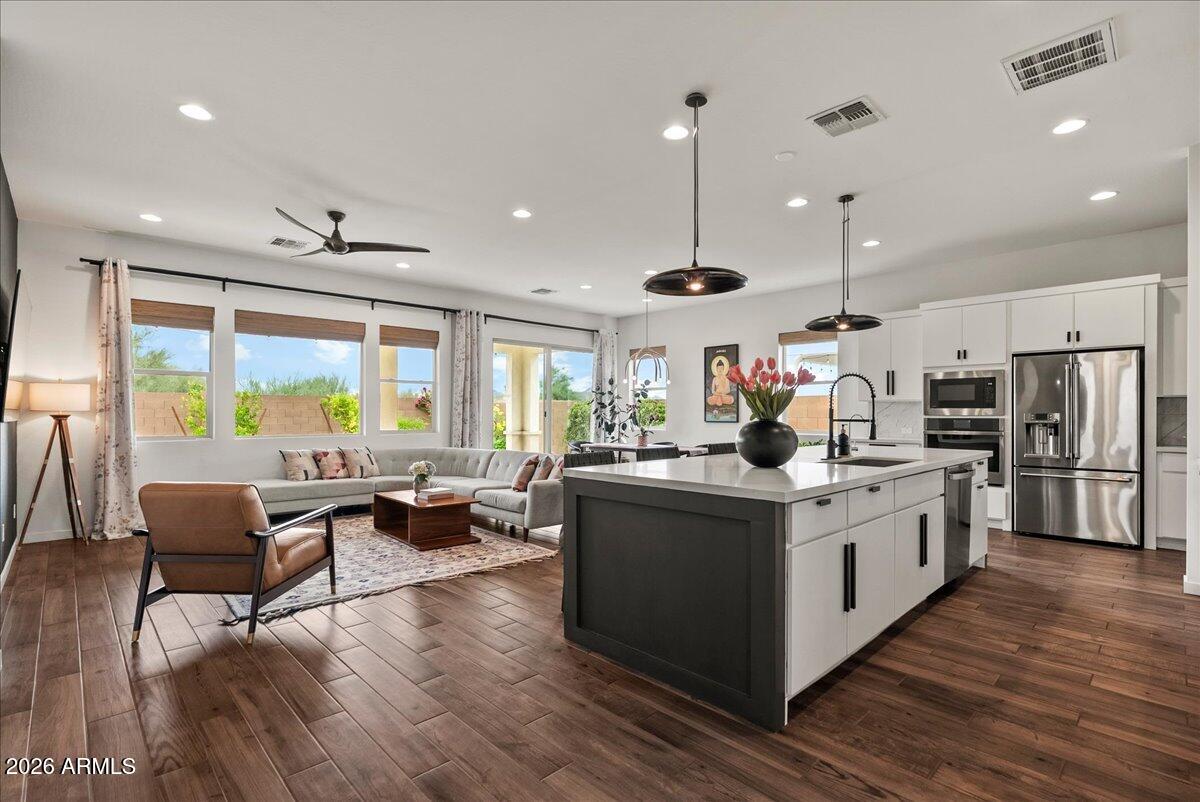
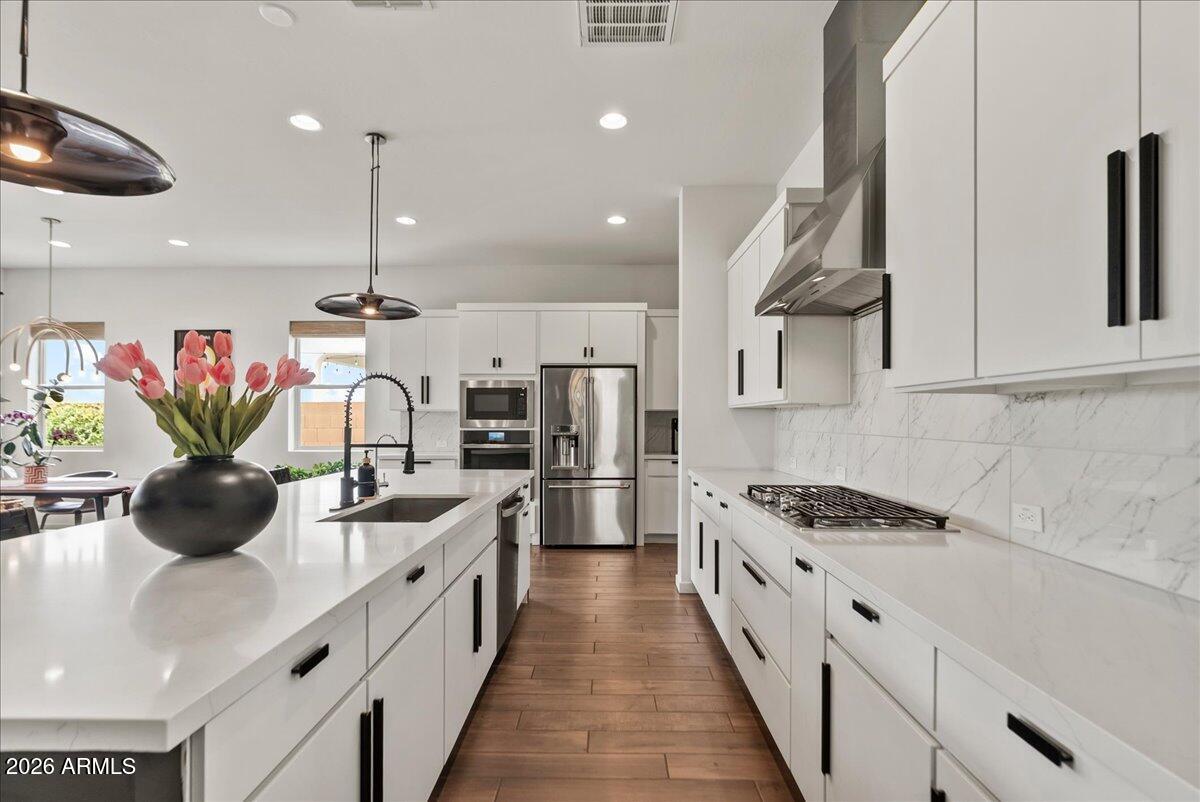
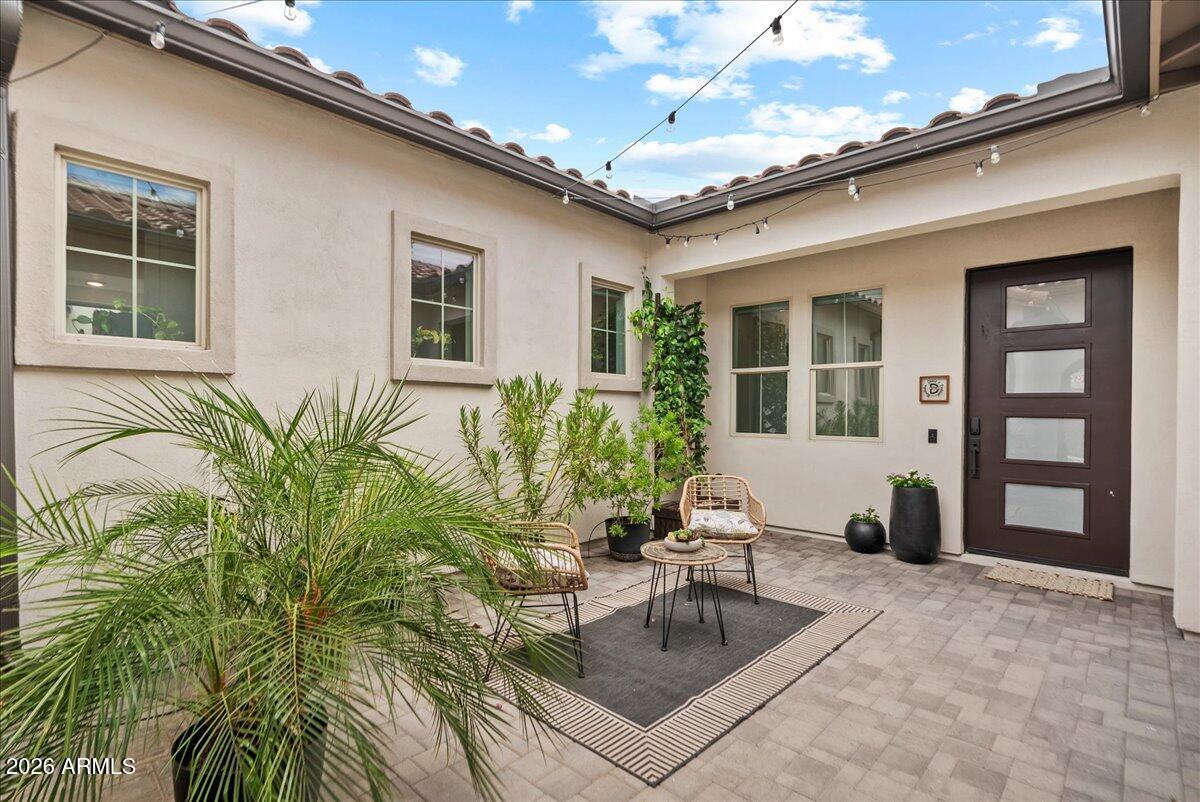
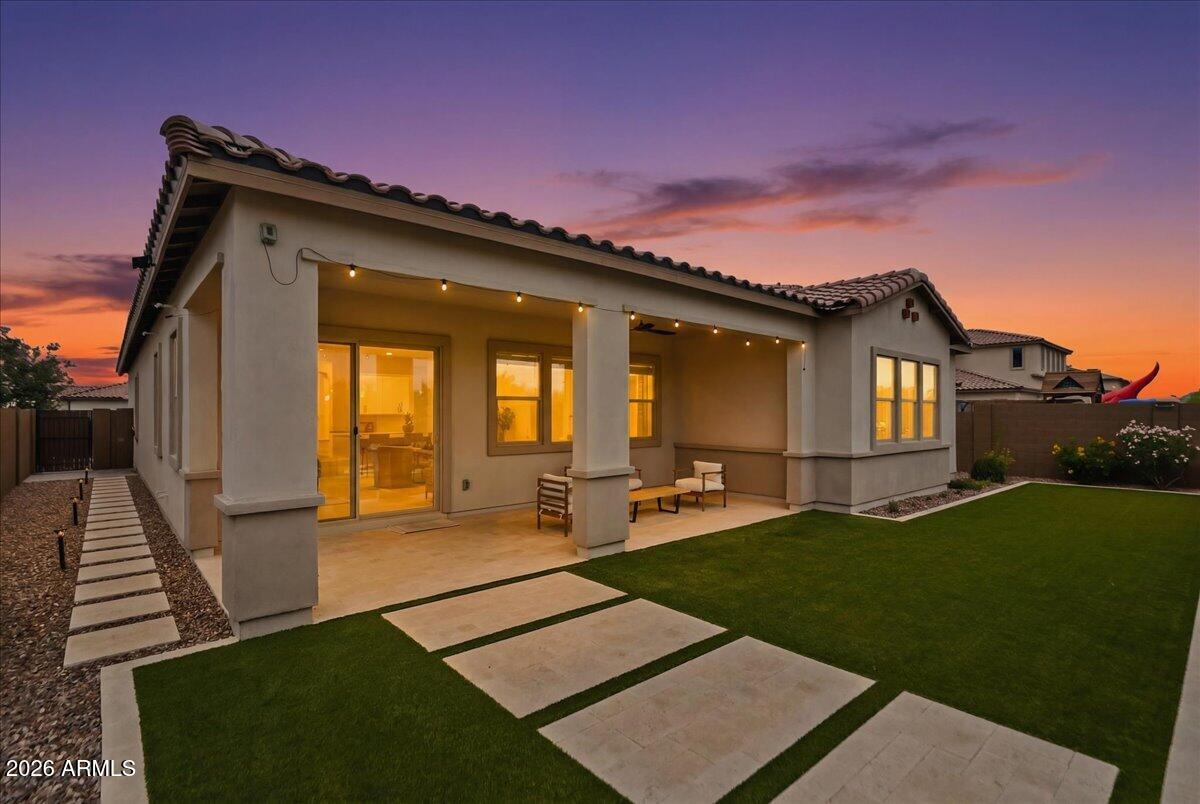
Welcome to one of Talinn at Desert Ridge's most coveted addresses -- a beautifully appointed 4-bedroom, 3-bathroom residence offering the rare combination of refined living with no backyard neighbors, only untouched natural beauty with the Sonoran Desert Preserve as an extension of your backyard. Step inside to discover an elevated interior where thoughtful design meets everyday luxury. The open-concept living areas flow seamlessly toward the rear of the home. Whether you're entertaining in the gourmet kitchen, unwinding in the spacious primary suite, or hosting guests in one of the generously sized secondary bedrooms, every space has been crafted with intention and sophistication. Outside, your private backyard becomes a true desert sanctuary -- a seamless extension of the living s where the Sonoran landscape sets the most breathtaking backdrop imaginable. This is more than a home; it is a lifestyle defined by tranquility, natural beauty, and the very best of Desert Ridge living.

Save
Ask
Tour
Hide
Share
Listing Snapshot
Price 
$1,380,000
Days On Site 
29 Days
Bedrooms 
4
Inside Area (SqFt) 
2,771 sqft
Total Baths 
3
Full Baths 
3
Partial Baths 
N/A
Lot Size 
0.19 Acres
Year Built 
2022
MLS® Number 
7043338
Status 
Active
Property Tax 
$3,675
HOA/Condo/Coop Fees 
$142 monthly
Sq Ft Source 
Assessor
Friends & Family
Recent Activity
3 hours agoListing updated with changes from the MLS®
3 hours agoPrice changed to $1,380,000
3 weeks agoStatus changed to Active
4 weeks agoListing first seen on site
General Features
Acres 
0.19
Cross Street 
56th St and Deer Valley
Disclosures 
Agency Discl ReqSeller Discl Avail
Garage 
Yes
Garage Spaces 
3
Land Lease 
No
Levels 
One
Number Of Stories 
1
Parking Spaces 
2
Property Sub Type 
Single Family Residence
Sewer 
Public Sewer
Water Source 
Public
Interior Features
Appliances 
DryerWasherWater Softener OwnedRefrigeratorDishwasherDisposalGas CooktopBuilt-In Gas OvenMicrowaveENERGY STAR Qualified DryerENERGY STAR Qualified Washer
Cooling 
Central AirCeiling Fan(s)
Flooring 
CarpetTile
Heating 
Heat PumpENERGY STAR Qualified Equipment
Interior 
High Speed InternetDouble Vanity
Window Features 
ScreensENERGY STAR Qualified WindowsDouble Pane Windows
Save
Ask
Tour
Hide
Share
Exterior Features
Construction Details 
StuccoFrame
Fencing 
Block
Lot Features 
Desert BackDesert Front
Roof 
Tile
Spa Features 
None
View 
DesertMountain(s)
Waterview 
DesertMountain(s)
Windows/Doors 
ScreensENERGY STAR Qualified WindowsDouble Pane Windows
Community Features
Association Dues 
142
Community Features 
PoolGatedPlaygroundFitness CenterSidewalks
Financing Terms Available 
CashConventional1031 ExchangeFHAVA Loan
HOA Fee Frequency 
Monthly
School District 
Paradise Valley Unified District
Township 
4N
Schools
School District
Paradise Valley Unified District
Elementary School
Pinnacle Peak Preparatory
Middle School
Explorer Middle School
High School
Pinnacle High School
Listing courtesy of Realty ONE Group.


All information should be verified by the recipient and none is guaranteed as accurate by ARMLS. Copyright 2026 Arizona Regional Multiple Listing Service, Inc. All rights reserved.
Last checked: 2026-07-18 12:04 AM UTC

Neighborhood & Commute
Source: Walkscore
Save
Ask
Tour
Hide
Share

Let's Connect

I'm social! Connect with me on all the popular social media channels.

Realty In Style Instagram

Follow Realty In Style on Instagram for beautiful homes and design inspiration!

Scroll to Top