HS_WHTHoriz_NoTag
Save
Ask
Tour
Hide
Share
$169,900
30 Days On Site

17214 N 66TH Drive
Glendale, AZ 85308

For Sale|Manufactured Home|Active
2
Beds
2
Total Baths
2
Full Baths
1,344
SqFt
$126
/SqFt
1973
Built
Subdivision:
CASA CAMPANA UNIT 1
County:
Maricopa

Due to the health concerns created by Coronavirus we are offering personal 1-1 online video walkthough tours where possible.
Call Now: 602-688-7388
Is this the listing for you? We can help make it yours.
602-688-7388
17214 N 66TH Drive17214 N 66TH Drive17214 N 66TH Drive17214 N 66TH Drive
Save
Ask
Tour
Hide
Share

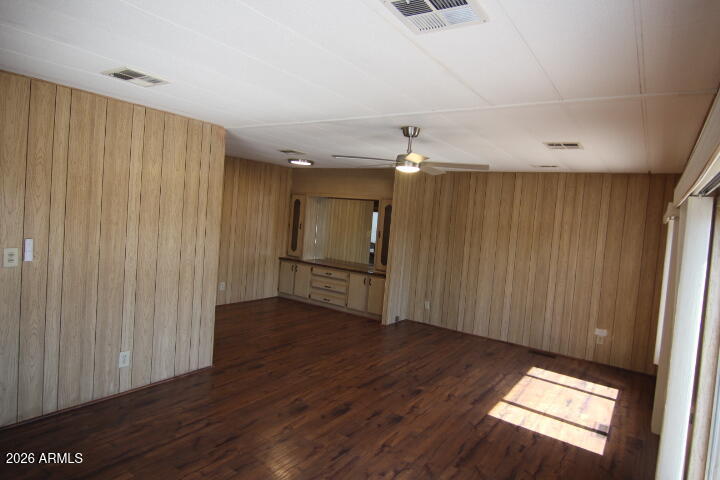
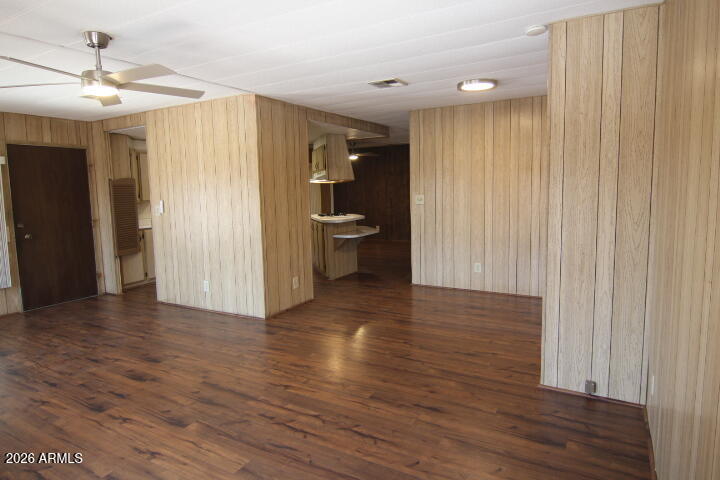
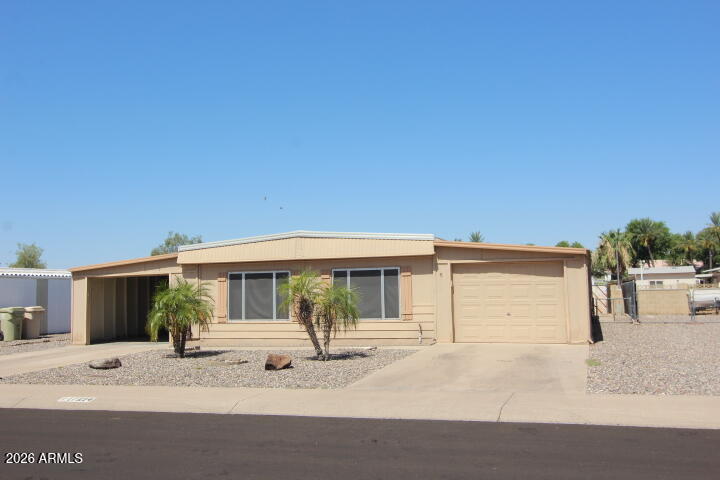
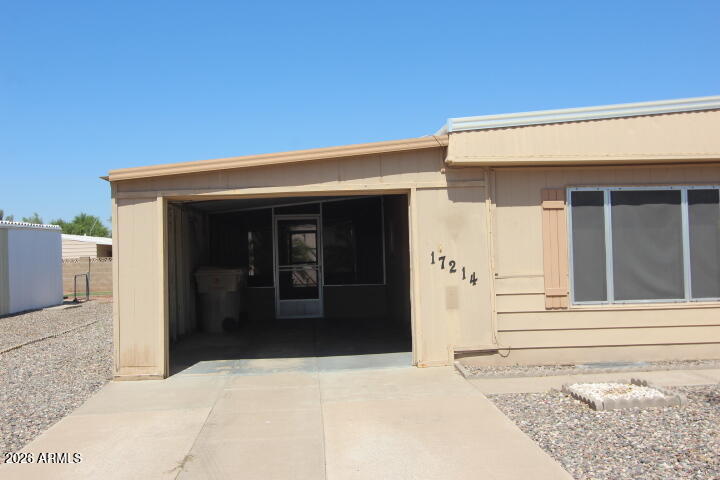
This is a rare opportunity to own a home in a well sought out community where you own the land, no lot rent.This is an age restricted community close to Arrowhead.HOA is only $35/mo. This wonderful 1344 sqft hm features a tandem 2 car garage w/a generous workshop as well as a single carport w/huge Arizona rm attached. 2 bdrms/2 baths,huge living rm/dining rm & additional area for another TV rm, sewing/craft area or office. Much of this home has been updated including all new plumbing,recent AC unit,updated electrical panels w/whole house surge protection,new GFI's at every source & all new fans w/lights & remotes. The home is both gas & electric & is very efficient. Newer roof,new toilets & valves thruout.Very easy to care for landscaping.Sold As is/Cash Only.Move in ready.Don't miss out!! Seller will provide a home warranty. This home is move in ready w/a quick closing already arranged. Don't miss this wonderful home and community. This community features a clubhouse w/library, full kitchen & meeting or banquet room along with a pool and heated spa across across the street. Very close to shopping, ball parks, stadium, Sun City, Arrowhead Mall, restaurants' and more. Come see it today and enjoy the lifestyle!

Save
Ask
Tour
Hide
Share
Listing Snapshot
Price 
$169,900
Days On Site 
30 Days
Bedrooms 
2
Inside Area (SqFt) 
1,344 sqft
Total Baths 
2
Full Baths 
2
Partial Baths 
N/A
Lot Size 
0.14 Acres
Year Built 
1973
MLS® Number 
7043344
Status 
Active
Property Tax 
$542
HOA/Condo/Coop Fees 
$35 monthly
Sq Ft Source 
Assessor
Friends & Family
Recent Activity
a week agoListing updated with changes from the MLS®
a week agoPrice changed to $169,900
4 weeks agoListing first seen on site
General Features
Acres 
0.14
Carport 
1
Cross Street 
67th Avenue and Bell Road
Disclosures 
Agency Discl ReqOther (See Remarks)Seller Discl Avail
Garage 
Yes
Garage Spaces 
2
Land Lease 
No
Levels 
One
Number Of Stories 
1
Parking 
Attached CarportRV Access/ParkingGarage Door OpenerDirect AccessGarage Faces Side
Property Sub Type 
Manufactured Home
Sewer 
Public Sewer
Utilities 
Sewer ConnectedPhone Available
Water Source 
Public
Interior Features
Appliances 
DishwasherDisposalGas CooktopBuilt-In Electric Oven
Cooling 
Heat PumpCentral AirCeiling Fan(s)
Electric 
220 Volts in Kitchen
Flooring 
OtherLaminate
Heating 
Heat Pump
Interior 
Double VanityBreakfast BarKitchen Island
Laundry Features 
Inside
Spa 
Yes
Save
Ask
Tour
Hide
Share
Exterior Features
Construction Details 
Aluminum SidingOther
Fencing 
PerimeterBack YardChain Link
Other Structures 
Workshop
Patio And Porch 
ScreenedPatio
Roof 
OtherFoam
Spa 
Yes
Spa Features 
NoneHeated
Community Features
Association Dues 
35
Community Features 
Pool
Financing Terms Available 
Cash
HOA Fee Frequency 
Monthly
Roads 
Asphalt
School District 
Deer Valley Unified District
Senior Community 
Yes
Township 
4N
Schools
School District
Deer Valley Unified District
Elementary School
Arrowhead Elementary School
Middle School
Desert Sky Middle School
High School
Deer Valley High School
Listing courtesy of Arizona Premier Realty Homes & Land, LLC.


All information should be verified by the recipient and none is guaranteed as accurate by ARMLS. Copyright 2026 Arizona Regional Multiple Listing Service, Inc. All rights reserved.
Last checked: 2026-07-18 04:50 AM UTC

Neighborhood & Commute
Source: Walkscore
Save
Ask
Tour
Hide
Share

Let's Connect

I'm social! Connect with me on all the popular social media channels.

Realty In Style Instagram

Follow Realty In Style on Instagram for beautiful homes and design inspiration!

Scroll to Top