HS_WHTHoriz_NoTag
Save
Ask
Tour
Hide
Share
$399,900
30 Days On Site

1833 N 35 Street
Phoenix, AZ 85008

For Sale|Single Family Residence|Active Under Contract
3
Beds
2
Total Baths
1
Full Bath
1
Partial Bath
1,327
SqFt
$301
/SqFt
1957
Built
Subdivision:
Siesta Park
County:
Maricopa

Due to the health concerns created by Coronavirus we are offering personal 1-1 online video walkthough tours where possible.
Call Now: 602-688-7388
Is this the listing for you? We can help make it yours.
602-688-7388
1833 N 35 Street1833 N 35 Street1833 N 35 Street1833 N 35 Street
Save
Ask
Tour
Hide
Share

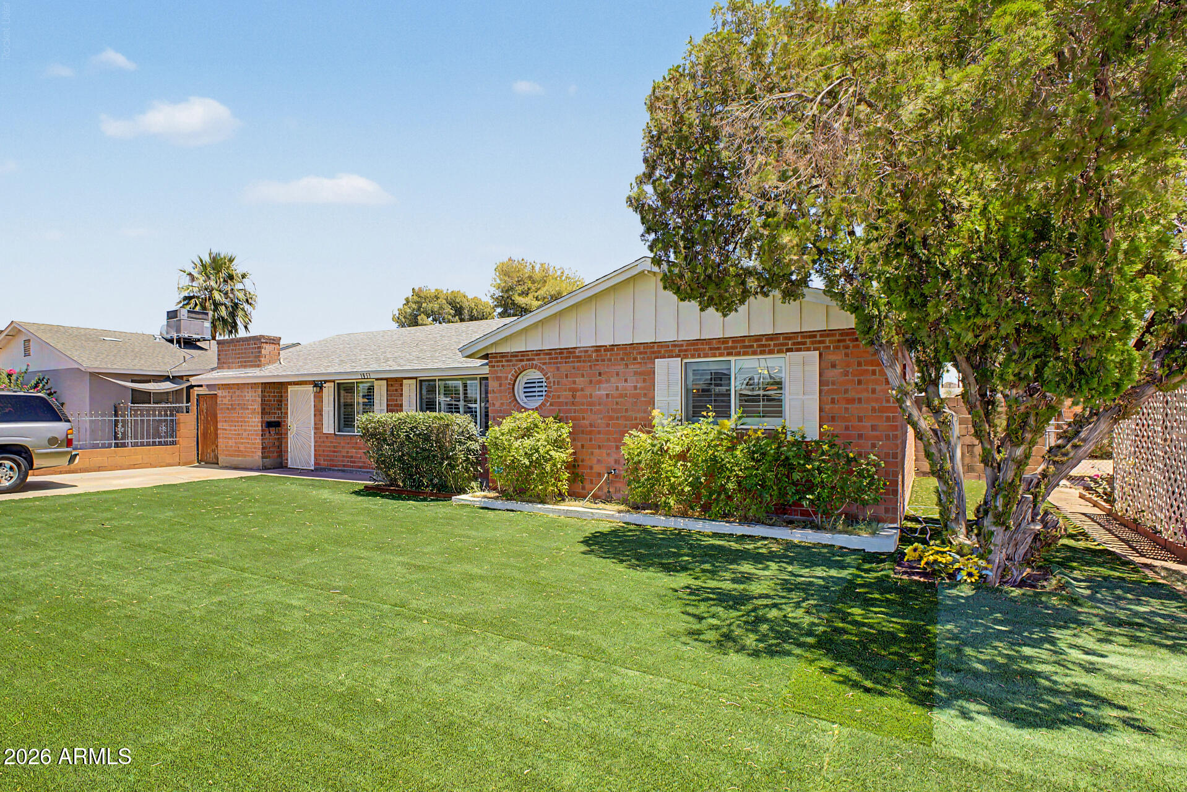
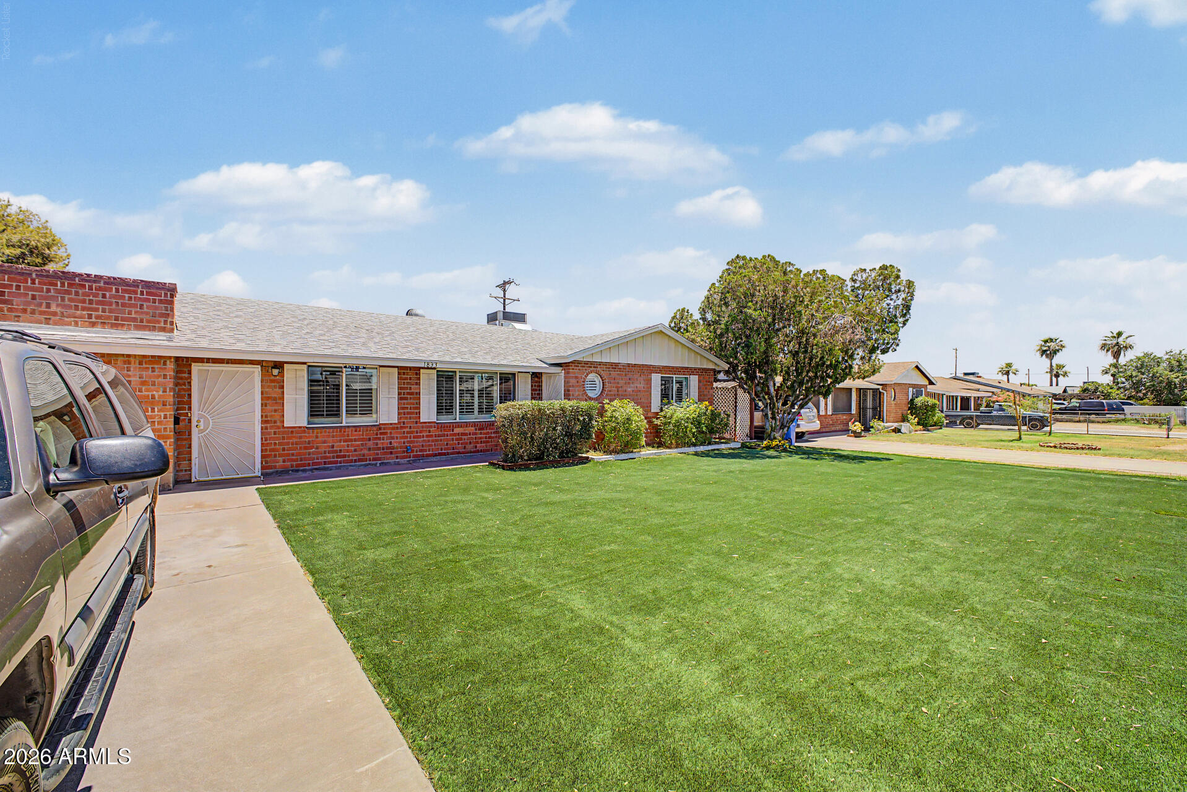
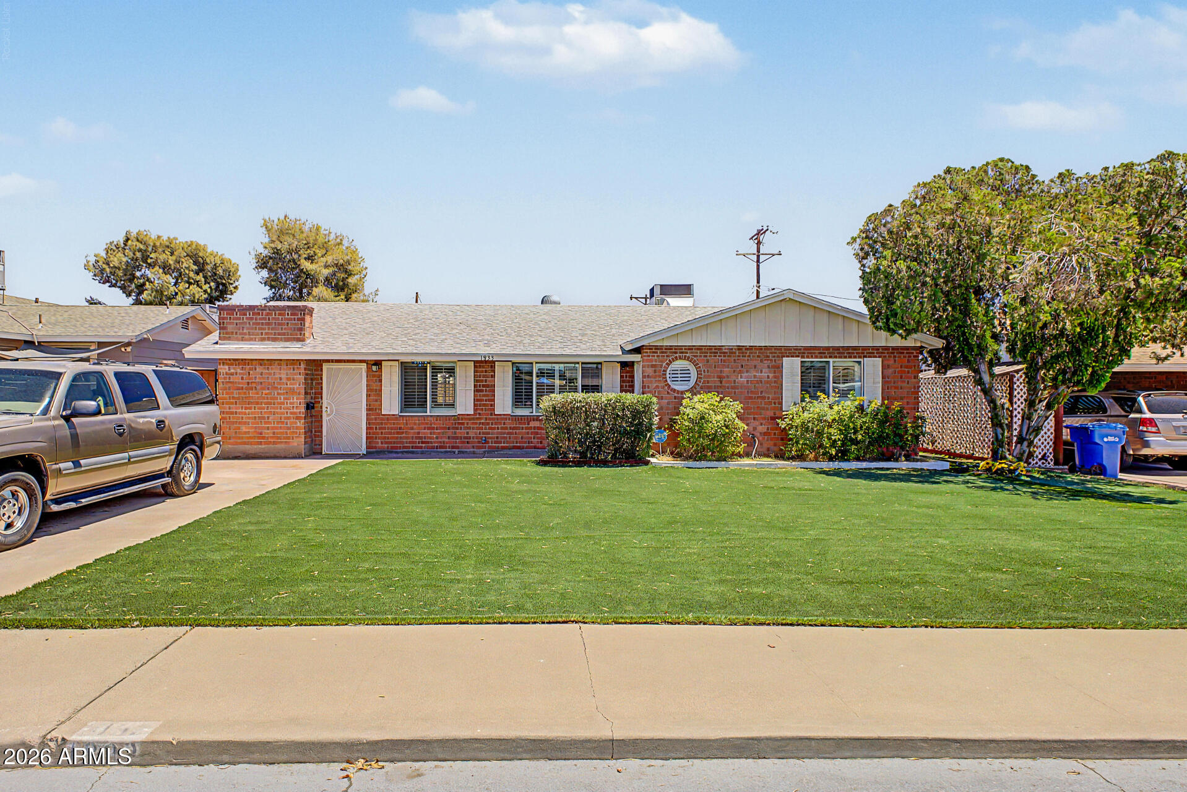
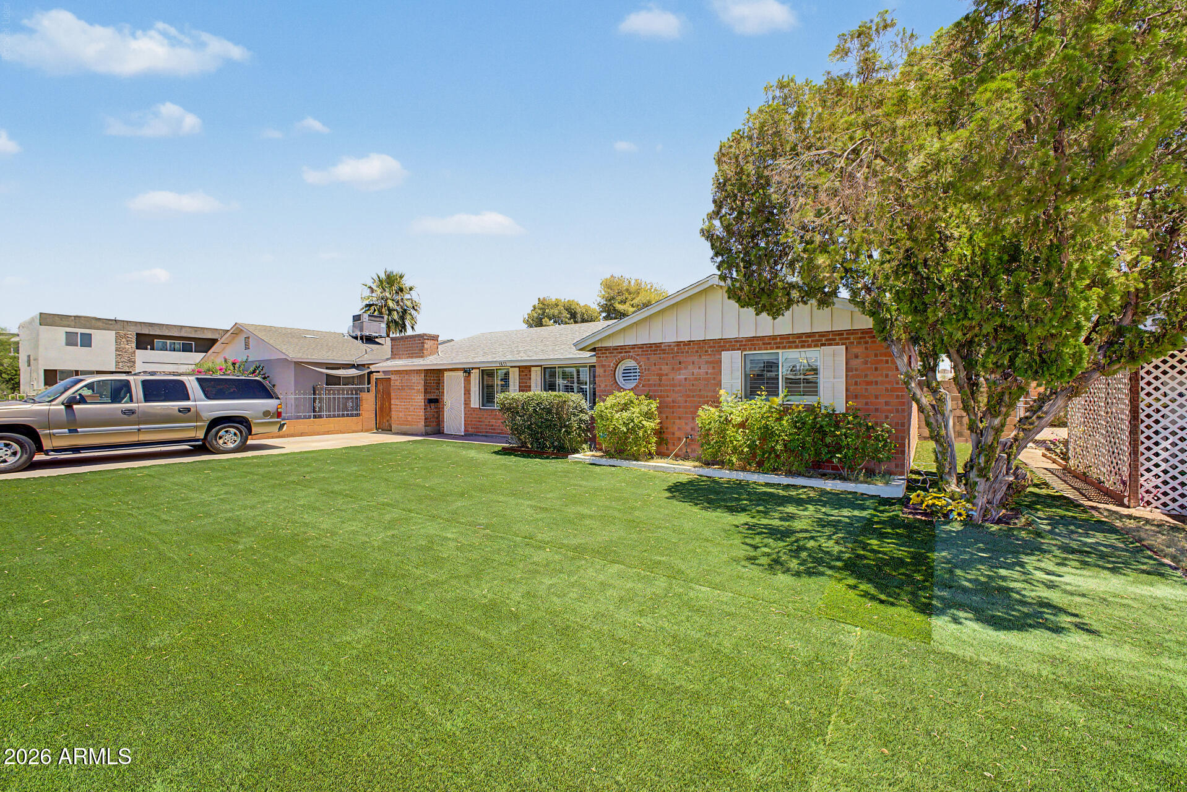
A true gem - package deal with adjacent parcel Assessor # 120-18-063-A. 3 bdrm 2 bath home , with turf front lawn, roof, AC, windows, shutters (on most windows) all approx 7 yrs old. Inside you will find SS appliances,in kitchen, granite kitchen counters a fireplace in family room, separate living and dining room, plus more. Walk out the backdoor to the nice size backyard and then the full size lot behind the house, Electricity brought front the front house to the back lot. Buyer to investigate if any structures may be built on back lot. Convenient to shopping and freeways. Buyer to verify anything of material importance. See documents section for more information. This is an inherited property and is being sold in As Is condition.

Save
Ask
Tour
Hide
Share
Listing Snapshot
Price 
$399,900
Days On Site 
30 Days
Bedrooms 
3
Inside Area (SqFt) 
1,327 sqft
Total Baths 
2
Full Baths 
1
Partial Baths 
1
Lot Size 
0.14 Acres
Year Built 
1957
MLS® Number 
7043376
Status 
Active Under Contract
Property Tax 
$295
HOA/Condo/Coop Fees 
N/A
Sq Ft Source 
Assessor
Friends & Family
Recent Activity
2 weeks agoListing updated with changes from the MLS®
2 weeks agoStatus changed to Active Under Contract
4 weeks agoListing first seen on site
General Features
Acres 
0.14
Additional Property Use 
See Remarks
Cross Street 
McDowell and 36th Street
Disclosures 
Other (See Remarks)Seller Discl Avail
Land Lease 
No
Levels 
One
Number Of Stories 
1
Parking 
Off Street
Parking Spaces 
2
Property Sub Type 
Single Family Residence
Sewer 
Public Sewer
Water Source 
Public
Interior Features
Appliances 
DryerWasherGas RangeGas OvenMicrowave
Cooling 
Central AirCeiling Fan(s)
Fireplace 
Yes
Fireplace Features 
Family Room
Fireplaces 
1
Flooring 
CarpetLinoleum
Heating 
Heat Pump
Interior 
Granite CountersEat-in Kitchen
Window Features 
Double Pane Windows
Save
Ask
Tour
Hide
Share
Exterior Features
Construction Details 
Brick VeneerBlock
Fencing 
Back YardBlock
Roof 
Composition
Spa Features 
None
Windows/Doors 
Double Pane Windows
Community Features
Financing Terms Available 
CashConventional
School District 
Phoenix Union High School District
Schools
School District
Phoenix Union High School District
Elementary School
Papago School
Middle School
Papago School
High School
Camelback High School
Listing courtesy of HomeSmart.


All information should be verified by the recipient and none is guaranteed as accurate by ARMLS. Copyright 2026 Arizona Regional Multiple Listing Service, Inc. All rights reserved.
Last checked: 2026-07-18 05:22 AM UTC

Neighborhood & Commute
Source: Walkscore
Save
Ask
Tour
Hide
Share

Let's Connect

I'm social! Connect with me on all the popular social media channels.

Realty In Style Instagram

Follow Realty In Style on Instagram for beautiful homes and design inspiration!

Scroll to Top