

Save
Ask
Tour
Hide
$2,500
29 Days On Site
29380 N 122nd GlenPeoria, AZ 85383
For Rent|Single Family Residence|Active
4
Beds
3
Total Baths
2
Full Baths
1
Partial Bath
2,119
SqFt
$1
/SqFt
2019
Built
Subdivision:
Vistancia Village
County:
Maricopa
Due to the health concerns created by Coronavirus we are offering personal 1-1 online video walkthough tours where possible.
Call Now: 602-688-7388
Is this the listing for you? We can help make it yours.
602-688-7388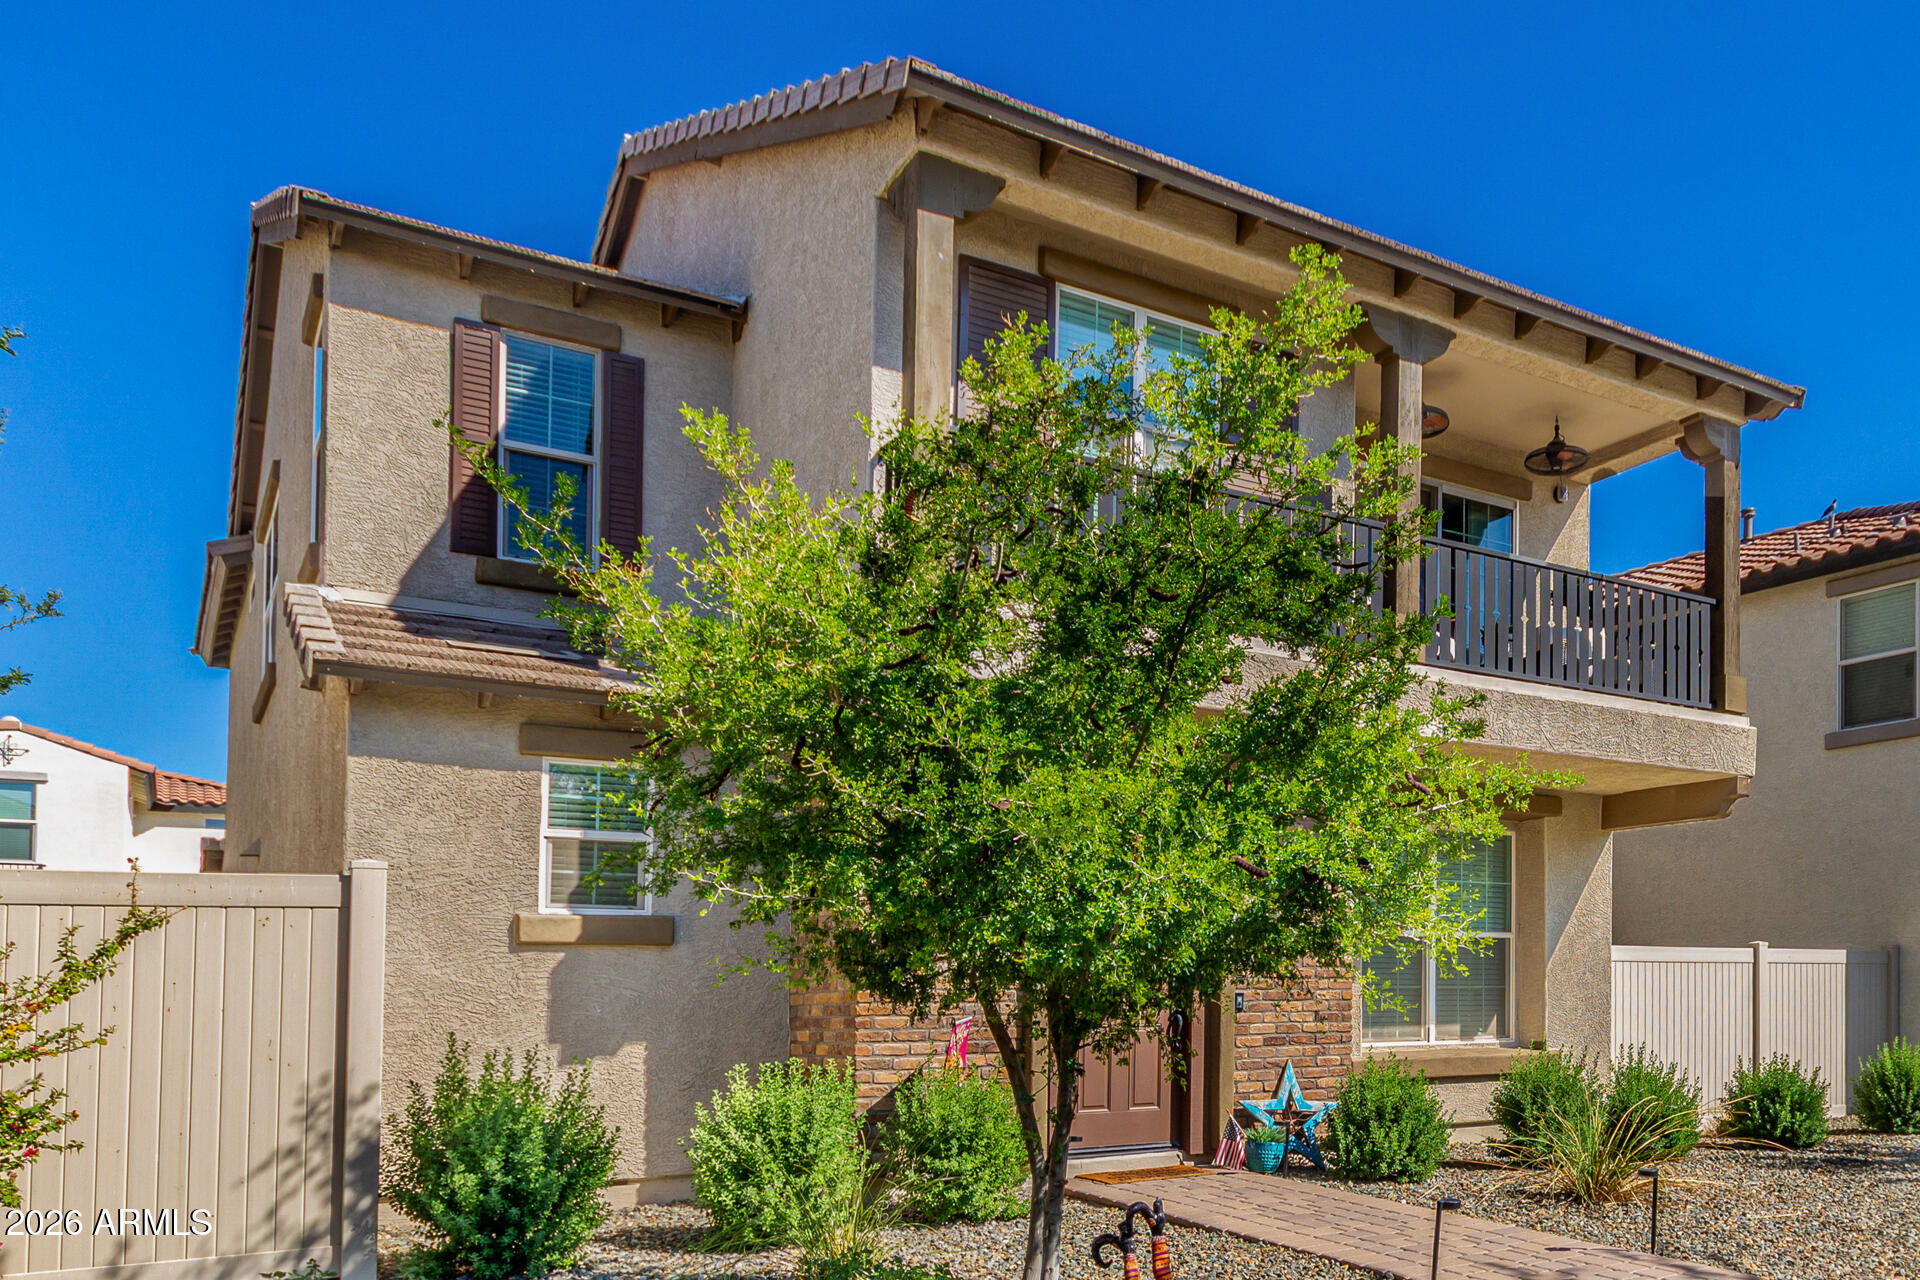
Save
Ask
Tour
Hide
FULLY FURNISHED TURNKEY HOME. $1K off first month's rent if sign by July 20th. LOWEST utilities with 16 SEER HVAC. Rent includes pool maintance, front yard maintenance, and walking trails. Live in a model home! Home is practically brand new with NEW Paint, NEW Ceiling fans and furnishings.
Save
Ask
Tour
Hide
Listing Snapshot
Price
$2,500
Days On Site
29 Days
Bedrooms
4
Inside Area (SqFt)
2,119 sqft
Total Baths
3
Full Baths
2
Partial Baths
1
Lot Size
0.09 Acres
Year Built
2019
MLS® Number
7043385
Status
Active
Property Tax
N/A
HOA/Condo/Coop Fees
N/A
Sq Ft Source
Assessor
Friends & Family
Recent Activity
| 21 hours ago | Listing updated with changes from the MLS® | |
| 3 weeks ago | Price changed to $2,500 | |
| 4 weeks ago | Status changed to Active | |
| 4 weeks ago | Listing first seen on site |
General Features
Acres
0.09
Cross Street
Ridgeline & Angelo
Disclosures
Seller Discl Avail
Garage
Yes
Garage Spaces
2
Levels
Two
Number Of Stories
2
Parking
CoveredGarage Door Opener
Pets
Yes
Property Sub Type
Single Family Residence
Sewer
Public Sewer
Style
Spanish
Utilities
Cable Available
Water Source
Public
Interior Features
Appliances
WasherDryerRefrigeratorMicrowaveGas RangeDishwasher
Cooling
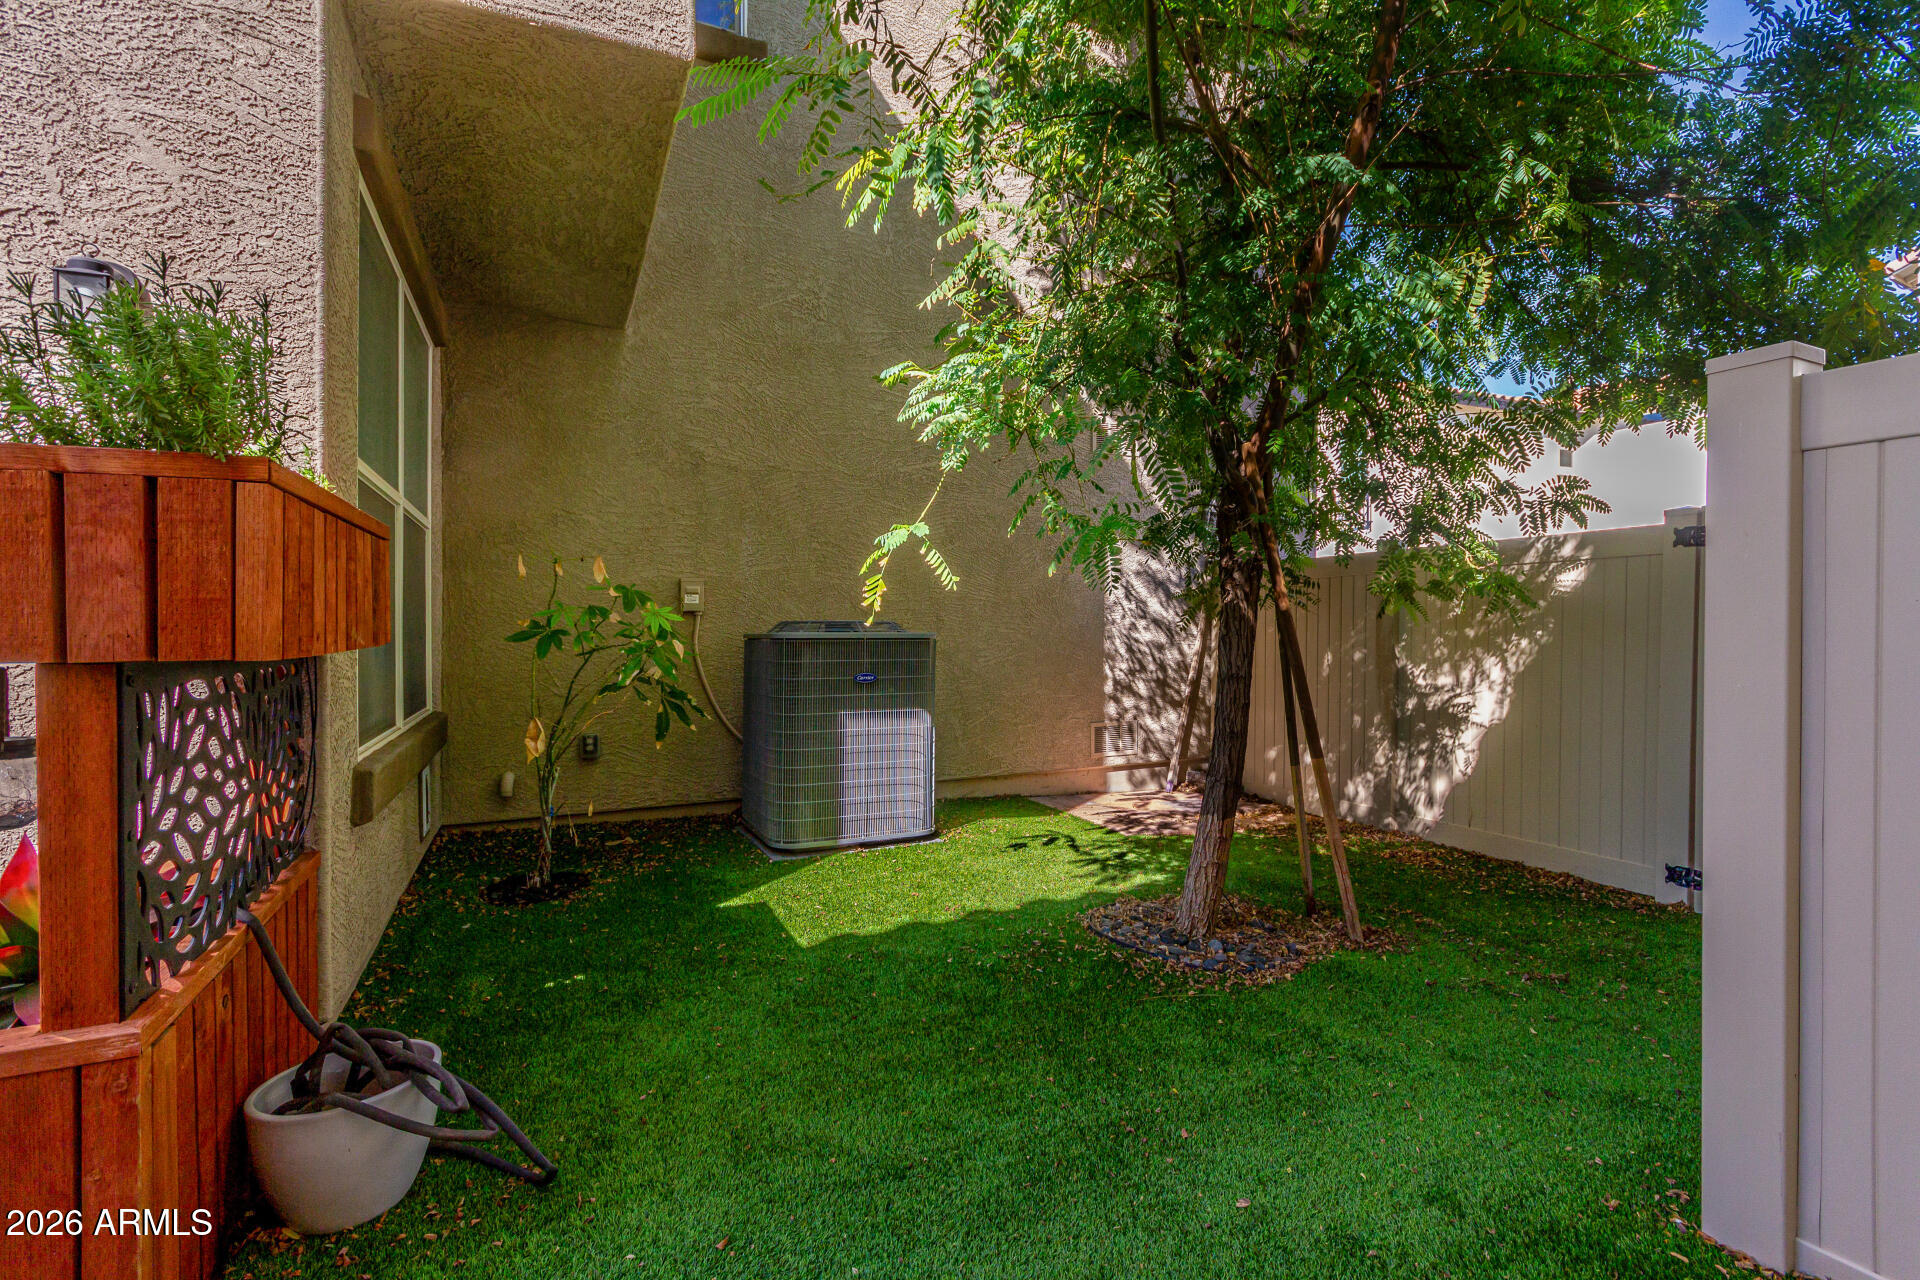
Central AirCeiling Fan(s)ENERGY STAR Qualified Equipment
Fireplace
Yes
Fireplace Features
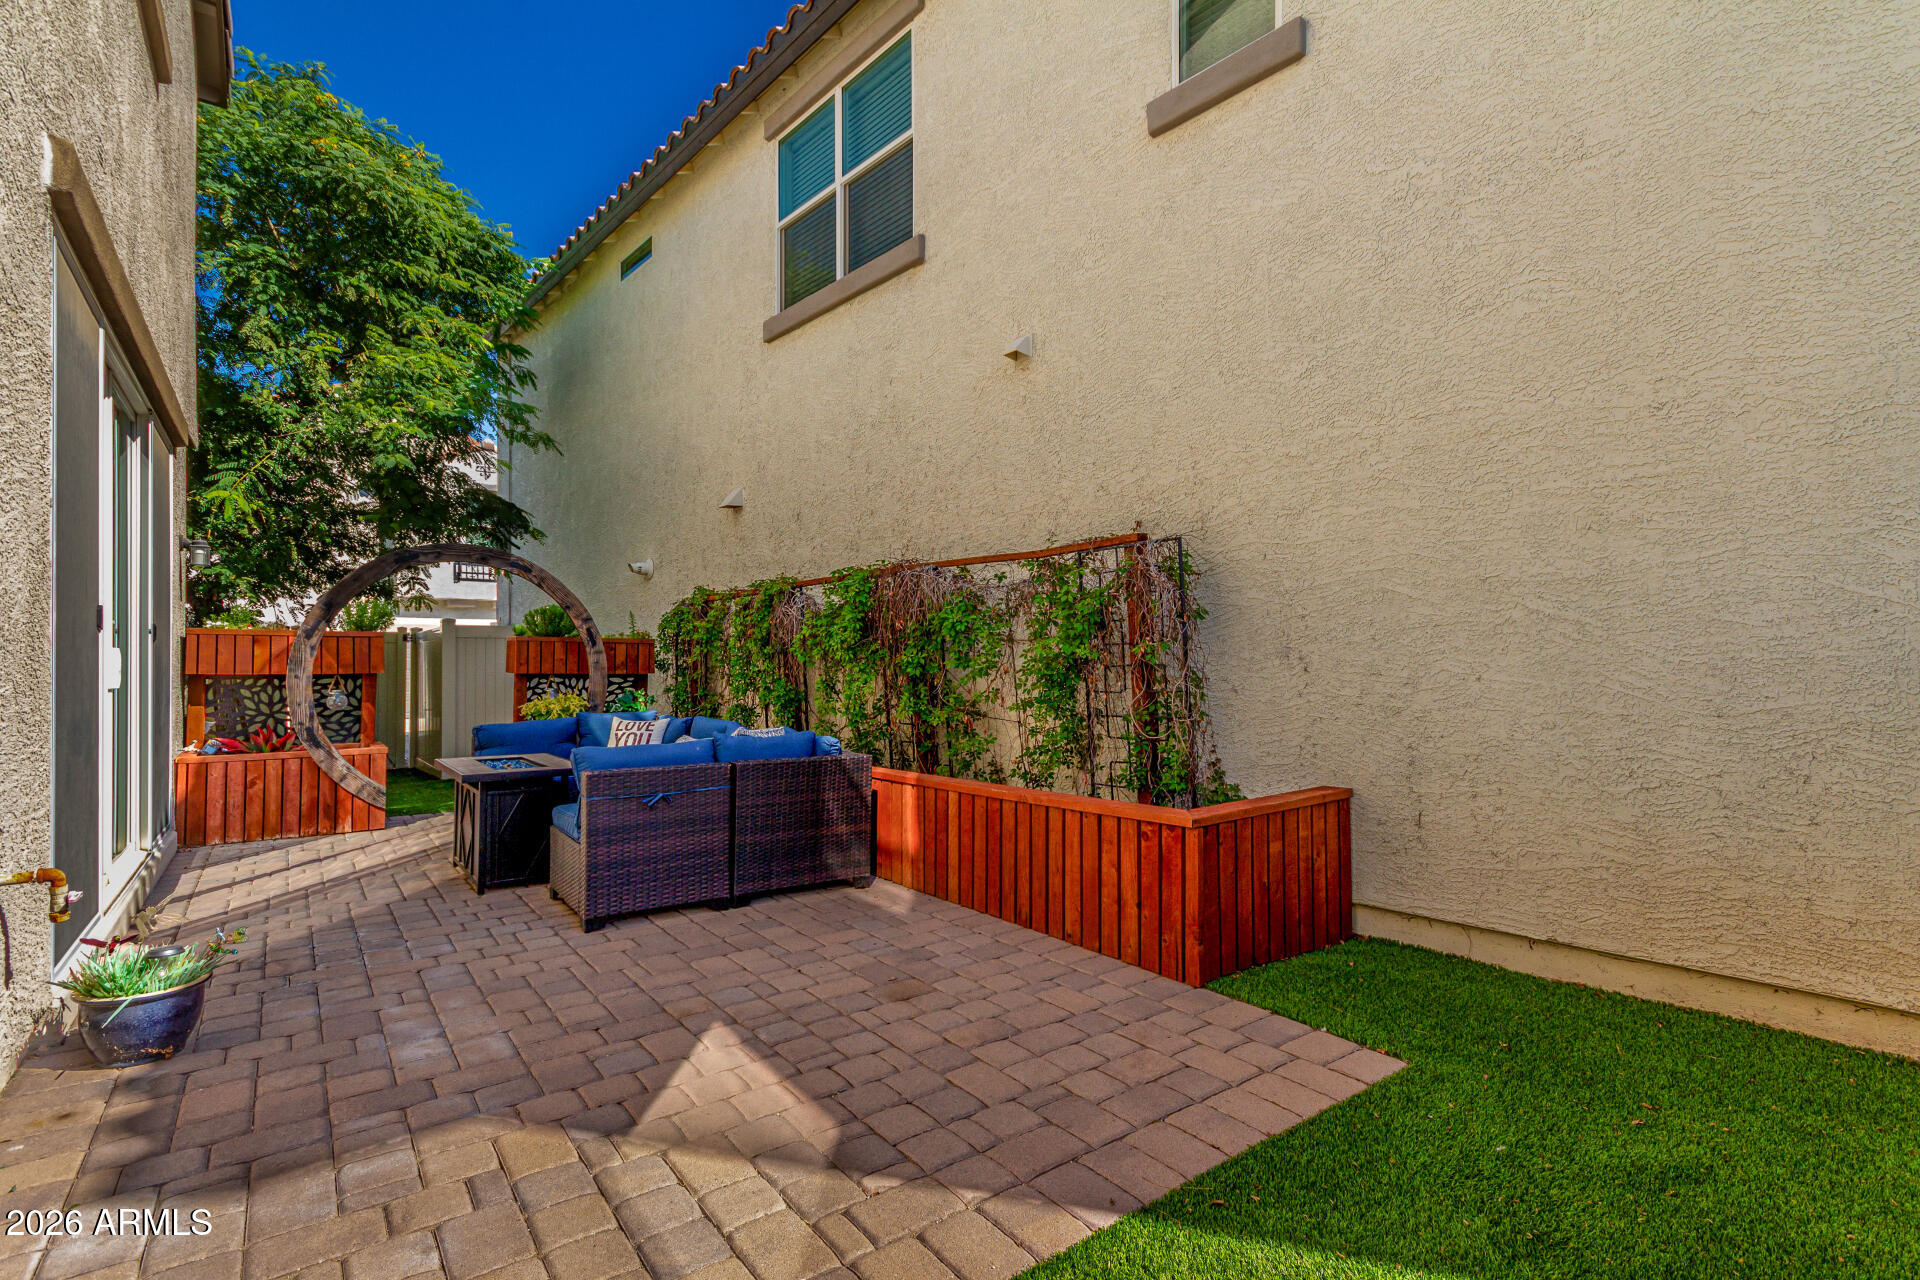
Fire Pit
Fireplaces
1
Flooring
CarpetTile
Furnished
Furnished
Heating
ElectricCeiling
Interior
Granite CountersDouble VanityEat-in Kitchen
Laundry Features
Upper Level
Spa
Yes
Window Features
BlindsDouble Pane Windows
Bedroom 2
Dimensions - 12.00 x 12.00Level - Second
Bedroom 3
Dimensions - 13.00 x 13.00Level - Second
Bedroom 4
Dimensions - 10.00 x 12.50Level - Second
Kitchen
Dimensions - 12.00 x 12.00Level - First
Living Room
Dimensions - 16.00 x 16.00Level - First
Master Bedroom
Dimensions - 12.00 x 12.00Level - Second
Office
Dimensions - 10.00 x 11.00Level - SecondDescription - In Master Bedroom
Save
Ask
Tour
Hide
Exterior Features
Construction Details
Spray Foam InsulationICAT Recessed LightingStuccoAdobeBlock
Exterior
BalconyTennis Court(s)
Fencing
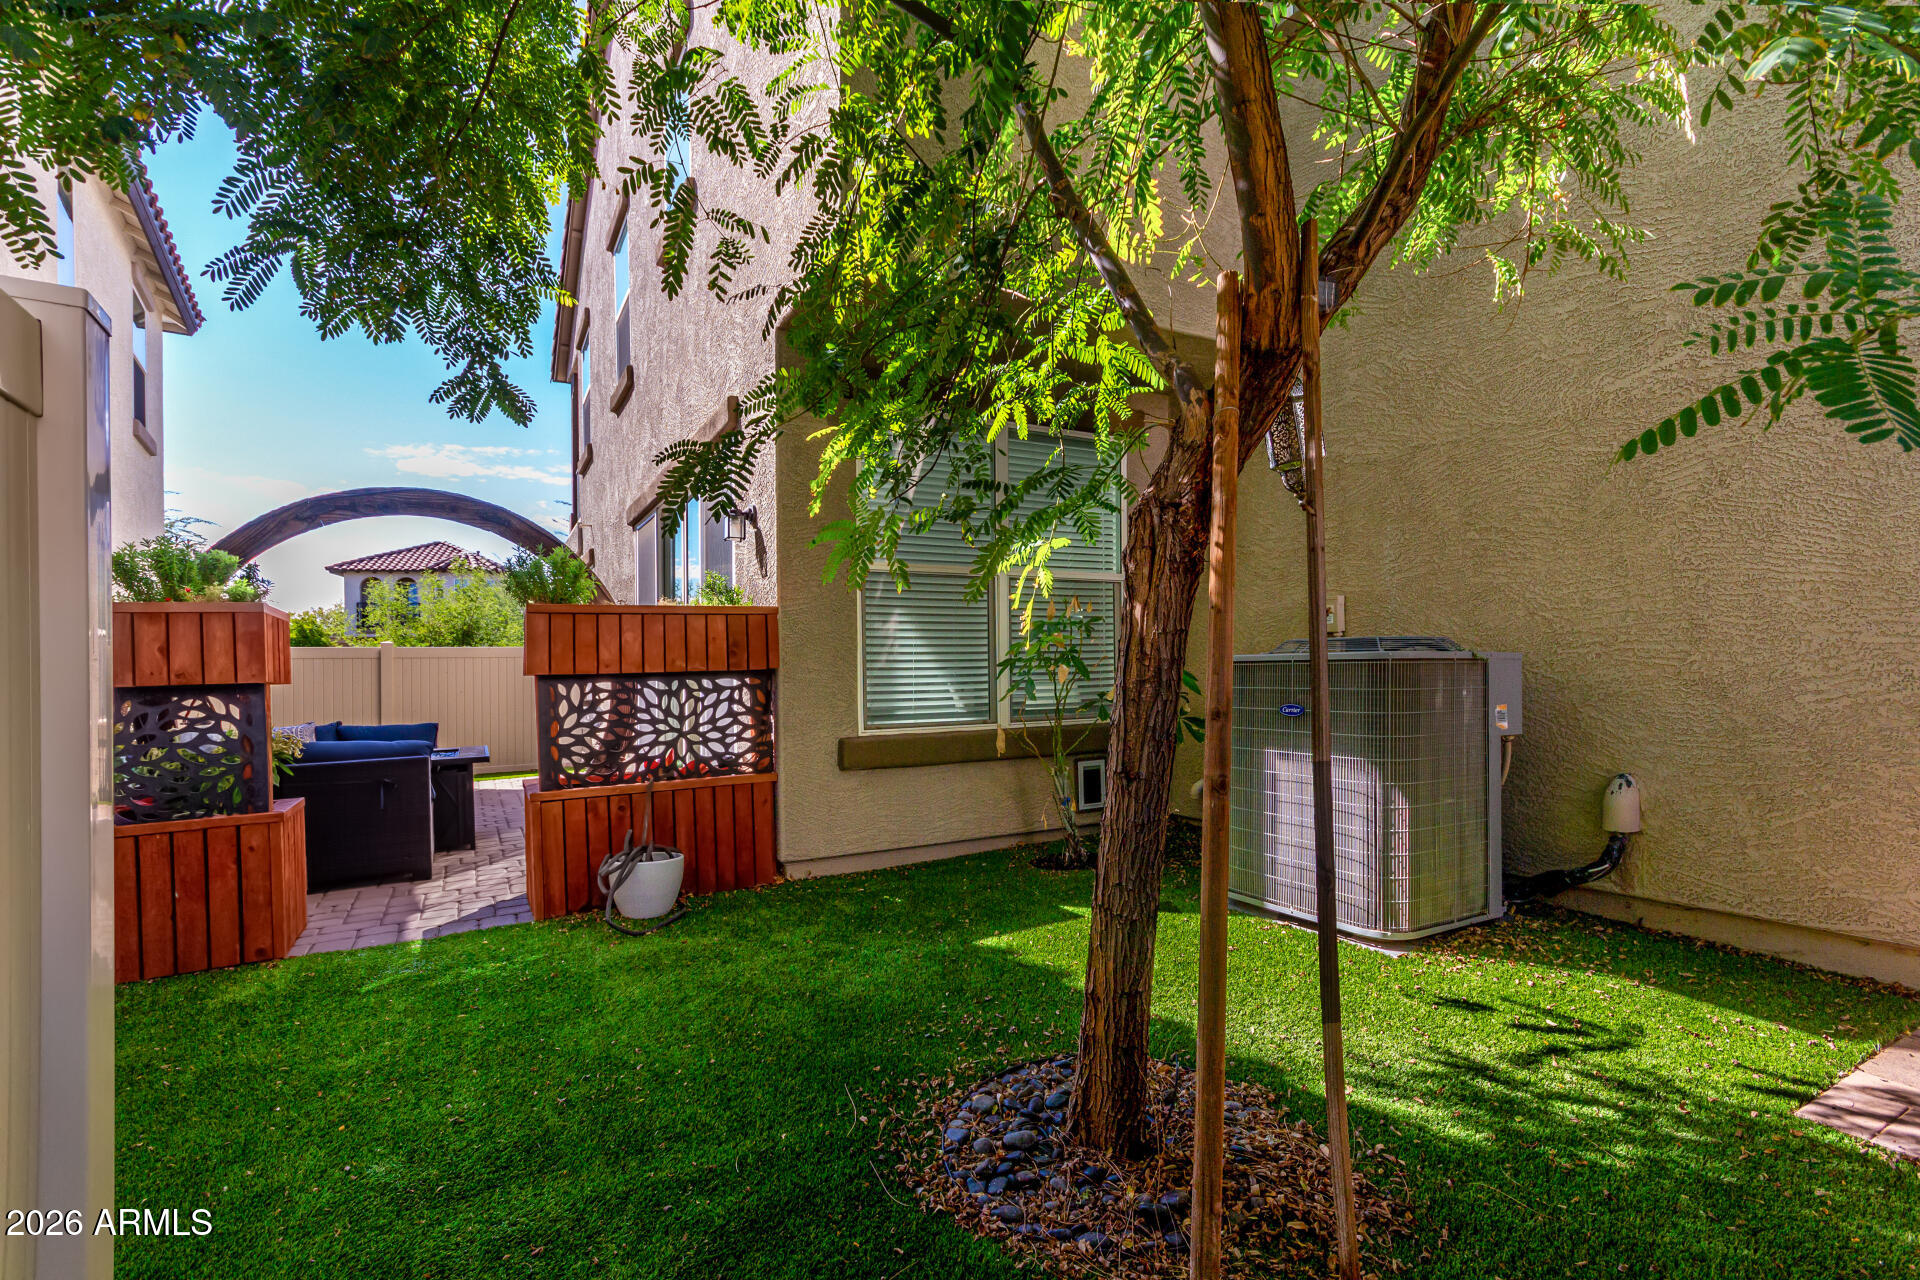
PerimeterBack Yard
Lot Features
Desert Front
Patio And Porch
Patio
Roof
Composition
Spa
Yes
Spa Features
Private
View
DesertMountain(s)
Waterview
DesertMountain(s)
Windows/Doors
BlindsDouble Pane Windows
Community Features
Community Features
PoolRacquetballTennis Court(s)ClubhouseFitness CenterSidewalks
School District
Peoria Unified School District
Schools
School District
Peoria Unified School District
Elementary School
Lake Pleasant Elementary
Middle School
Lake Pleasant Elementary
High School
Liberty High School
Listing courtesy of HomeSmart.

All information should be verified by the recipient and none is guaranteed as accurate by ARMLS. Copyright 2026 Arizona Regional Multiple Listing Service, Inc. All rights reserved.
Last checked: 2026-07-18 02:36 AM UTC
All information should be verified by the recipient and none is guaranteed as accurate by ARMLS. Copyright 2026 Arizona Regional Multiple Listing Service, Inc. All rights reserved.
Last checked: 2026-07-18 02:36 AM UTC
Neighborhood & Commute
Source: Walkscore
Save
Ask
Tour
Hide