HS_WHTHoriz_NoTag
Save
Ask
Tour
Hide
Share
$749,000
76 Days On Site

4594 MOUNTAIN GATE Circle
Lakeside, AZ 85929

For Sale|Single Family Residence|Active
3
Beds
2
Total Baths
2
Full Baths
2,131
SqFt
$351
/SqFt
2022
Built
Subdivision:
MOUNTAIN GATE UNIT 2
County:
Navajo

Due to the health concerns created by Coronavirus we are offering personal 1-1 online video walkthough tours where possible.
Call Now: 602-688-7388
Is this the listing for you? We can help make it yours.
602-688-7388
4594 MOUNTAIN GATE Circle4594 MOUNTAIN GATE Circle4594 MOUNTAIN GATE Circle4594 MOUNTAIN GATE Circle
Save
Ask
Tour
Hide
Share

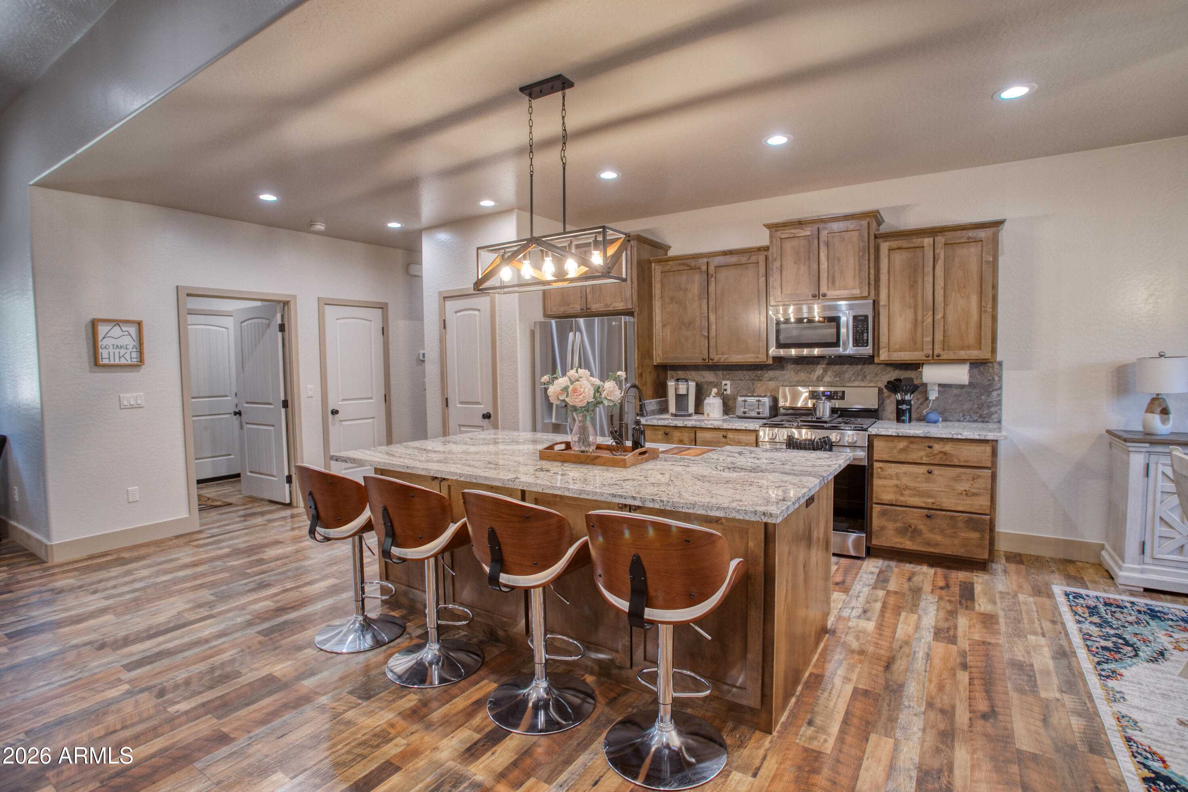
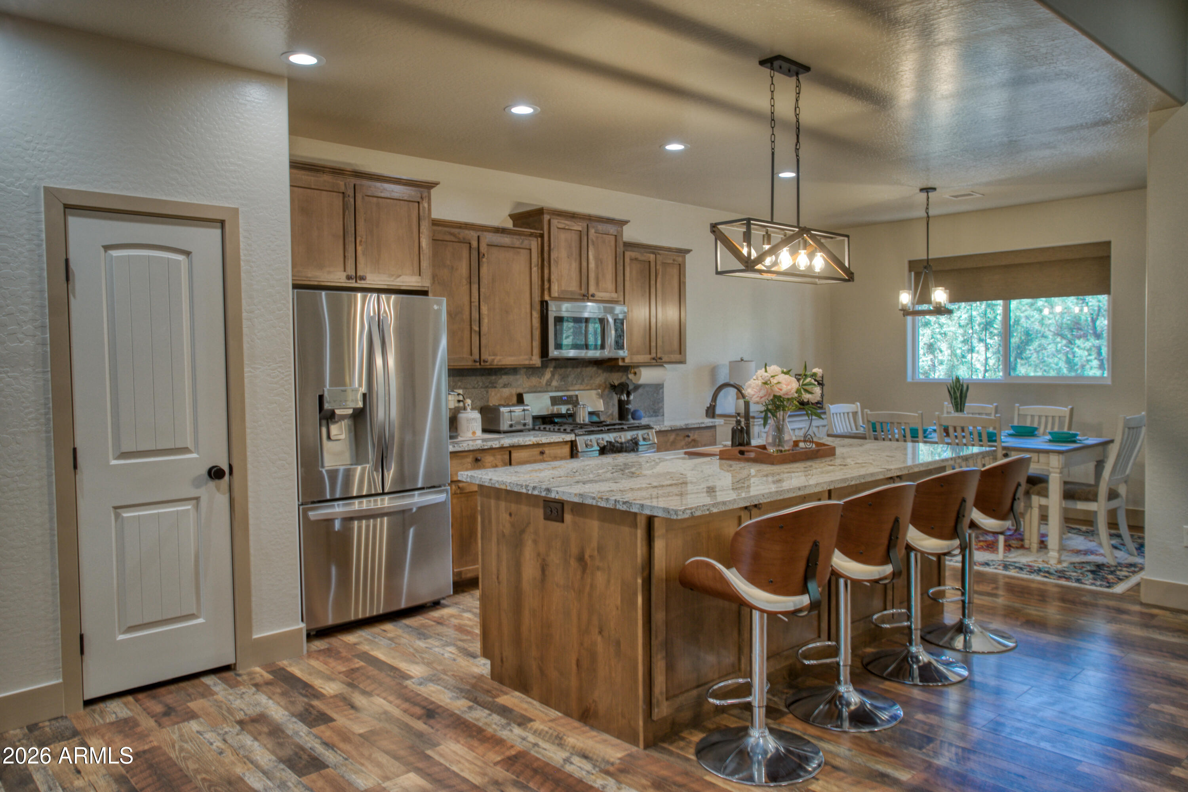
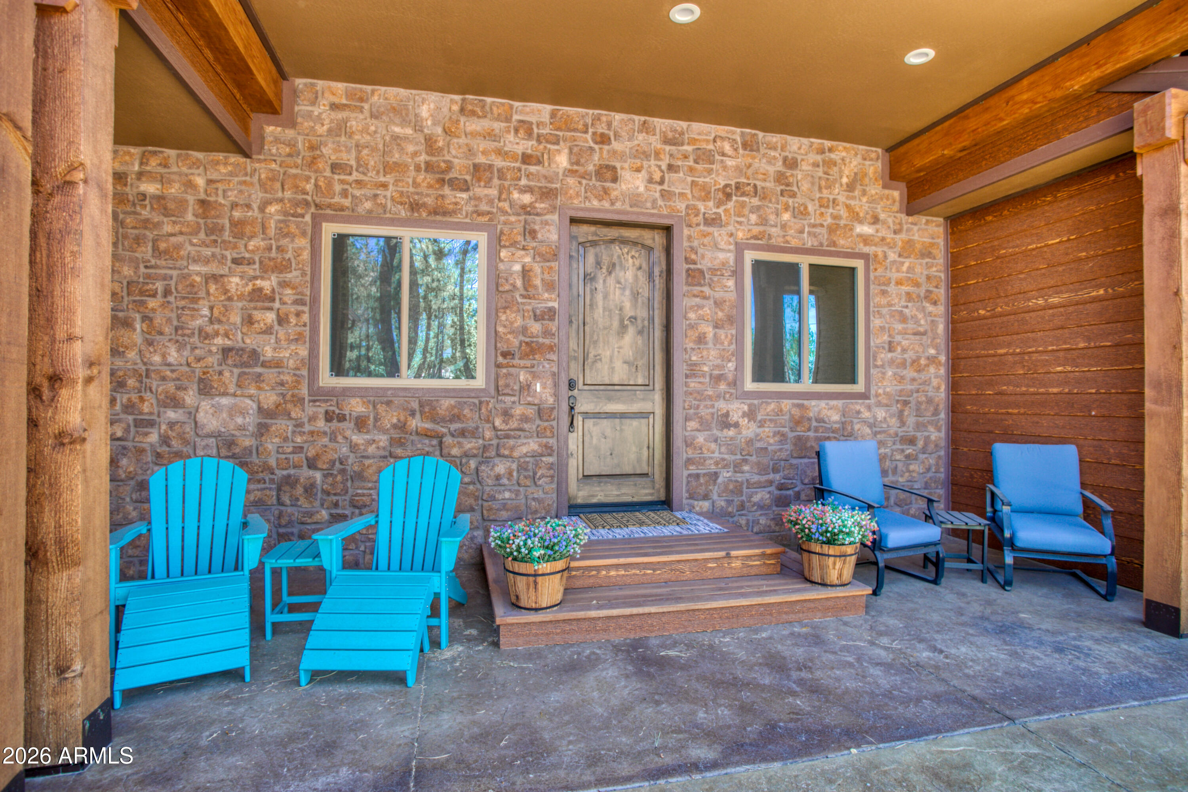
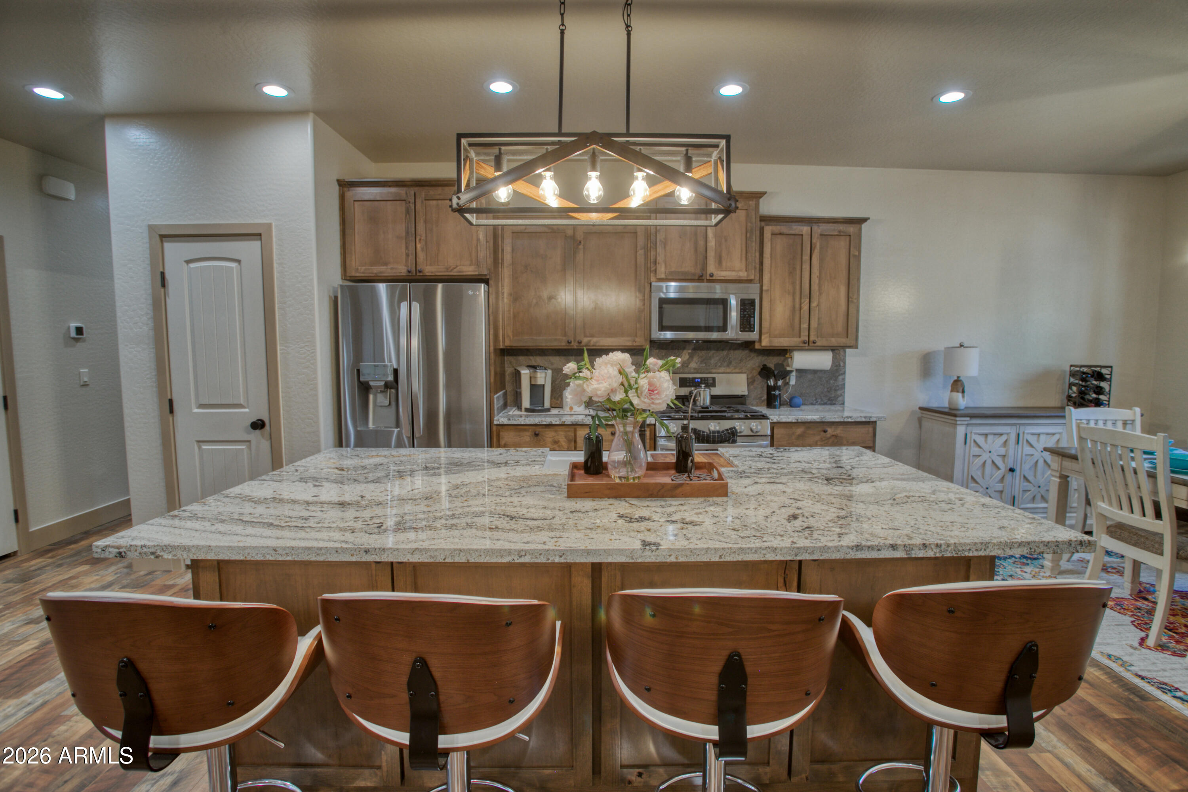
Nestled in the highly sought-after gated community of Mountain Gate in the heart of the White Mountains, this custom-built cabin offers the mountain retreat lifestyle without the hassle. Enjoy effortless, plow-friendly access -- no long driveway to battle in winter weather, making this the ideal low-maintenance getaway or investment property. Step inside to find 30-year siding, a durable metal roof, and blown insulation built for all-season comfort. Stunning craftsmanship is showcased throughout with stamped and stained concrete, natural stone and wood accents, custom tile work, granite countertops, and stainless steel appliances. Unwind on the covered front porch or the covered back deck, surrounded by mature pine, oak, and juniper trees. Location is everything -- you're just minutes from shopping, dining, forest trails, fishing, hunting, and skiing, with the gated community offering privacy and peace of mind. Whether you're looking for a personal mountain escape or a turnkey rental opportunity, this home delivers White Mountains living at its best.

Save
Ask
Tour
Hide
Share
Listing Snapshot
Price 
$749,000
Days On Site 
76 Days
Bedrooms 
3
Inside Area (SqFt) 
2,131 sqft
Total Baths 
2
Full Baths 
2
Partial Baths 
N/A
Lot Size 
0.3 Acres
Year Built 
2022
MLS® Number 
7043413
Status 
Active
Property Tax 
$3,319
HOA/Condo/Coop Fees 
$144 monthly
Sq Ft Source 
Assessor
Friends & Family
Recent Activity
3 weeks agoListing updated with changes from the MLS®
2 months agoPrice changed to $749,000
3 months agoListing first seen on site
General Features
Acres 
0.3
Attached Garage 
Yes
Disclosures 
Agency Discl ReqSeller Discl Avail
Foundation 
Block
Garage 
Yes
Garage Spaces 
2
Land Lease 
No
Levels 
One
Number Of Stories 
1
Parking 
Garage Door Opener
Parking Spaces 
2
Property Sub Type 
Single Family Residence
Style 
Cabin
Utilities 
Sewer ConnectedPropane
Interior Features
Appliances 
DryerWasherWater Softener OwnedRefrigeratorDishwasherDisposalGas RangeMicrowave
Cooling 
Central Air
Fireplace 
Yes
Fireplace Features 
Living RoomGas
Fireplaces 
1
Flooring 
VinylTile
Furnished 
Furnished
Heating 
Forced AirPropane
Interior 
Granite CountersDouble VanityMaster DownstairsBreakfast BarVaulted Ceiling(s)Kitchen Island
Laundry Features 
Inside
Window Features 
ScreensDouble Pane Windows
Save
Ask
Tour
Hide
Share
Exterior Features
Construction Details 
Lap SidingFrame
Exterior 
Other
Fencing 
None
Lot Features 
Desert BackDesert Front
Roof 
Metal
Spa Features 
None
View 
Trees/Woods
Waterview 
Trees/Woods
Windows/Doors 
ScreensDouble Pane Windows
Community Features
Association Dues 
432
Community Features 
Gated
Financing Terms Available 
CashConventional1031 ExchangeFHAVA Loan
HOA Fee Frequency 
Quarterly
Roads 
Asphalt
School District 
Blue Ridge Unified School District No. 32
Township 
09N
Schools
School District
Blue Ridge Unified School District No. 32
Elementary School
Blue Ridge Elementary School
Middle School
Blue Ridge Jr High School
High School
Unknown
Listing courtesy of Frank M. Smith & Associates, Inc..


All information should be verified by the recipient and none is guaranteed as accurate by ARMLS. Copyright 2026 Arizona Regional Multiple Listing Service, Inc. All rights reserved.
Last checked: 2026-09-02 10:13 PM UTC

Neighborhood & Commute
Source: Walkscore
Save
Ask
Tour
Hide
Share

Let's Connect

I'm social! Connect with me on all the popular social media channels.

Realty In Style Instagram

Follow Realty In Style on Instagram for beautiful homes and design inspiration!

Scroll to Top