HS_WHTHoriz_NoTag
Save
Ask
Tour
Hide
Share
$650,000
29 Days On Site

4131 E AUGUSTA Avenue
Chandler, AZ 85249

For Sale|Single Family Residence|Active
3
Beds
3
Total Baths
2
Full Baths
1
Partial Bath
2,296
SqFt
$283
/SqFt
2022
Built
Subdivision:
LA VALENCIA
County:
Maricopa

Due to the health concerns created by Coronavirus we are offering personal 1-1 online video walkthough tours where possible.
Call Now: 602-688-7388
Is this the listing for you? We can help make it yours.
602-688-7388
Upcoming Open Houses
Due to COVID-19, we recommend you verify Open Houses before attending.
Sat, Jul 18, 9:00 AM - 12:00 PM
4131 E AUGUSTA Avenue4131 E AUGUSTA Avenue4131 E AUGUSTA Avenue4131 E AUGUSTA Avenue
Save
Ask
Tour
Hide
Share

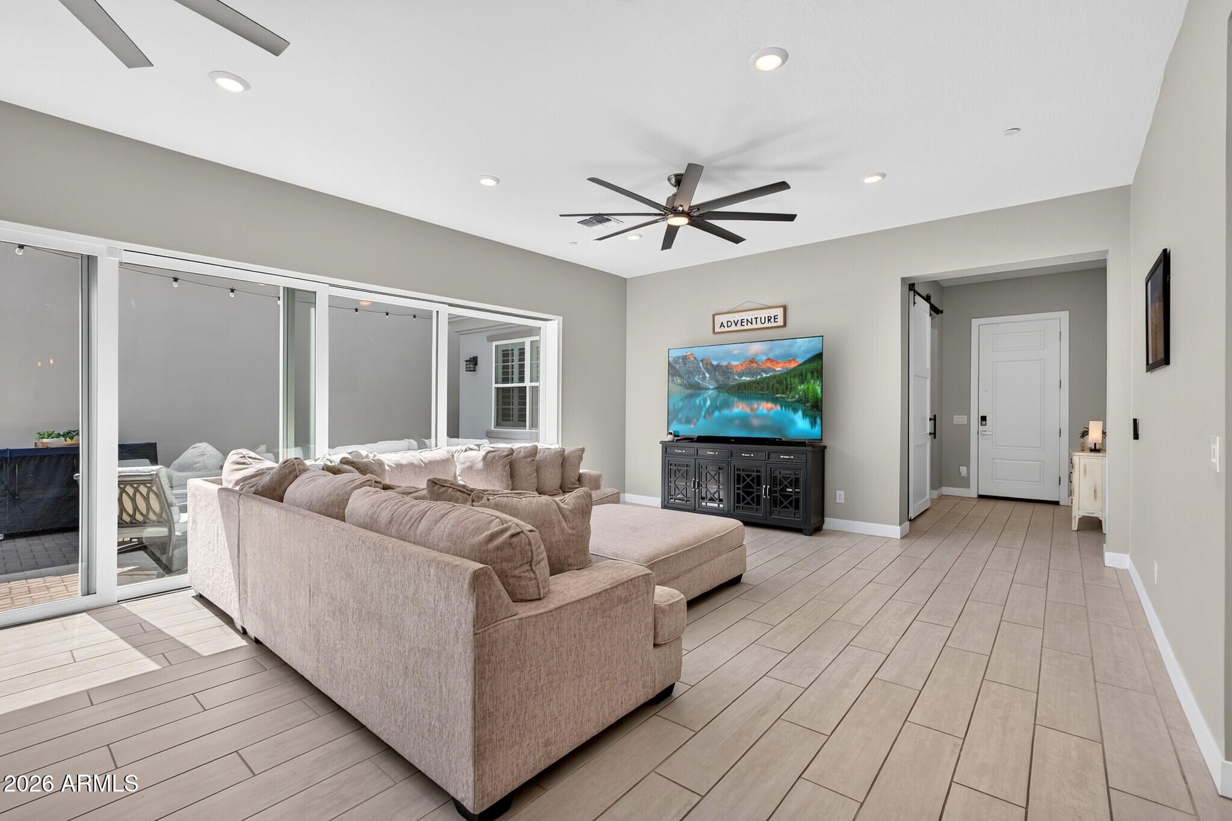
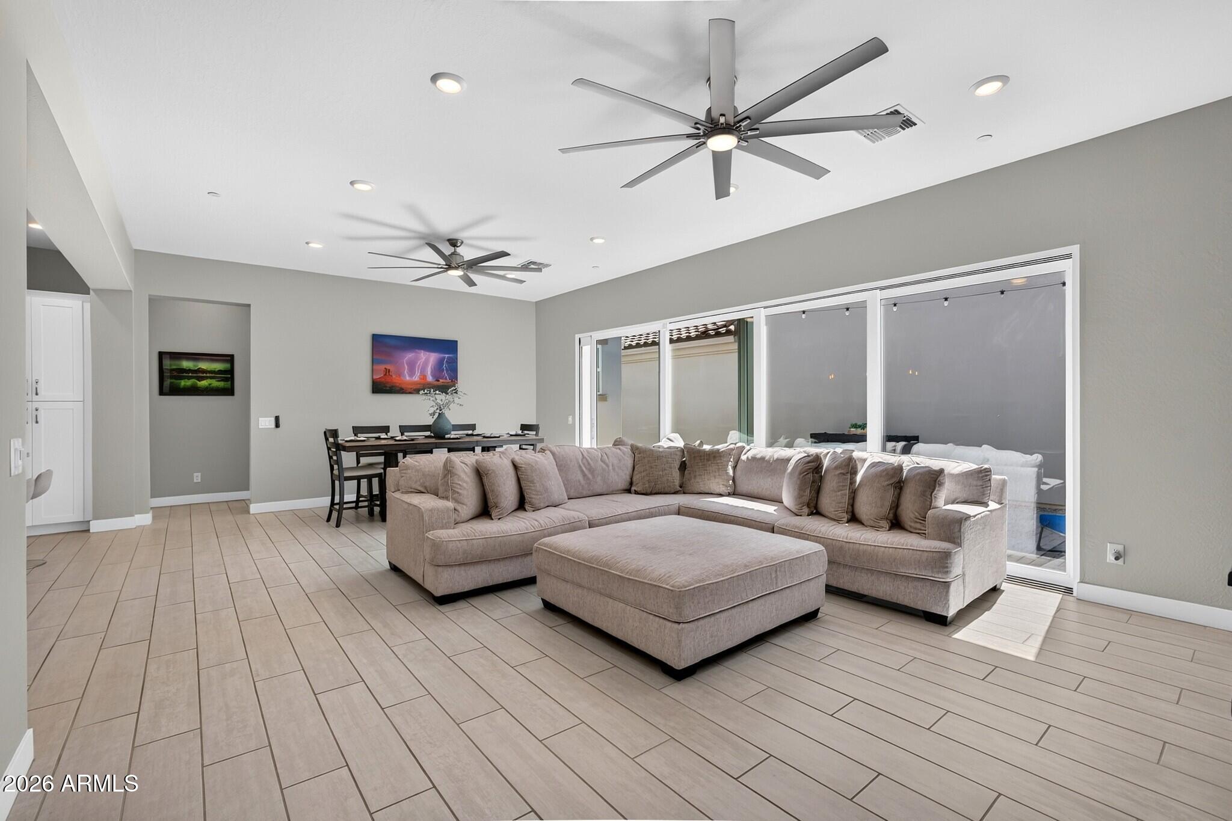
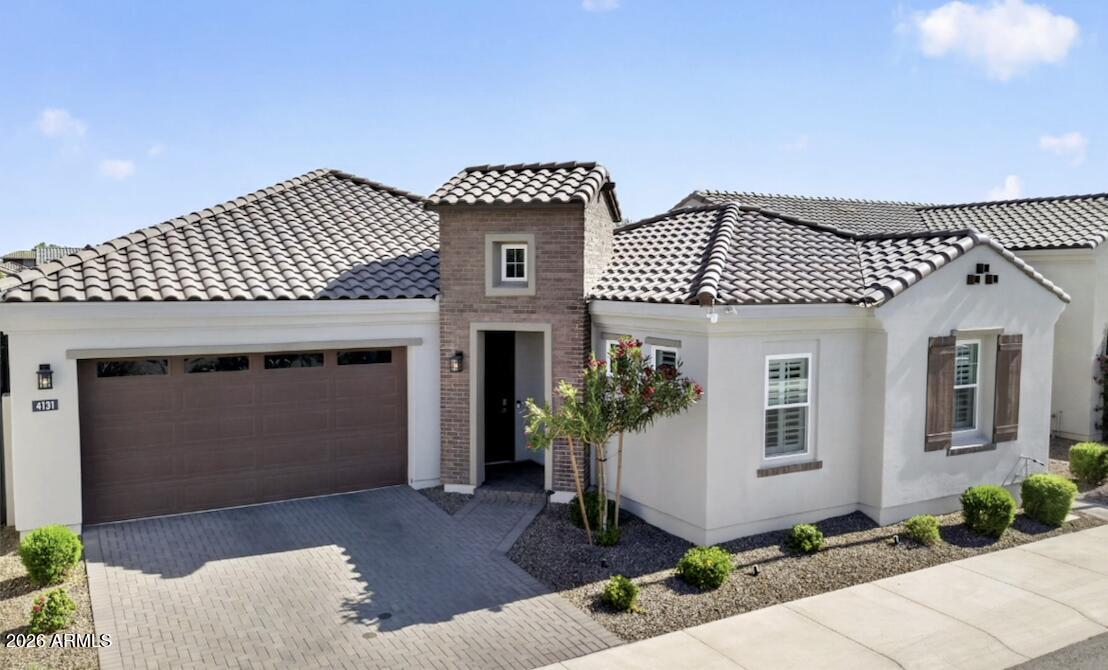
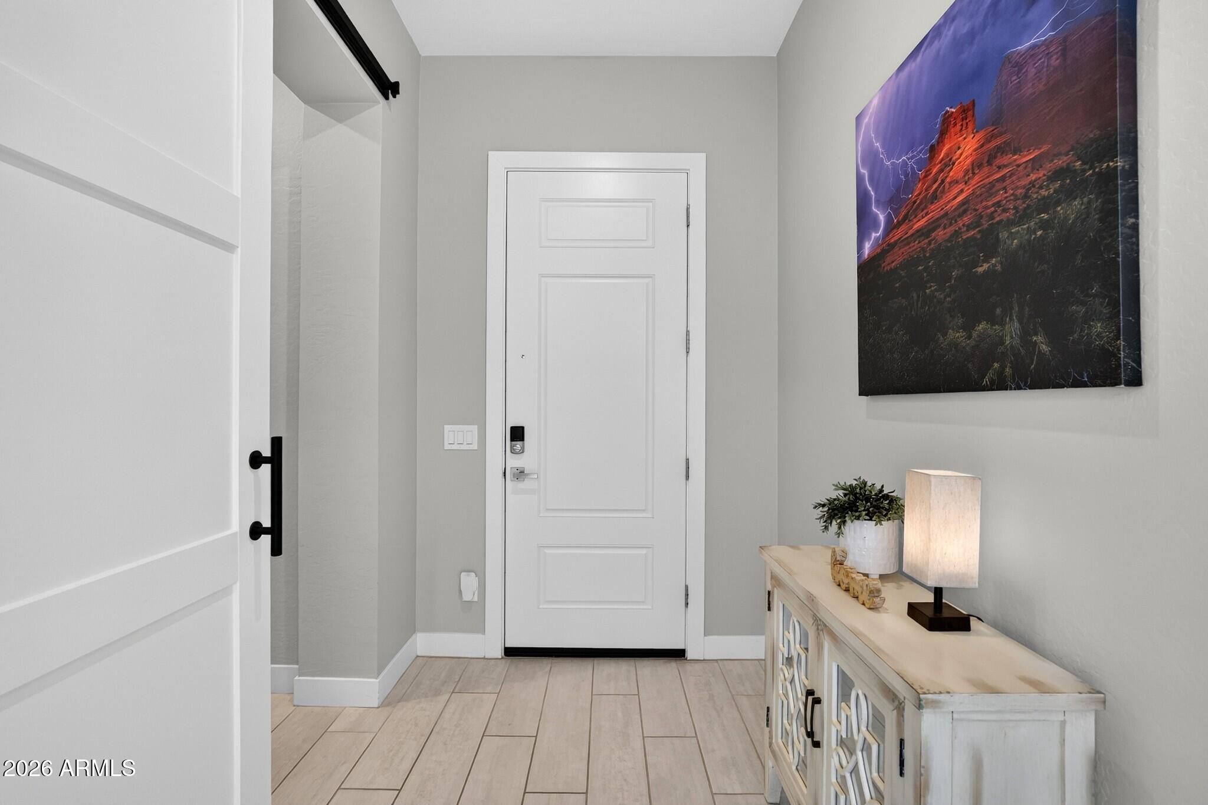
Beautifully upgraded single-level home in the highly sought-after La Valencia community of South Chandler offering 3 bedrooms, 2.5 bathrooms, a versatile den/flex space, Murphy bed, and a 2-car garage. Designed with both comfort and functionality in mind, this spacious home is ideal for multigenerational living, remote work, or flexible lifestyle needs. The open-concept floor plan features soaring 10-foot ceilings, tile flooring in main living areas, plantation shutters, custom paint, designer lighting, ceiling fans, and stainless steel appliances throughout. A dramatic 20-foot multi-slide glass door creates seamless indoor-outdoor living and fills the home with natural light, opening to a private backyard with artificial turf and extended paver patio perfect for entertaining. The... ...gourmet kitchen showcases granite countertops, white shaker cabinetry, walk-in pantry, oversized island with breakfast bar, reverse osmosis system, and designer refrigerator. The spacious primary suite features a barn door entry to the spa-like bath with dual sinks, oversized walk-in shower, and generous walk-in closet. Additional upgrades include spray foam insulation, high-efficiency HVAC, epoxy garage flooring, water softener, and over $30,000 in improvements. Residents enjoy HOA-maintained front landscaping, a community pool, park, and walking paths, all conveniently located near Chandler, Gilbert, Queen Creek, shopping, dining, and outdoor recreation. This move-in-ready home offers the perfect combination of style, efficiency, and low-maintenance living.

Save
Ask
Tour
Hide
Share
Listing Snapshot
Price 
$650,000
Days On Site 
29 Days
Bedrooms 
3
Inside Area (SqFt) 
2,296 sqft
Total Baths 
3
Full Baths 
2
Partial Baths 
1
Lot Size 
0.1 Acres
Year Built 
2022
MLS® Number 
7043416
Status 
Active
Property Tax 
$2,103
HOA/Condo/Coop Fees 
$143 monthly
Sq Ft Source 
Assessor
Friends & Family
Recent Activity
yesterdayListing updated with changes from the MLS®
4 weeks agoStatus changed to Active
4 weeks agoListing first seen on site
General Features
Acres 
0.1
Attached Garage 
Yes
Cross Street 
E Riggs Rd & S Lindsay
Disclosures 
Agency Discl ReqSeller Discl Avail
Foundation 
Slab
Garage 
Yes
Garage Spaces 
2
Home Warranty 
Yes
Land Lease 
No
Levels 
One
Number Of Stories 
1
Parking 
Garage Door OpenerDirect Access
Parking Spaces 
2
Property Sub Type 
Single Family Residence
Security 
Fire Sprinkler SystemSecurity System Owned
Sewer 
Public Sewer
Style 
Ranch
Utilities 
Sewer ConnectedCable Available
Water Source 
Public
Interior Features
Appliances 
DryerWasherWater Softener OwnedRefrigeratorDishwasherDisposalElectric CooktopBuilt-In Electric OvenMicrowaveENERGY STAR Qualified DryerENERGY STAR Qualified Washer
Cooling 
Central AirCeiling Fan(s)ENERGY STAR Qualified Equipment
Electric 
220 Volts in Kitchen
Flooring 
CarpetTile
Heating 
Electric
Interior 
High Speed InternetGranite CountersDouble VanityBreakfast BarKitchen IslandPantryHigh Ceilings
Laundry Features 
Inside
Window Features 
ENERGY STAR Qualified WindowsTinted WindowsDouble Pane Windows
Save
Ask
Tour
Hide
Share
Exterior Features
Construction Details 
Spray Foam InsulationStuccoFrame
Exterior 
Private Yard
Fencing 
Back YardBlock
Lot Features 
Desert BackDesert Front
Patio And Porch 
Patio
Roof 
Tile
Spa Features 
None
Windows/Doors 
ENERGY STAR Qualified WindowsTinted WindowsDouble Pane Windows
Community Features
Association Dues 
143
Community Features 
PoolPlaygroundSidewalks
Financing Terms Available 
CashConventional1031 ExchangeFHAVA Loan
HOA Fee Frequency 
Monthly
Roads 
Asphalt
School District 
Chandler Unified District #80
Township 
2S
Schools
School District
Chandler Unified District #80
Elementary School
Navarrete Elementary
Middle School
Willie & Coy Payne Jr. High
High School
Basha High School
Listing courtesy of Real Broker.


All information should be verified by the recipient and none is guaranteed as accurate by ARMLS. Copyright 2026 Arizona Regional Multiple Listing Service, Inc. All rights reserved.
Last checked: 2026-07-18 03:43 AM UTC

Neighborhood & Commute
Source: Walkscore
Save
Ask
Tour
Hide
Share

Let's Connect

I'm social! Connect with me on all the popular social media channels.

Realty In Style Instagram

Follow Realty In Style on Instagram for beautiful homes and design inspiration!

Scroll to Top