HS_WHTHoriz_NoTag
Save
Ask
Tour
Hide
Share
$860,000
29 Days On Site

126 W SELDON Lane
Phoenix, AZ 85021

For Sale|Single Family Residence|Active Under Contract
4
Beds
2
Total Baths
2
Full Baths
2,228
SqFt
$386
/SqFt
1968
Built
Subdivision:
NORTH CENTRAL TERRACE
County:
Maricopa

Due to the health concerns created by Coronavirus we are offering personal 1-1 online video walkthough tours where possible.
Call Now: 602-688-7388
Is this the listing for you? We can help make it yours.
602-688-7388
126 W SELDON Lane126 W SELDON Lane126 W SELDON Lane126 W SELDON Lane
Save
Ask
Tour
Hide
Share

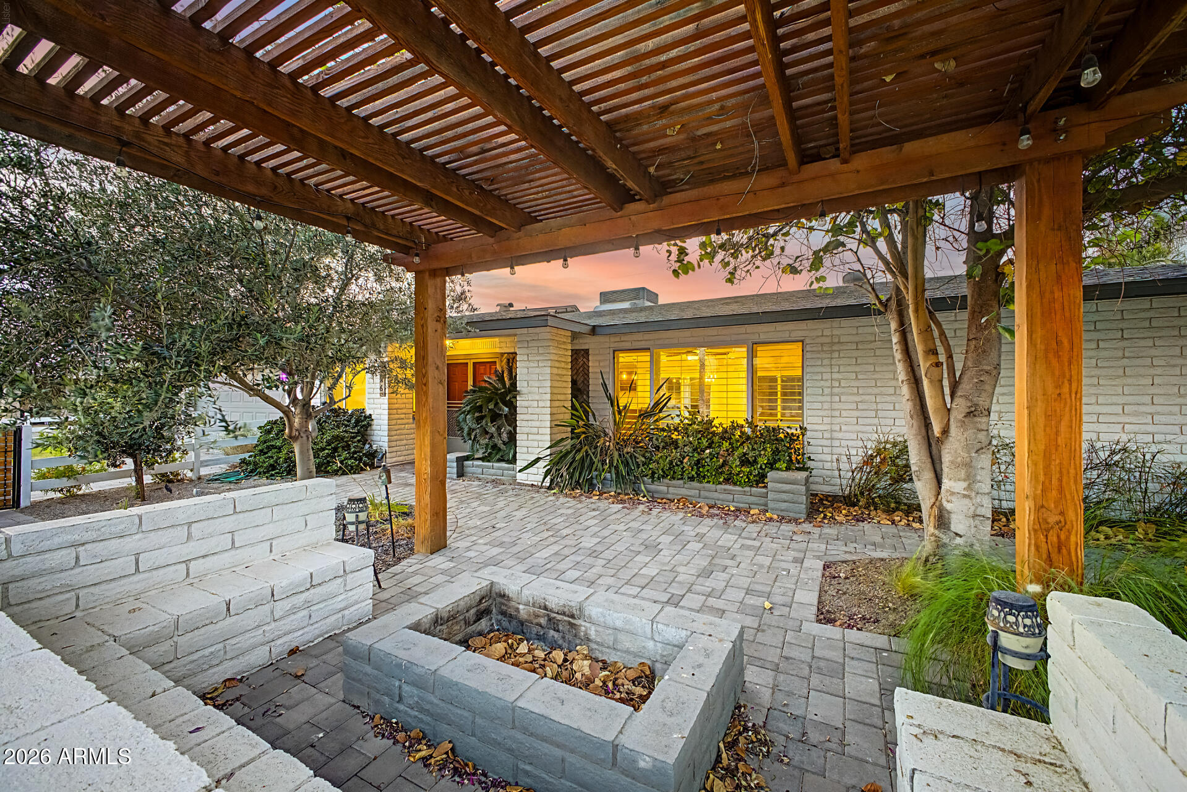
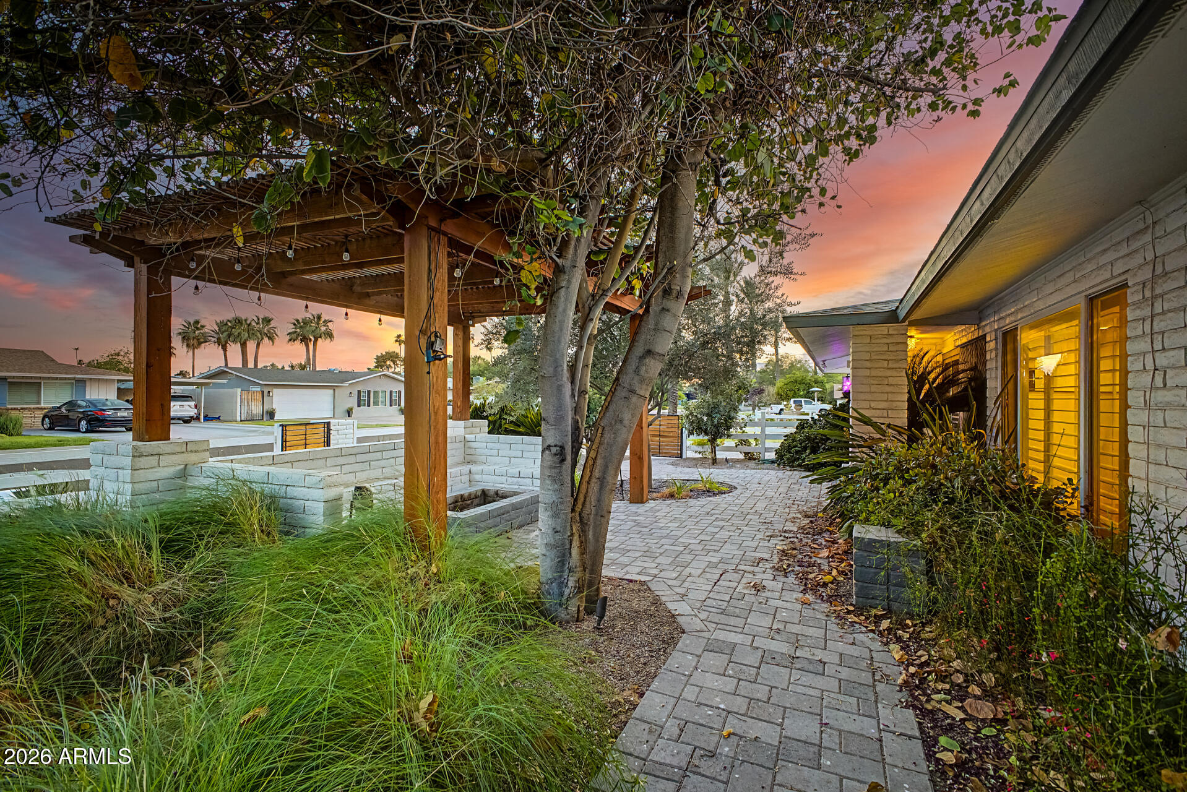
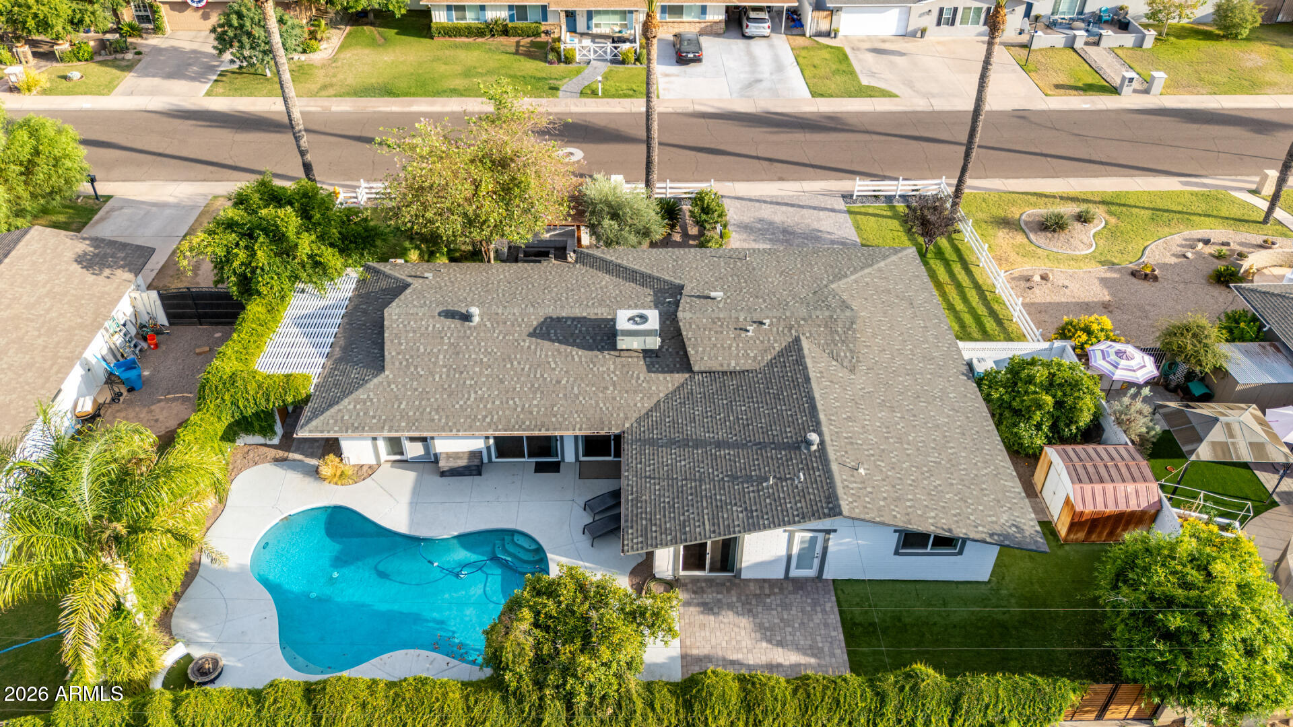
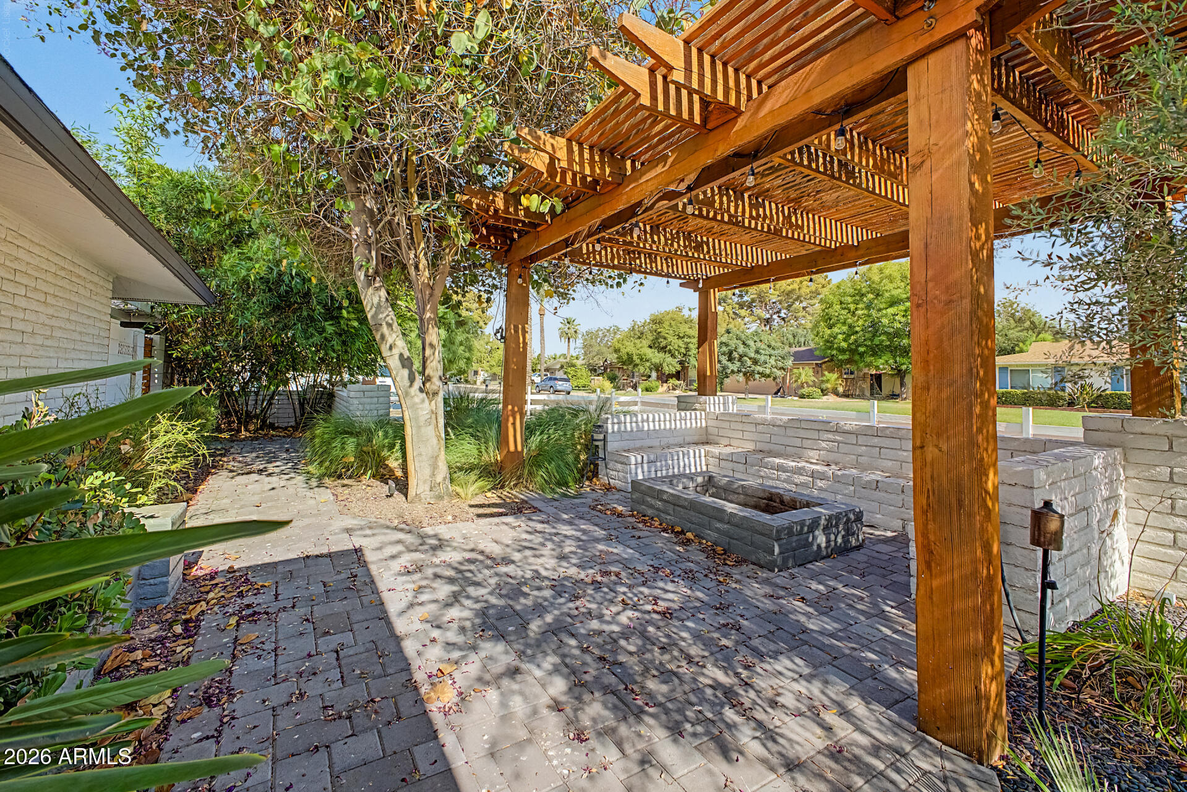
Beautifully updated split-floorplan home on spacious quarter-acre lot in North Central Phoenix's desirable Central Corridor. Inviting front courtyard with built-in seating, gazebo, and firepit welcomes you home, while mature landscaping adds charm and privacy. The light-filled interior features a large living room with dual sliding doors for seamless indoor-outdoor living. The gorgeous remodeled kitchen features quartz counters, rich espresso cabinetry, stainless steel appliances, a huge island, and gas cooktop. Spacious primary suite with gorgeous remodeled bath. Three oversized secondary bedrooms and an updated secondary bath with backyard access. Relax in the peaceful, private backyard oasis featuring a sparkling pool, extended pavers, large side yards, and a storage shed. Don't miss! Located in the heart of North Central Phoenix, this home enjoys one of the Valley's most desirable lifestyle locations. Residents appreciate the area's mature tree-lined streets, larger lots, neighborhood charm, and convenient access to the Murphy Bridle Path, Uptown dining, local coffee shops, hiking trails, and downtown employment centers. The Central Corridor offers a rare combination of established character, outdoor recreation, and urban convenience.

Save
Ask
Tour
Hide
Share
Listing Snapshot
Price 
$860,000
Days On Site 
29 Days
Bedrooms 
4
Inside Area (SqFt) 
2,228 sqft
Total Baths 
2
Full Baths 
2
Partial Baths 
N/A
Lot Size 
0.23 Acres
Year Built 
1968
MLS® Number 
7043466
Status 
Active Under Contract
Property Tax 
$4,219
HOA/Condo/Coop Fees 
N/A
Sq Ft Source 
Assessor
Friends & Family
Recent Activity
2 weeks agoListing updated with changes from the MLS®
4 weeks agoStatus changed to Active Under Contract
4 weeks agoListing first seen on site
General Features
Acres 
0.23
Attached Garage 
Yes
Cross Street 
Central and Northern
Disclosures 
Agency Discl ReqSeller Discl Avail
Foundation 
Slab
Garage 
Yes
Garage Spaces 
2
Land Lease 
No
Levels 
One
Number Of Stories 
1
Parking 
Garage Door OpenerDirect Access
Parking Spaces 
2
Property Sub Type 
Single Family Residence
Sewer 
Public Sewer
Style 
Ranch
Utilities 
Cable Available
Water Source 
Public
Interior Features
Appliances 
DryerWasherWater Softener OwnedRefrigeratorDishwasherGas OvenGas CooktopMicrowave
Cooling 
Central AirCeiling Fan(s)
Electric 
220 Volts in Kitchen
Flooring 
CarpetTileWood
Heating 
Natural Gas
Interior 
High Speed InternetDouble VanityEat-in KitchenBreakfast BarKitchen Island
Laundry Features 
InsideGas Dryer Hookup
Window Features 
Low Emissivity WindowsDouble Pane Windows
Save
Ask
Tour
Hide
Share
Exterior Features
Construction Details 
Block
Exterior 
Private YardStorage
Fencing 
Block
Lot Features 
Sprinklers In RearSprinklers In Front
Other Structures 
Shed(s)Gazebo
Patio And Porch 
Patio
Private Pool 
Yes
Roof 
Composition
Spa Features 
None
Windows/Doors 
Low Emissivity WindowsDouble Pane Windows
Community Features
Community Features 
Sidewalks
Financing Terms Available 
CashConventionalVA Loan
School District 
Glendale Union High School District
Township 
3N
Schools
School District
Glendale Union High School District
Elementary School
Richard E Miller School
Middle School
Royal Palm Middle School
High School
Sunnyslope High School
Listing courtesy of Redfin Corporation.


All information should be verified by the recipient and none is guaranteed as accurate by ARMLS. Copyright 2026 Arizona Regional Multiple Listing Service, Inc. All rights reserved.
Last checked: 2026-07-18 03:11 AM UTC

Neighborhood & Commute
Source: Walkscore
Save
Ask
Tour
Hide
Share

Let's Connect

I'm social! Connect with me on all the popular social media channels.

Realty In Style Instagram

Follow Realty In Style on Instagram for beautiful homes and design inspiration!

Scroll to Top