HS_WHTHoriz_NoTag
Save
Ask
Tour
Hide
Share
$1,623,200
29 Days On Site

6429 E SHARON Drive
Scottsdale, AZ 85254

Single Family Residence|Pending
4
Beds
3
Total Baths
3
Full Baths
2,029
SqFt
$800
/SqFt
1976
Built
Subdivision:
RASKIN EST 2 LTS 1-360 367-402 415-450 463-480
County:
Maricopa

Due to the health concerns created by Coronavirus we are offering personal 1-1 online video walkthough tours where possible.
Call Now: 602-688-7388
Is this the listing for you? We can help make it yours.
602-688-7388
6429 E SHARON Drive6429 E SHARON Drive6429 E SHARON Drive6429 E SHARON Drive
Save
Ask
Tour
Hide
Share

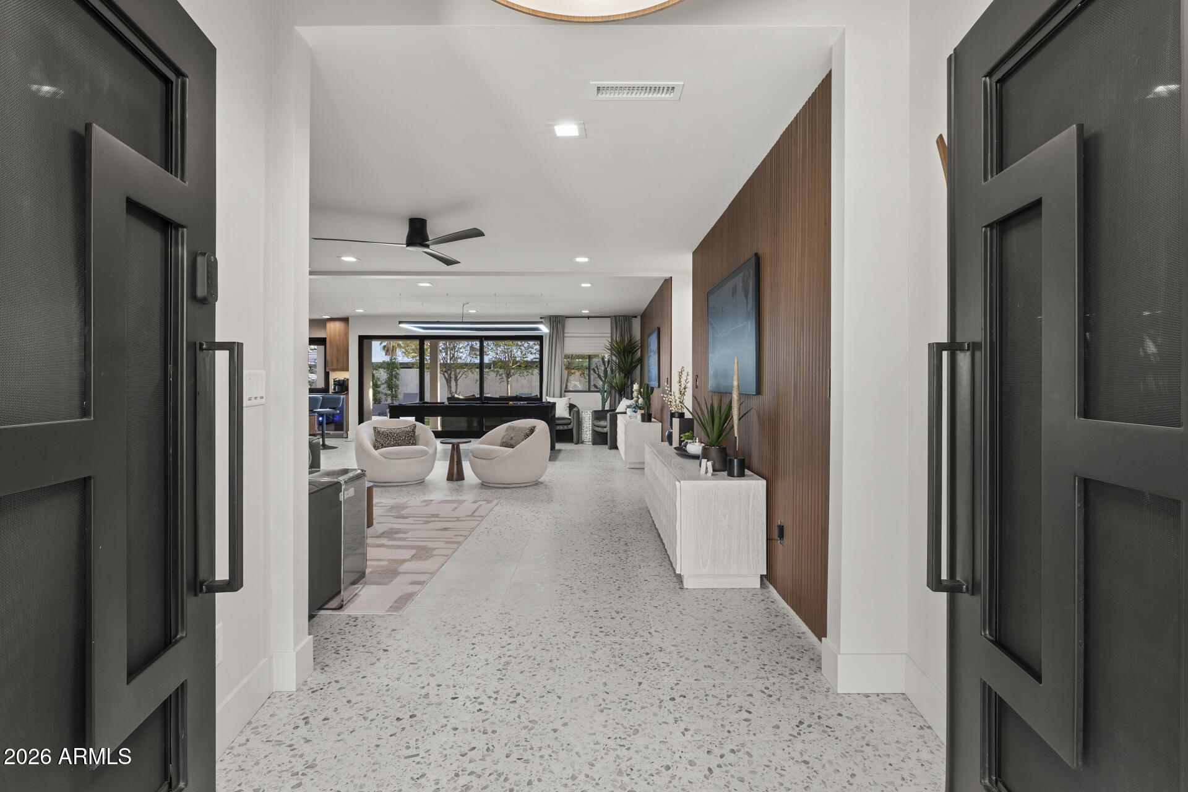
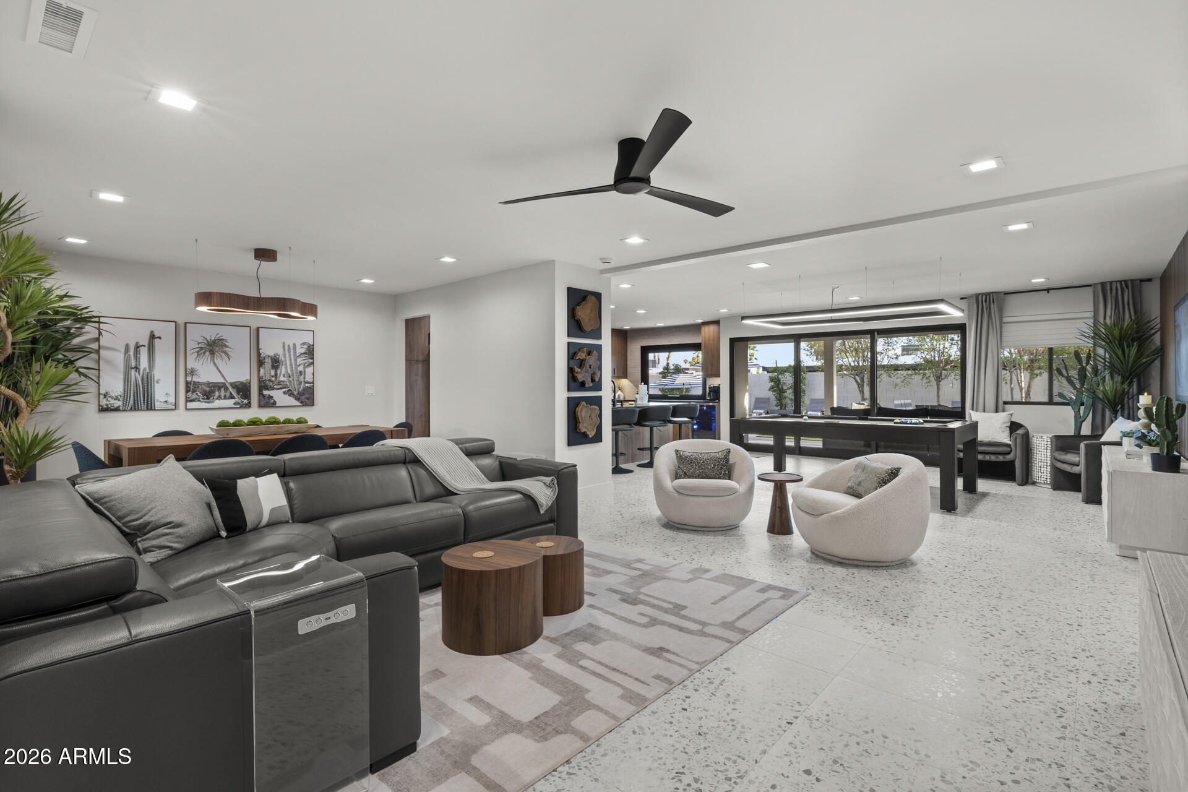
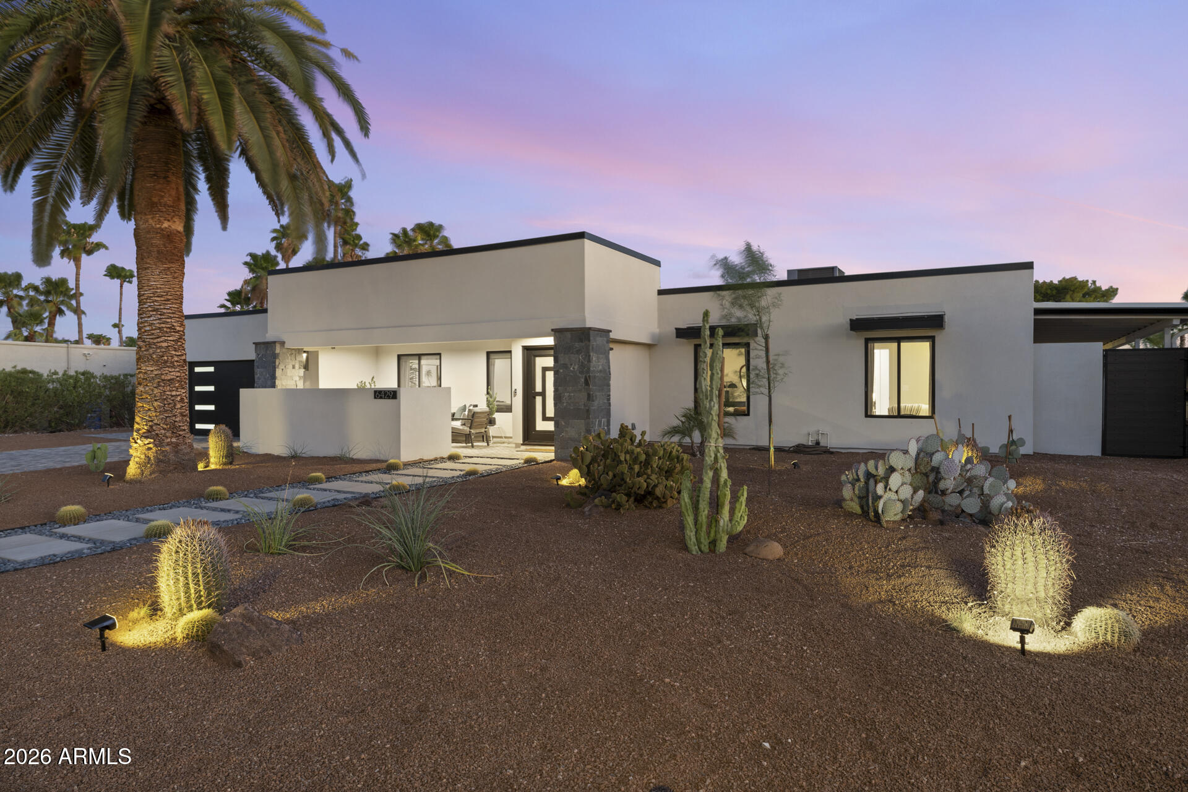
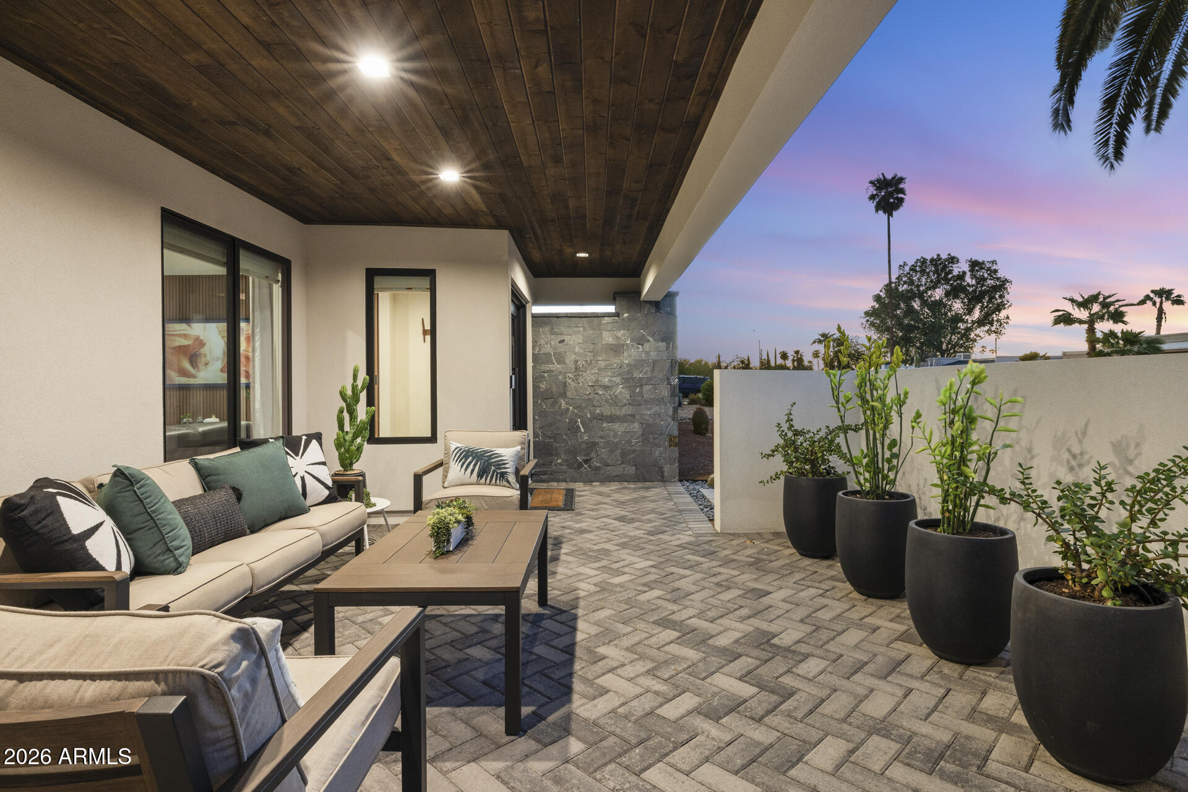
Experience the Scottsdale lifestyle in this exceptional home in the coveted 85254 zip code. Completely remodeled just 1.5 years ago, this turnkey residence features premium finishes and an open-concept design. The resort-style backyard offers a remodeled pool heated/cooled, outdoor kitchen, fire pit, hot tub, and putting green. The luxurious primary suite includes a custom walk-in closet and backyard access, while an additional en-suite bedroom also opens to the backyard, perfect for guests. Currently operating as a professionally managed short-term rental, this home offers excellent investment potential or an incredible personal residence. Furnishings available by separate bill of sale. Owner/Agent

Save
Ask
Tour
Hide
Share
Listing Snapshot
Price 
$1,623,200
Days On Site 
29 Days
Bedrooms 
4
Inside Area (SqFt) 
2,029 sqft
Total Baths 
3
Full Baths 
3
Partial Baths 
N/A
Lot Size 
0.24 Acres
Year Built 
1976
MLS® Number 
7043509
Status 
Pending
Property Tax 
$3,780
HOA/Condo/Coop Fees 
N/A
Sq Ft Source 
Assessor
Friends & Family
Recent Activity
4 days agoListing updated with changes from the MLS®
4 days agoStatus changed to Pending
4 weeks agoListing first seen on site
General Features
Acres 
0.24
Additional Property Use 
See Remarks
Attached Garage 
Yes
Cross Street 
64th Street & Thunderbird Rd.
Disclosures 
Seller Discl Avail
Garage 
Yes
Garage Spaces 
2
Land Lease 
No
Levels 
One
Number Of Stories 
1
Parking 
RV Access/ParkingGatedGarage Door OpenerElectric Vehicle Charging Station(s)
Parking Spaces 
4
Property Sub Type 
Single Family Residence
Sewer 
Public Sewer
Style 
Mid-Century Modern
Utilities 
Phone AvailableNatural Gas Available
Water Source 
Public
Interior Features
Appliances 
DryerWasherRefrigeratorDishwasherInduction CooktopElectric RangeMicrowave
Cooling 
Central Air
Flooring 
Tile
Heating 
Forced AirNatural Gas
Interior 
High Speed InternetGranite CountersBreakfast BarPantry
Spa 
Yes
Window Features 
ScreensLow Emissivity WindowsDouble Pane Windows
Save
Ask
Tour
Hide
Share
Exterior Features
Construction Details 
Spray Foam InsulationSynthetic StuccoStuccoFrame
Exterior 
BarbecueRain GuttersOtherPrivate YardBuilt-in Barbecue
Fencing 
PerimeterBack YardBlock
Lot Features 
Sprinklers In RearSprinklers In FrontDesert BackDesert Front
Other Structures 
Gazebo
Patio And Porch 
Patio
Pool Features 
HeatedOutdoor Pool
Private Pool 
Yes
Roof 
Foam
Spa 
Yes
Spa Features 
Above GroundHeated
Windows/Doors 
ScreensLow Emissivity WindowsDouble Pane Windows
Community Features
Accessibility Features 
Accessible EntranceAccessible Hallway(s)
Financing Terms Available 
CashConventional1031 Exchange
Roads 
Asphalt
School District 
Paradise Valley Unified District
Township 
3N
Schools
School District
Paradise Valley Unified District
Elementary School
Sandpiper Elementary School
Middle School
Desert Shadows Middle School
High School
Horizon High School
Listing courtesy of RealtyONEGroup Mountain Desert.


All information should be verified by the recipient and none is guaranteed as accurate by ARMLS. Copyright 2026 Arizona Regional Multiple Listing Service, Inc. All rights reserved.
Last checked: 2026-07-18 07:01 AM UTC

Neighborhood & Commute
Source: Walkscore
Save
Ask
Tour
Hide
Share

Let's Connect

I'm social! Connect with me on all the popular social media channels.

Realty In Style Instagram

Follow Realty In Style on Instagram for beautiful homes and design inspiration!

Scroll to Top