HS_WHTHoriz_NoTag
Save
Ask
Tour
Hide
Share
$877,500
29 Days On Site

7615 E TRADERS Trail
Prescott Valley, AZ 86314

For Sale|Single Family Residence|Active
3
Beds
2
Total Baths
2
Full Baths
2,900
SqFt
$303
/SqFt
2006
Built
Subdivision:
STONERIDGE 5
County:
Yavapai

Due to the health concerns created by Coronavirus we are offering personal 1-1 online video walkthough tours where possible.
Call Now: 602-688-7388
Is this the listing for you? We can help make it yours.
602-688-7388
Upcoming Open Houses
Due to COVID-19, we recommend you verify Open Houses before attending.
Sun, Jul 19, 11:00 AM - 2:00 PM
7615 E TRADERS Trail7615 E TRADERS Trail7615 E TRADERS Trail7615 E TRADERS Trail
Save
Ask
Tour
Hide
Share

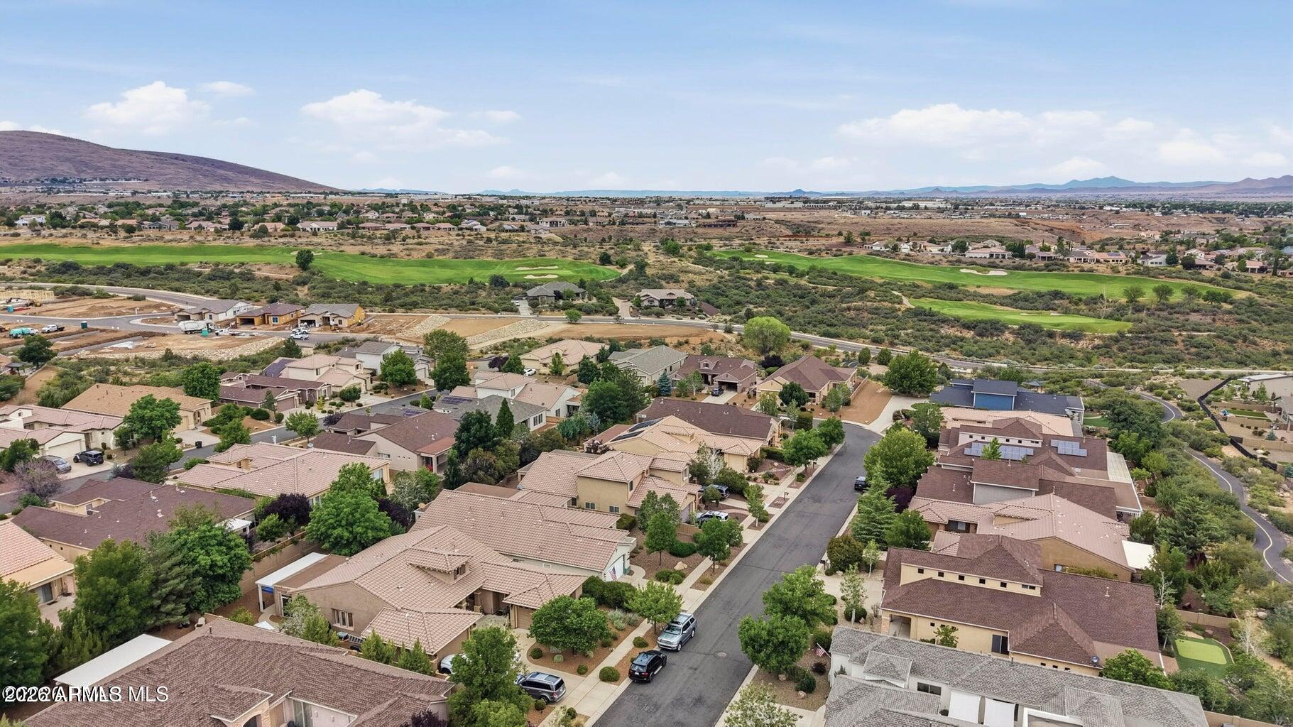
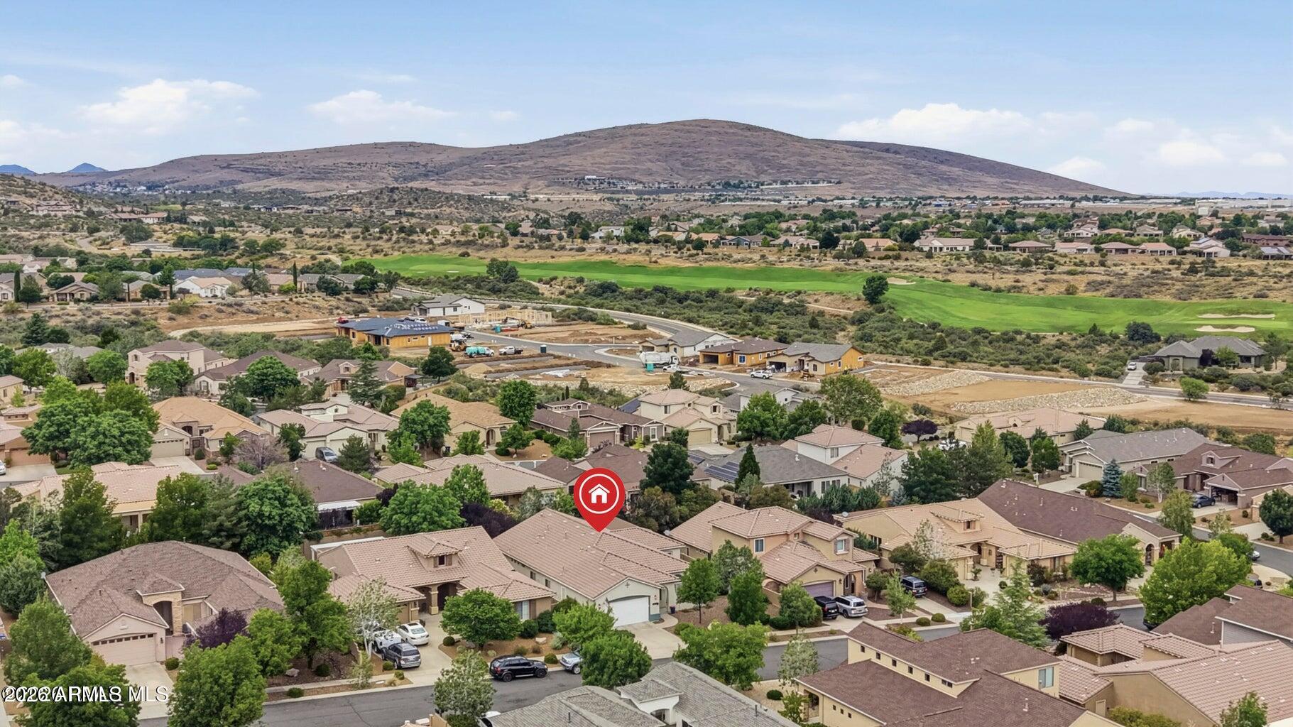
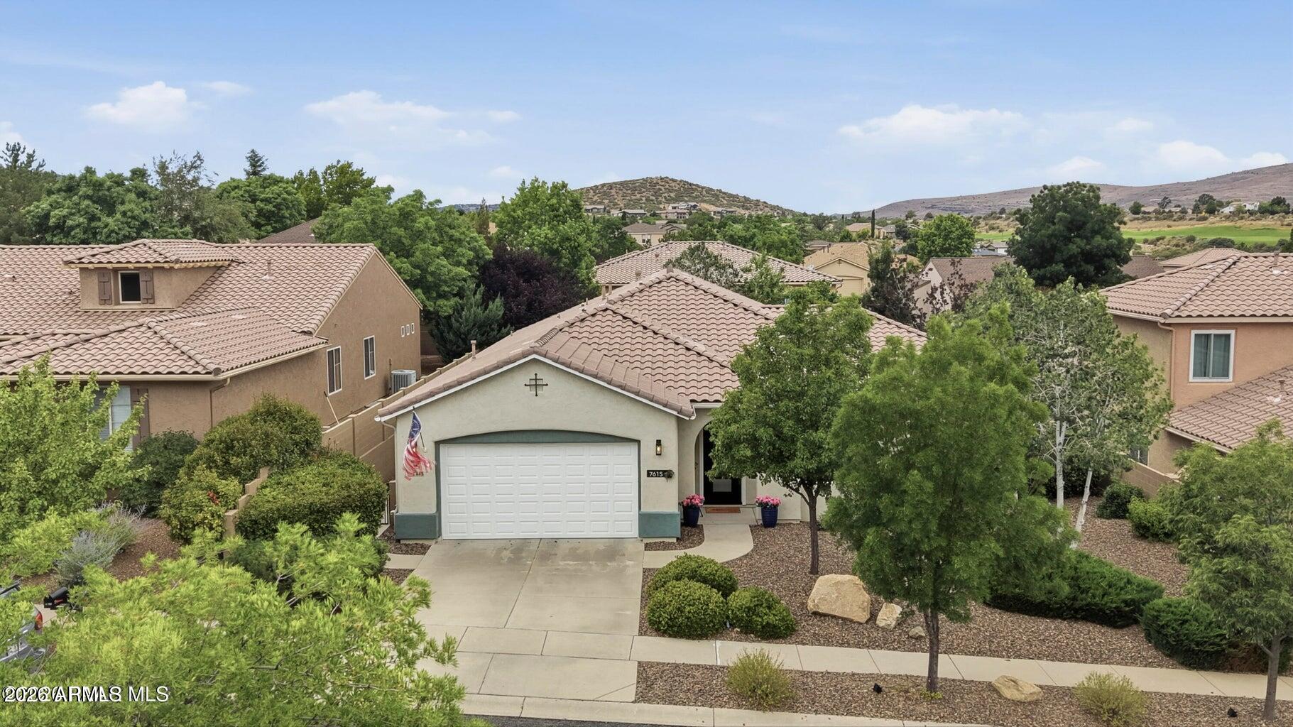
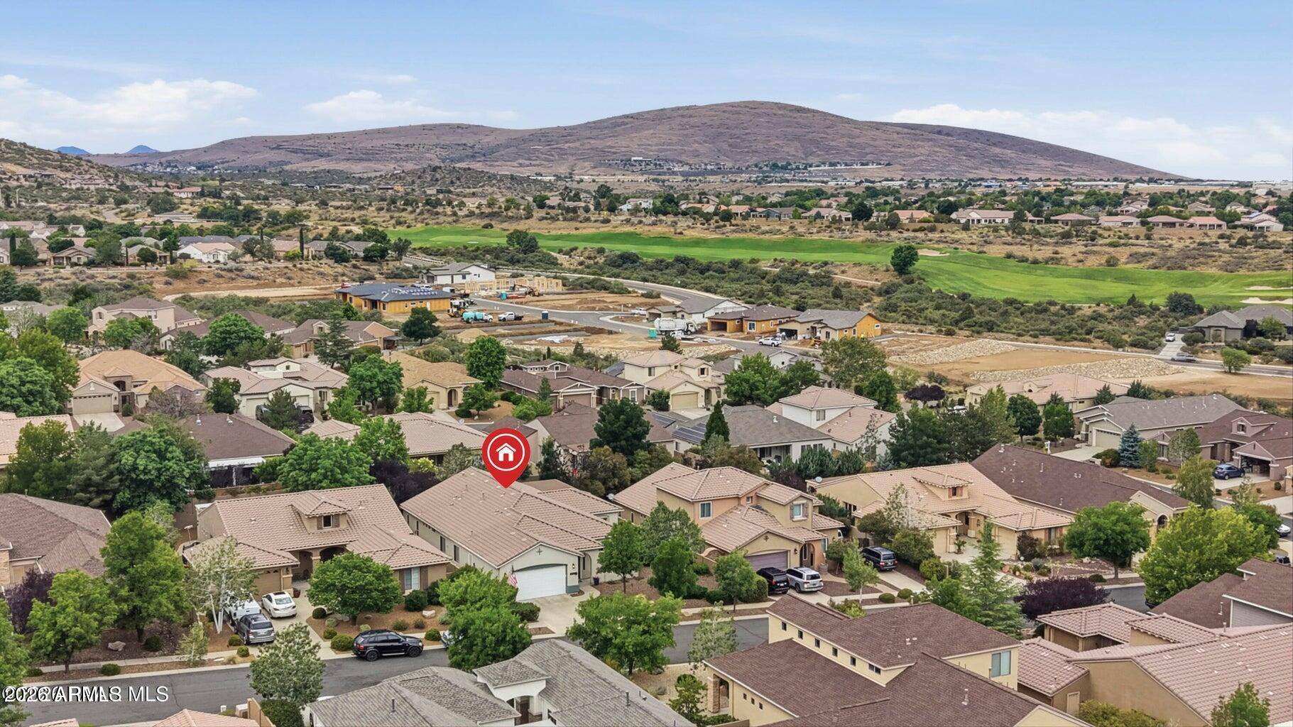
Single-level luxury living in the prestigious Stoneridge golf community. This fully remodeled home pairs a crisp, contemporary color palette with designer wallpaper accents, new flooring, custom shutters, and artisan lighting. Off the foyer, the formal living and dining rooms establish an immediate sense of elegance. The culinary kitchen features upscale style, premium quartz countertops, a spacious center island, a butler's pantry, pull out shelving, and elite new appliances. Nearby, the inviting family room centers around a modernized gas fireplace and a sleek built-in bar, with oversized picture windows framing serene backyard views. Designed for privacy, the split-bedroom layout features a grand primary suite with an expansive custom walk-in closet, a soaking tub, and a walk-in shower. Two additional guest bedrooms share a beautifully updated bathroom, while a dedicated office offers custom built-in cabinetry. Laundry room provides added storage, a utility sink, and leads to the 2 car garage with new overhead storage racks. Outside, the professionally landscaped grounds form a private oasis. Enhanced with new pavers, integrated lighting, structural boulders, and mature trees, the covered patio spaces are perfect for seamless outdoor entertaining. Complete with newly updated HVAC, water heater, and water purification systems, this turnkey home offers the opportunity to purchase most furnishings outside of escrow. Inquire for the full upgrades list.

Save
Ask
Tour
Hide
Share
Listing Snapshot
Price 
$877,500
Days On Site 
29 Days
Bedrooms 
3
Inside Area (SqFt) 
2,900 sqft
Total Baths 
2
Full Baths 
2
Partial Baths 
N/A
Lot Size 
0.2 Acres
Year Built 
2006
MLS® Number 
7043649
Status 
Active
Property Tax 
$3,950
HOA/Condo/Coop Fees 
$86.67 monthly
Sq Ft Source 
Assessor
Friends & Family
Recent Activity
2 days agoListing updated with changes from the MLS®
4 weeks agoListing first seen on site
General Features
Acres 
0.2
Attached Garage 
Yes
Disclosures 
Seller Discl Avail
Foundation 
Slab
Garage 
Yes
Garage Spaces 
2
Home Warranty 
Yes
Land Lease 
No
Levels 
One
Number Of Stories 
1
Parking 
Garage Door Opener
Property Sub Type 
Single Family Residence
Sewer 
Public Sewer
Style 
ContemporaryRanch
Utilities 
Sewer ConnectedPhone AvailableNatural Gas Connected
Water Source 
Public
Interior Features
Appliances 
DryerWasherRefrigeratorDishwasherDisposalGas CooktopBuilt-In Gas OvenWater PurifierMicrowave
Cooling 
Central AirCeiling Fan(s)
Fireplace 
Yes
Fireplace Features 
Gas
Fireplaces 
1
Flooring 
Laminate
Heating 
ZonedForced AirNatural Gas
Interior 
High Speed InternetDouble VanityKitchen IslandPantryHigh Ceilings
Window Features 
ScreensDouble Pane Windows
Save
Ask
Tour
Hide
Share
Exterior Features
Construction Details 
StuccoFrame
Fencing 
Back YardBlock
Lot Features 
Desert BackDesert Front
Roof 
Tile
Spa Features 
None
Windows/Doors 
ScreensDouble Pane Windows
Community Features
Association Dues 
260
Community Features 
PoolGolfTennis Court(s)Fitness Center
Financing Terms Available 
CashConventional1031 ExchangeFHAVA Loan
HOA Fee Frequency 
Quarterly
Roads 
Paved
School District 
Humboldt Unified District
Township 
14
Schools
School District
Humboldt Unified District
Elementary School
Lake Valley Elementary School
Middle School
Bradshaw Mountain Middle School
High School
Unknown
Listing courtesy of RealtyONEGroup Mountain Desert.


All information should be verified by the recipient and none is guaranteed as accurate by ARMLS. Copyright 2026 Arizona Regional Multiple Listing Service, Inc. All rights reserved.
Last checked: 2026-07-18 06:05 AM UTC

Neighborhood & Commute
Source: Walkscore
Save
Ask
Tour
Hide
Share

Let's Connect

I'm social! Connect with me on all the popular social media channels.

Realty In Style Instagram

Follow Realty In Style on Instagram for beautiful homes and design inspiration!

Scroll to Top