HS_WHTHoriz_NoTag
Save
Ask
Tour
Hide
Share
$365,000
29 Days On Site

16 W ENCANTO Boulevard 303
Phoenix, AZ 85003

For Sale|Apartment|Active
2
Beds
2
Total Baths
2
Full Baths
1,235
SqFt
$296
/SqFt
2007
Built
Subdivision:
TAPESTRY ON CENTRAL BUILDING B CONDOMINIUM AMD
County:
Maricopa

Due to the health concerns created by Coronavirus we are offering personal 1-1 online video walkthough tours where possible.
Call Now: 602-688-7388
Is this the listing for you? We can help make it yours.
602-688-7388
16 W ENCANTO Boulevard 30316 W ENCANTO Boulevard 30316 W ENCANTO Boulevard 30316 W ENCANTO Boulevard 303
Save
Ask
Tour
Hide
Share

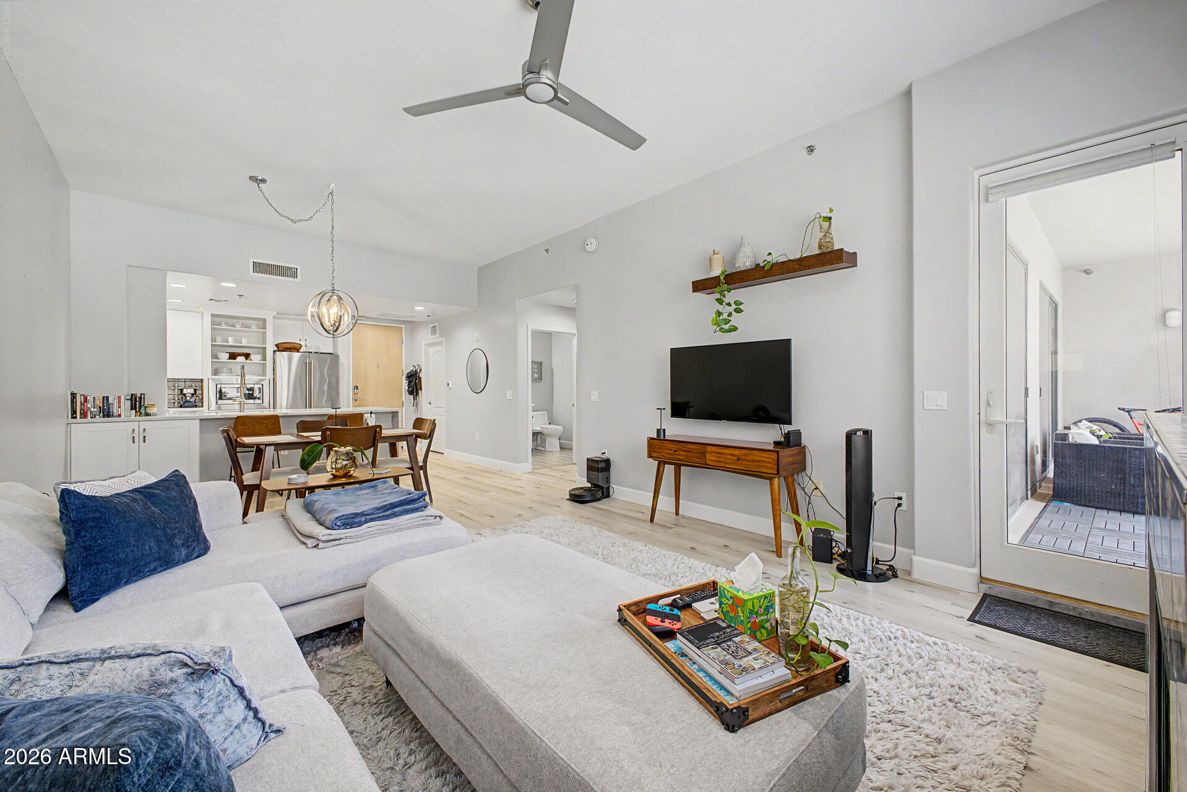
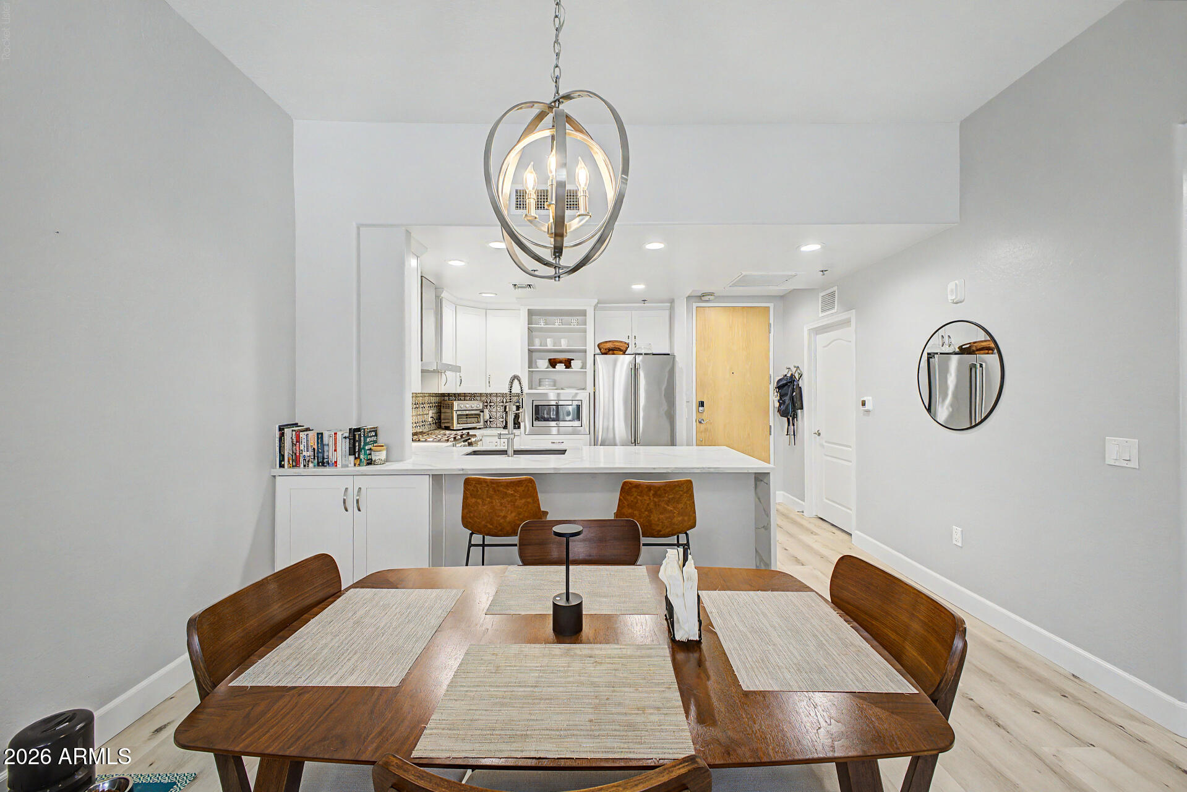
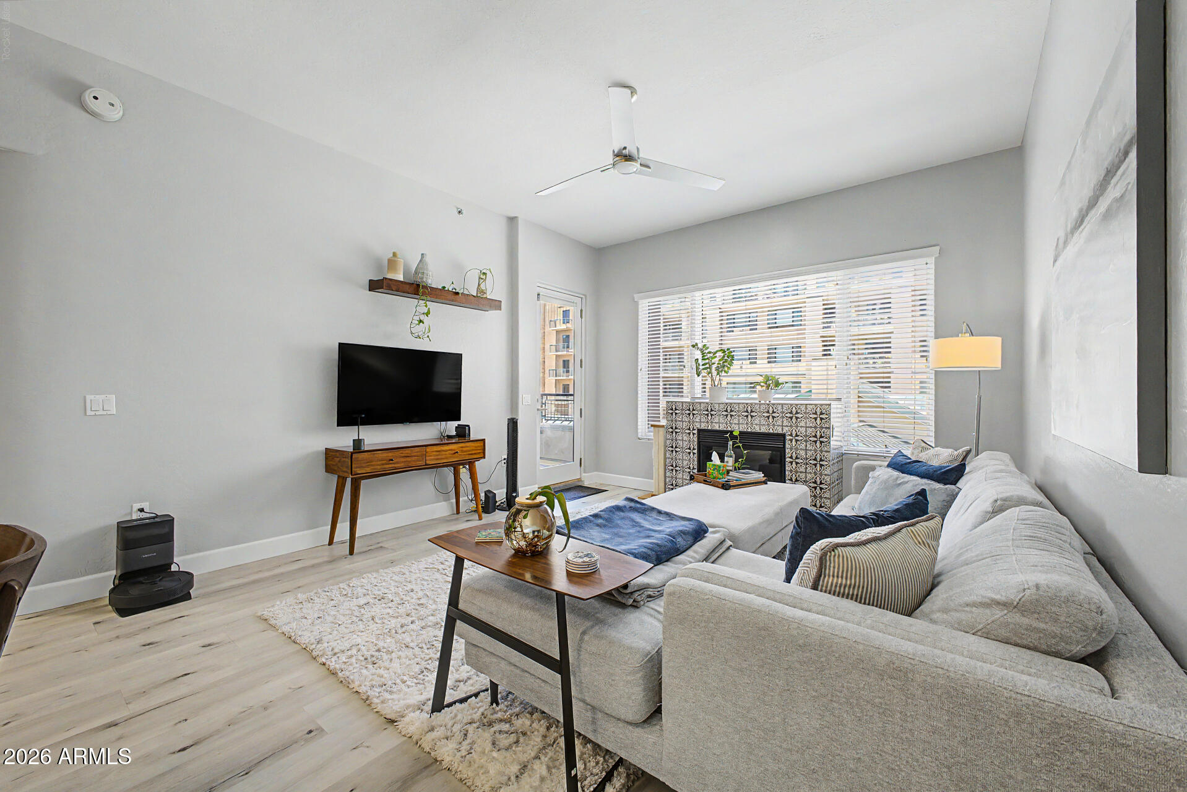
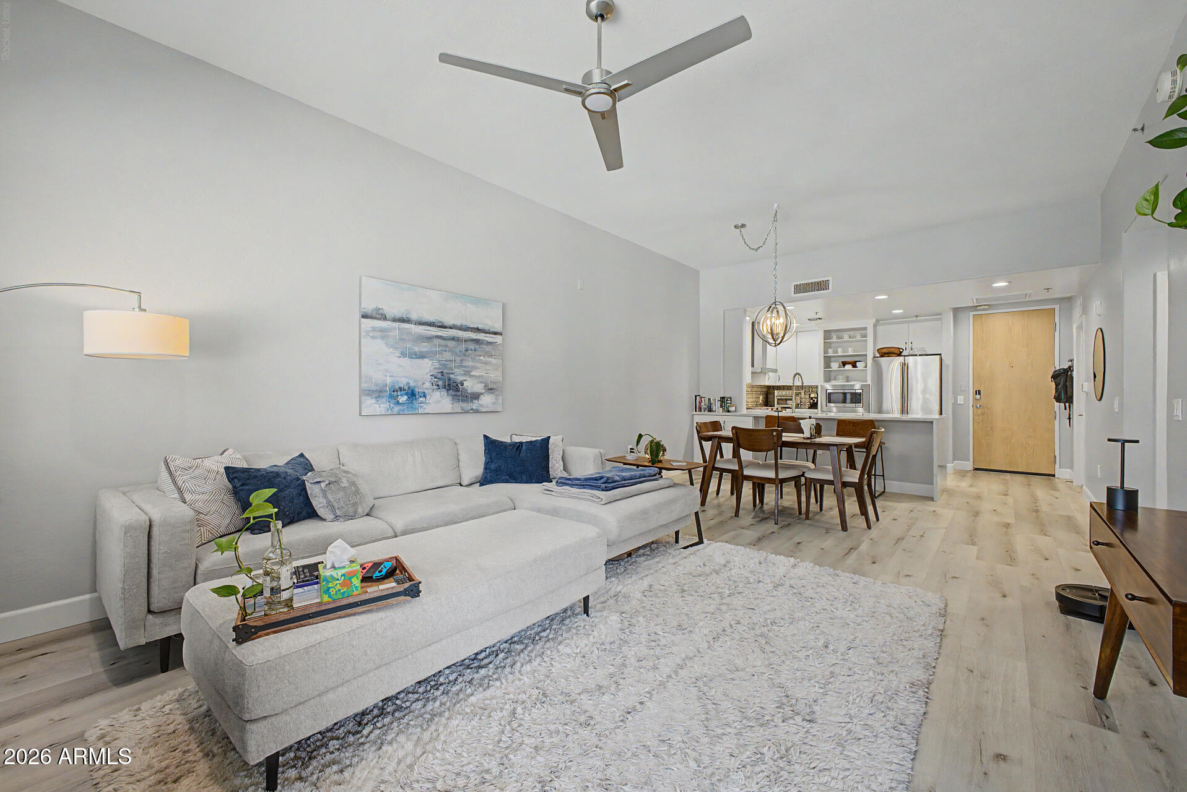
Enjoy convenient urban living in this beautifully remodeled 2-bedroom, 2-bath condo overlooking the community's lush, landscaped central courtyard. Light, bright, and inviting, this home blends modern updates with a warm, comfortable feel, featuring a neutral color palette, luxury vinyl plank flooring, and abundant natural light throughout. The stylish kitchen is designed to impress with quartz countertops, crisp white cabinetry, high-end GE Café stainless steel appliances, a 6-burner gas range, and a striking decorative tile backsplash. Seamlessly connected to the dining and living areas, the open layout is ideal for both everyday living and effortless entertaining, anchored by a cozy gas fireplace that adds warmth and character to the space. The spacious primary suite serves as a relaxing retreat with private balcony access and a spa-inspired ensuite bath showcasing designer tilework, a soaking tub highlighted by an elegant chandelier, and a beautifully tiled walk-in shower. Thoughtfully designed, this calming space offers a true sense of comfort and escape at the end of the day. A second private balcony extends your living space outdoors, while an oversized laundry room and assigned underground parking add everyday convenience. Residents enjoy resort-style amenities including a pool, spa, and fitness center, all within a well-maintained community. Ideally located across from the Heard Museum and just steps from the light rail, you'll have easy access to downtown Phoenix, dining, museums, entertainment, and sporting events.

Save
Ask
Tour
Hide
Share
Listing Snapshot
Price 
$365,000
Days On Site 
29 Days
Bedrooms 
2
Inside Area (SqFt) 
1,235 sqft
Total Baths 
2
Full Baths 
2
Partial Baths 
N/A
Lot Size 
0.03 Acres
Year Built 
2007
MLS® Number 
7043654
Status 
Active
Property Tax 
$2,036
HOA/Condo/Coop Fees 
$610.29 monthly
Sq Ft Source 
Assessor
Friends & Family
Recent Activity
4 days agoListing updated with changes from the MLS®
4 weeks agoStatus changed to Active
4 weeks agoListing first seen on site
General Features
Acres 
0.03
Cross Street 
Central Ave and McDowell
Disclosures 
None
Land Lease 
No
Levels 
One
Number Of Stories 
7
Parking 
Assigned
Parking Spaces 
1
Property Sub Type 
Apartment
Sewer 
Public Sewer
Utilities 
Cable Available
Water Source 
Public
Interior Features
Appliances 
DryerWasherRefrigeratorDishwasherGas Range
Cooling 
Central Air
Fireplace 
Yes
Fireplace Features 
Living Room
Fireplaces 
1
Flooring 
Vinyl
Heating 
Electric
Interior 
High Speed InternetEat-in Kitchen
Save
Ask
Tour
Hide
Share
Exterior Features
Construction Details 
StuccoFrame
Exterior 
Balcony
Fencing 
None
Roof 
Rolled/Hot Mop
Spa Features 
None
Community Features
Association Dues 
610.29
Community Features 
PoolFitness Center
Financing Terms Available 
CashConventionalVA Loan
HOA Fee Frequency 
Monthly
School District 
Phoenix Union High School District
Township 
2N
Schools
School District
Phoenix Union High School District
Elementary School
Kenilworth Elementary School
Middle School
Kenilworth Elementary School
High School
Central High School
Listing courtesy of Redfin Corporation.


All information should be verified by the recipient and none is guaranteed as accurate by ARMLS. Copyright 2026 Arizona Regional Multiple Listing Service, Inc. All rights reserved.
Last checked: 2026-07-18 06:00 AM UTC

Neighborhood & Commute
Source: Walkscore
Save
Ask
Tour
Hide
Share

Let's Connect

I'm social! Connect with me on all the popular social media channels.

Realty In Style Instagram

Follow Realty In Style on Instagram for beautiful homes and design inspiration!

Scroll to Top