HS_WHTHoriz_NoTag
Save
Ask
Tour
Hide
Share
$2,300,000
29 Days On Site

2705 W Creighton Drive
Flagstaff, AZ 86001

For Sale|Single Family Residence|Active
6
Beds
5
Total Baths
5
Full Baths
4,117
SqFt
$559
/SqFt
2002
Built
Subdivision:
Creighton Estates
County:
Coconino

Due to the health concerns created by Coronavirus we are offering personal 1-1 online video walkthough tours where possible.
Call Now: 602-688-7388
Is this the listing for you? We can help make it yours.
602-688-7388
Upcoming Open Houses
Due to COVID-19, we recommend you verify Open Houses before attending.
Sat, Jul 18, 12:00 PM - 2:00 PM
2705 W Creighton Drive2705 W Creighton Drive2705 W Creighton Drive2705 W Creighton Drive
Save
Ask
Tour
Hide
Share

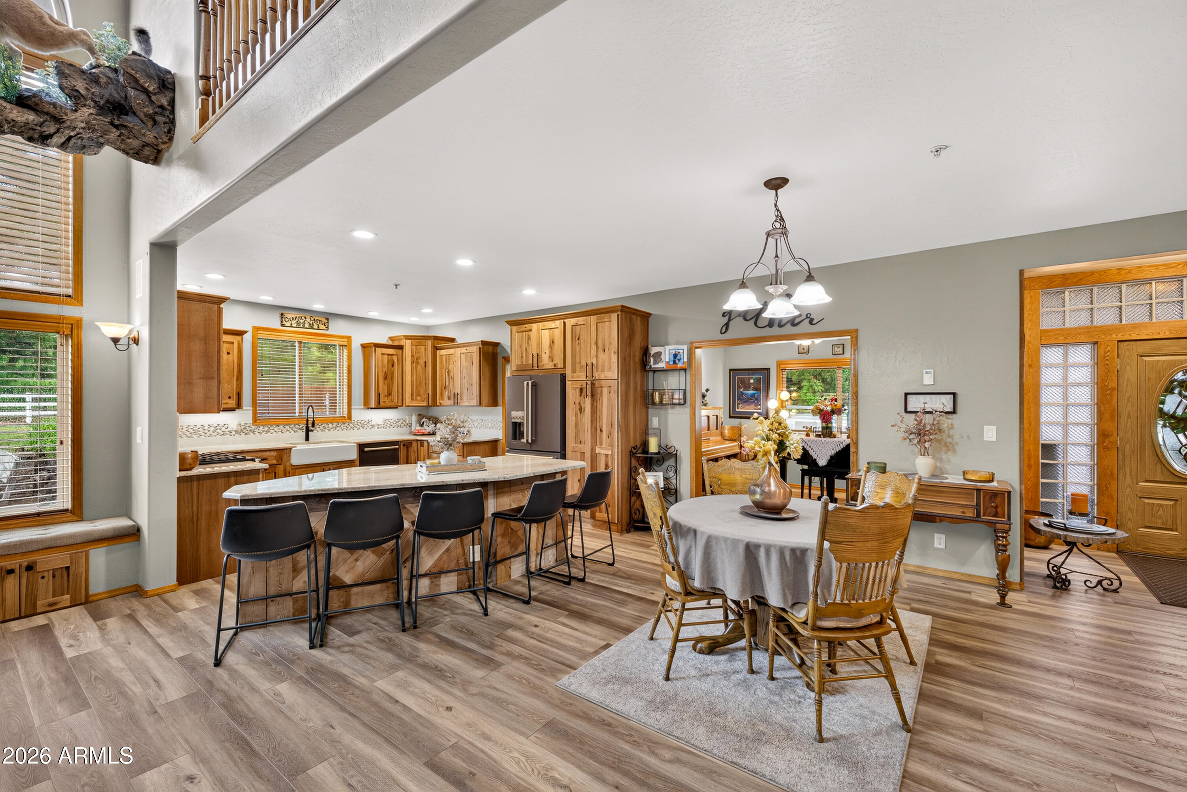
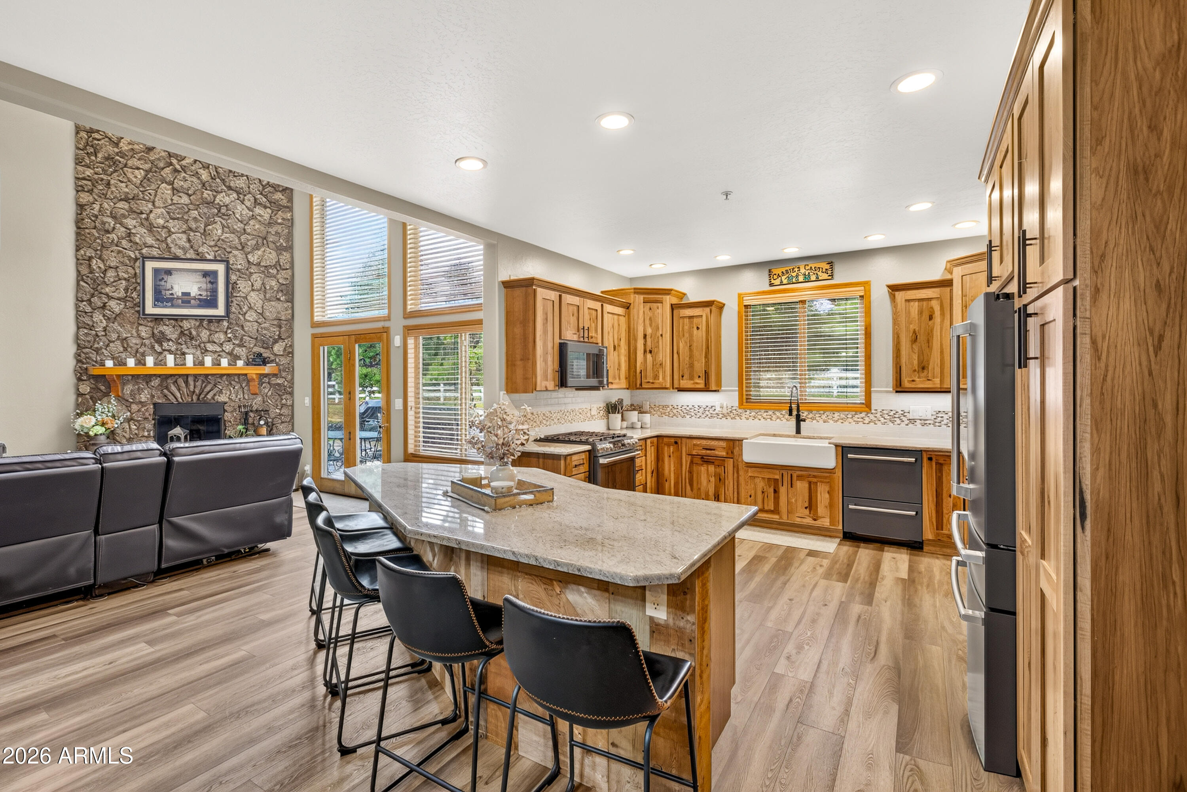
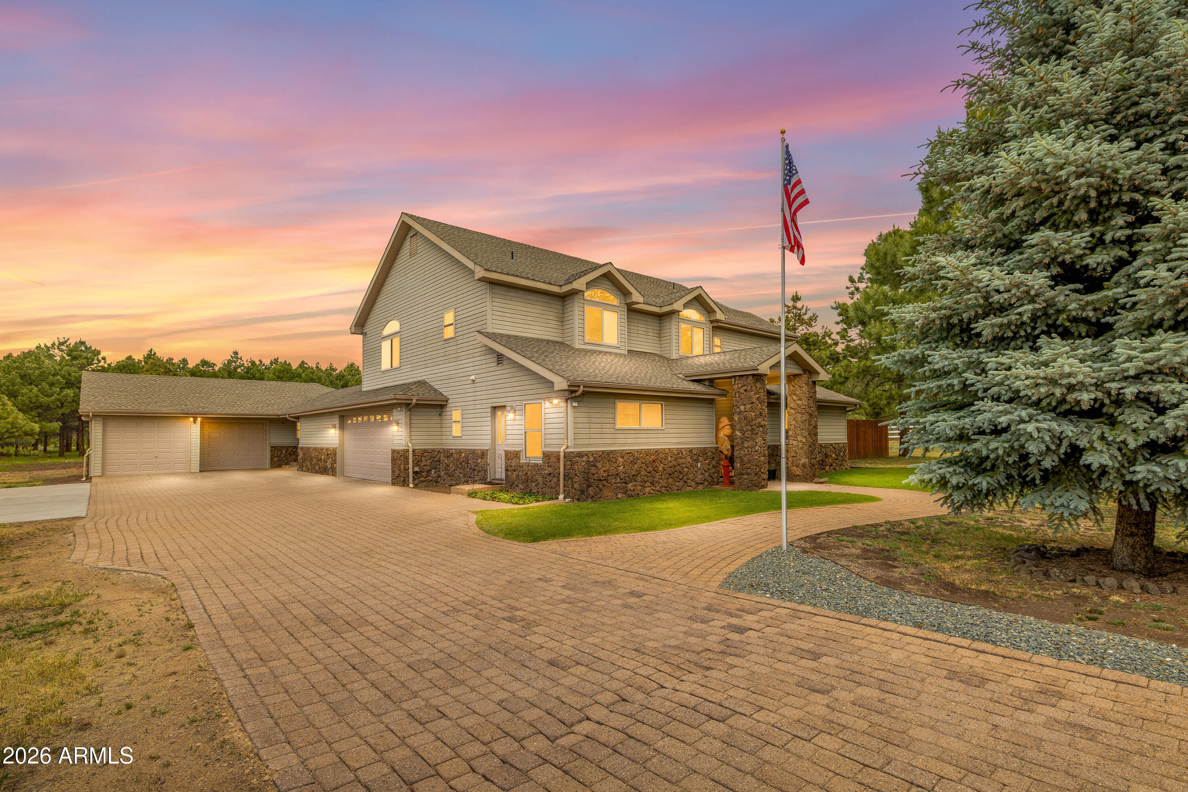
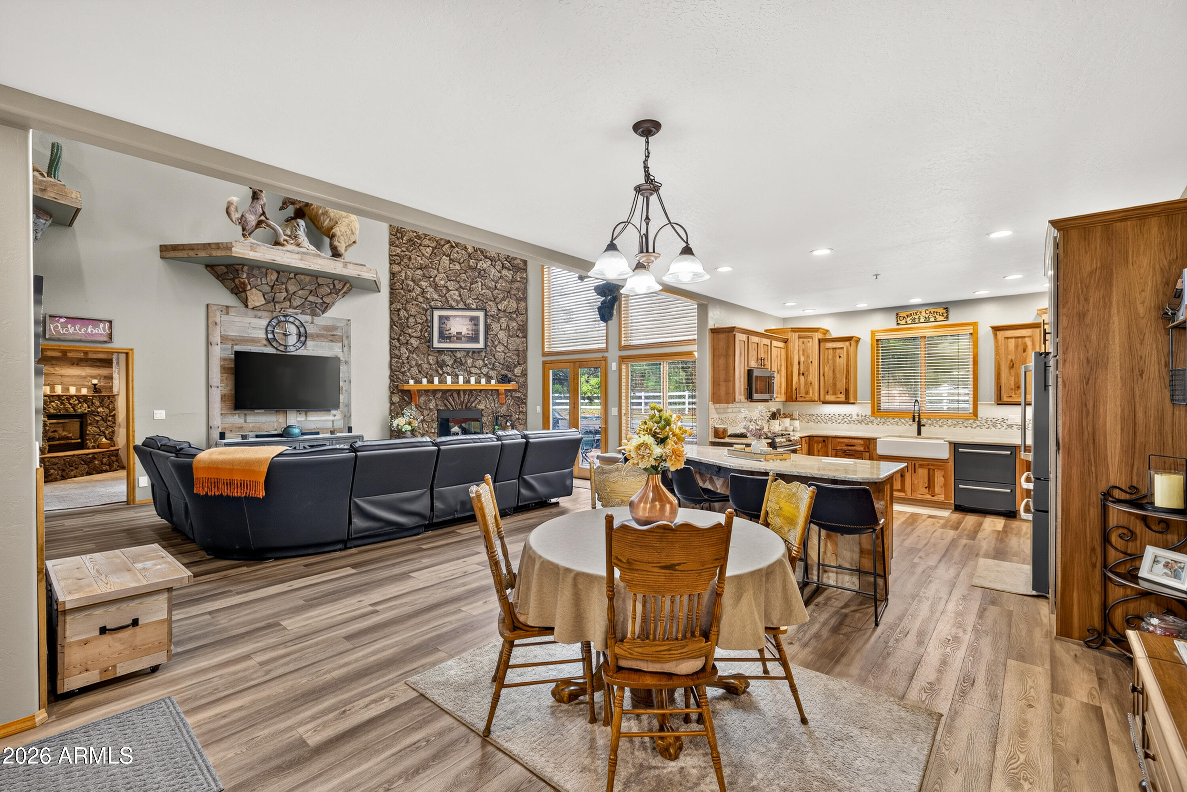
Horse property, mountain retreat, entertainer's dream, multi-generational haven... why choose just one? Tucked among the pines on 1.84 acres in sought-after Creighton Estates, this extraordinary 4,117-square-foot estate delivers the Northern Arizona lifestyle so many dream about but few ever find. Wake up to San Francisco Peaks views, enjoy the convenience of a productive deep water well, and appreciate being just minutes from Snowbowl, downtown Flagstaff, medical facilities, shopping, dining, and year-round outdoor recreation. Featuring 6 bedrooms, 5 bathrooms, and an attached 602-square-foot guest suite complete with its own kitchen and laundry, this property offers exceptional flexibility for guests, extended living, or income potential. Every detail reflects pride of ownership and thoughtful updates. The beautifully remodeled kitchen serves as the heart of the home, featuring GE Profile appliances, abundant storage, and generous workspace for everyday living and entertaining. Barnwood accents add warmth and character, while updated luxury vinyl plank flooring enhances the main living areas. A dedicated office, expansive game room, two fireplaces, in-floor heat, six heating zones, and a luxurious primary suite with a jacuzzi tub create a home that is as comfortable as it is impressive. Fire sprinklers throughout provide added peace of mind. Need space for horses, toys, hobbies, projects, or a collection? You'll find garage space for up to 8 vehicles, including an incredible 2,148-square-foot RV garage with 14 foot doors, two workshops including an area between the guest home and main home with a small roll up door perfect for ATVs snowmobiles, etc..., extensive storage, and utilities already in place for a future barn. Outside, the lifestyle continues. Relax in the hot tub beneath Flagstaff's star-filled skies, entertain on the spacious outdoor living areas, and enjoy mature landscaping supported by a greywater irrigation system. The 50-year roof, installed approximately 10 years ago, reflects the exceptional care this property has received. Whether you're envisioning horses in the pasture, family gathered around the fire, a workshop for your next project, or simply room to breathe while staying close to everything Flagstaff has to offer, this is more than a home. It's the kind of property that rarely comes available and truly checks every box!

Save
Ask
Tour
Hide
Share
Listing Snapshot
Price 
$2,300,000
Days On Site 
29 Days
Bedrooms 
6
Inside Area (SqFt) 
4,117 sqft
Total Baths 
5
Full Baths 
5
Partial Baths 
N/A
Lot Size 
1.84 Acres
Year Built 
2002
MLS® Number 
7043664
Status 
Active
Property Tax 
$8,424
HOA/Condo/Coop Fees 
$41.67 monthly
Sq Ft Source 
Assessor
Friends & Family
Recent Activity
a week agoListing updated with changes from the MLS®
4 weeks agoListing first seen on site
General Features
Acres 
1.84
Attached Garage 
Yes
Cross Street 
Magdalena
Disclosures 
Other (See Remarks)Seller Discl AvailWell Disclosure
Foundation 
Slab
Garage 
Yes
Garage Spaces 
8
Land Lease 
No
Levels 
Two
Number Of Stories 
2
Parking 
Garage Door OpenerRV GarageDetached
Parking Spaces 
8
Property Sub Type 
Single Family Residence
Security 
Fire Sprinkler System
Style 
Ranch
Utilities 
Phone AvailableNatural Gas ConnectedSee Remarks
Water Source 
PrivateShared Well
Interior Features
Appliances 
DryerWasherRefrigeratorDishwasherDisposalGas RangeENERGY STAR Qualified DryerENERGY STAR Qualified Washer
Cooling 
Ceiling Fan(s)
Fireplace 
Yes
Fireplace Features 
Wood BurningFamily RoomMaster BedroomGas
Fireplaces 
2
Flooring 
CarpetVinylTile
Heating 
ZonedHot WaterFloor FurnaceWall Furnace
Interior 
Granite CountersDouble VanityMaster DownstairsEat-in KitchenCentral VacuumVaulted Ceiling(s)Pantry
Spa 
Yes
Window Features 
Skylight(s)Low Emissivity WindowsDouble Pane Windows
Save
Ask
Tour
Hide
Share
Exterior Features
Construction Details 
Vinyl SidingStoneFrame
Exterior 
Rain GuttersOtherStorage
Fencing 
Partial
Lot Features 
Sprinklers In RearSprinklers In FrontCul-De-Sac
Other Structures 
WorkshopGuest House
Patio And Porch 
Patio
Roof 
Composition
Spa 
Yes
Spa Features 
Above GroundHeated
View 
PanoramicTrees/WoodsMountain(s)
Waterview 
PanoramicTrees/WoodsMountain(s)
Windows/Doors 
Skylight(s)Low Emissivity WindowsDouble Pane Windows
Community Features
Accessibility Features 
Therapeutic Whirlpool
Association Dues 
500
Financing Terms Available 
CashConventionalVA Loan
HOA Fee Frequency 
Annually
Horse Allowed 
Yes
Roads 
Paved
School District 
Flagstaff Unified District
Schools
School District
Flagstaff Unified District
Elementary School
Charles W Sechrist Elementary School
Middle School
Mount Elden Middle School
High School
Unknown
Listing courtesy of Peak Experience Realty.


All information should be verified by the recipient and none is guaranteed as accurate by ARMLS. Copyright 2026 Arizona Regional Multiple Listing Service, Inc. All rights reserved.
Last checked: 2026-07-18 04:50 AM UTC

Neighborhood & Commute
Source: Walkscore
Save
Ask
Tour
Hide
Share

Let's Connect

I'm social! Connect with me on all the popular social media channels.

Realty In Style Instagram

Follow Realty In Style on Instagram for beautiful homes and design inspiration!

Scroll to Top