

1219 E NANCY AvenueSan Tan Valley, AZ 85140
Due to the health concerns created by Coronavirus we are offering personal 1-1 online video walkthough tours where possible.
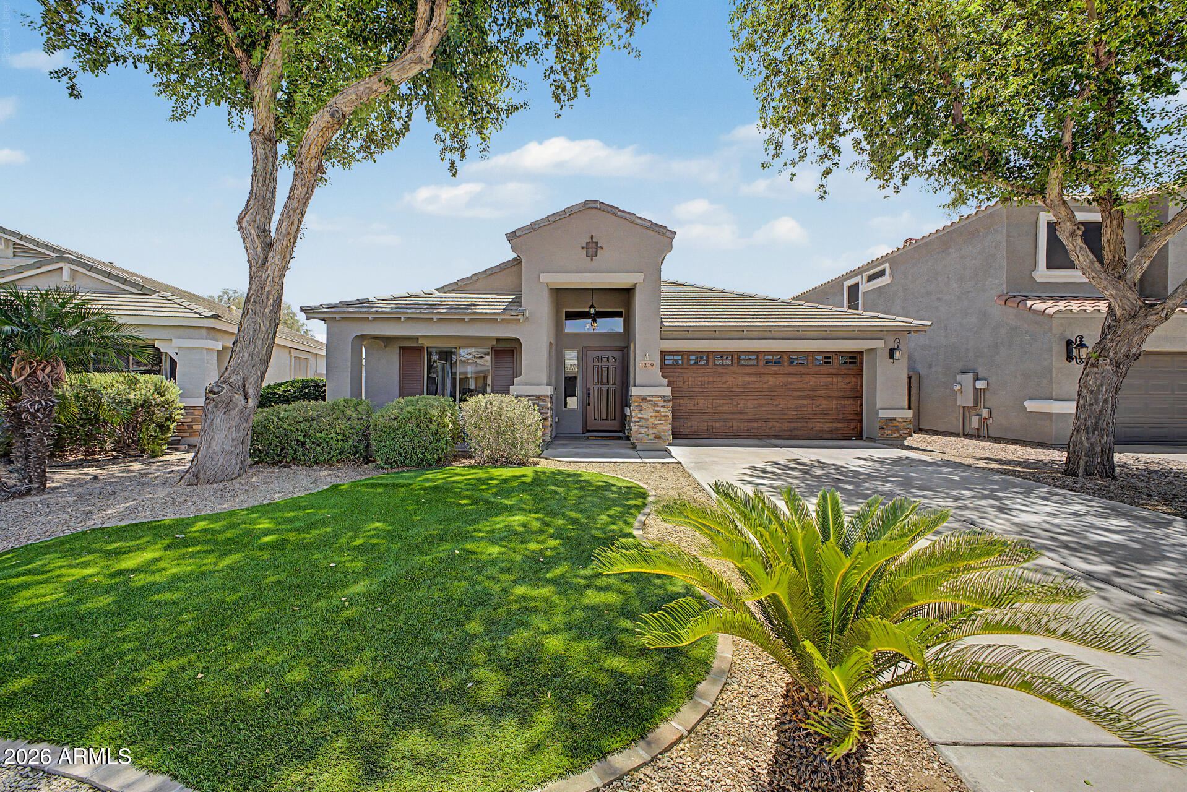
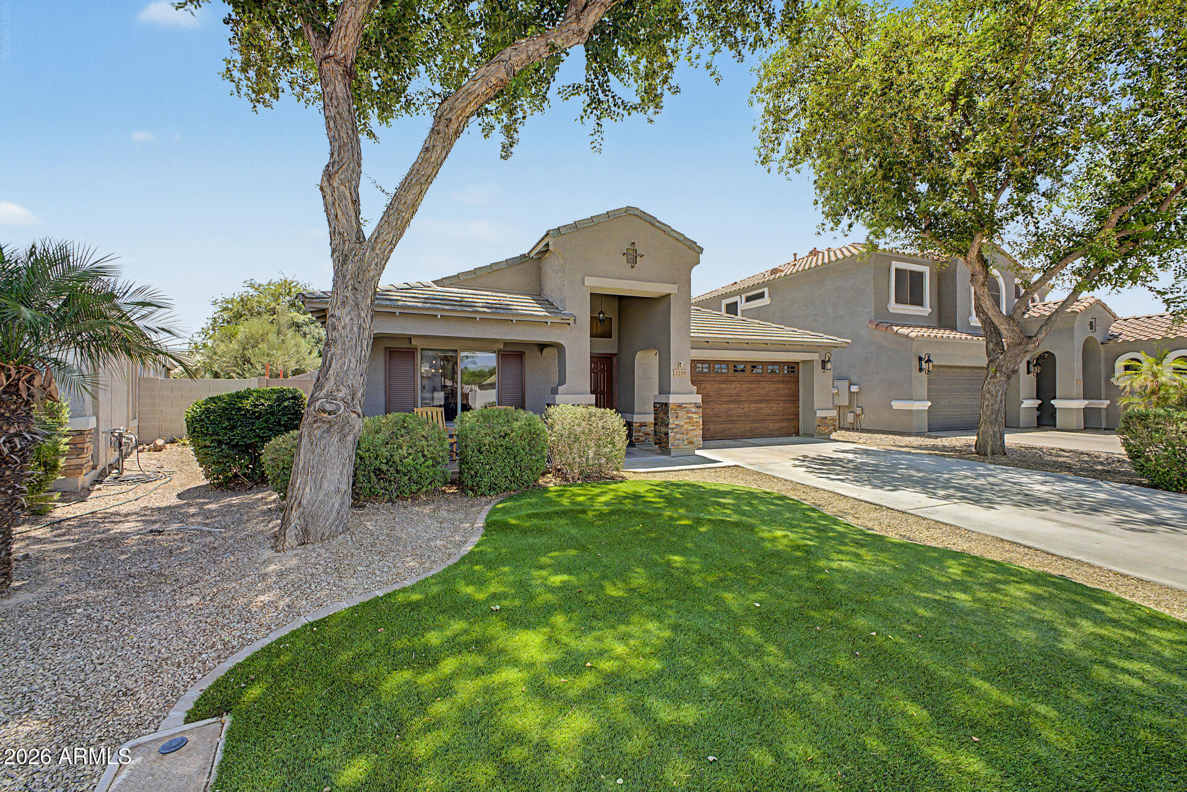
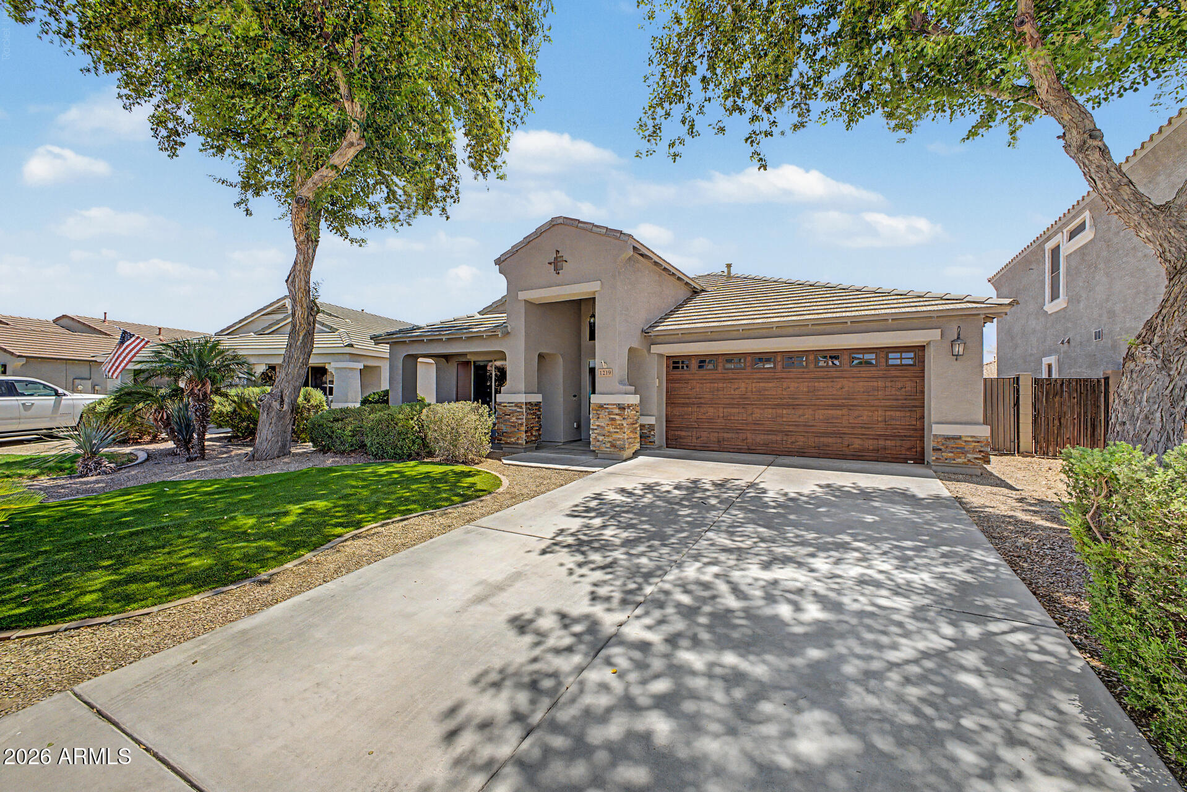
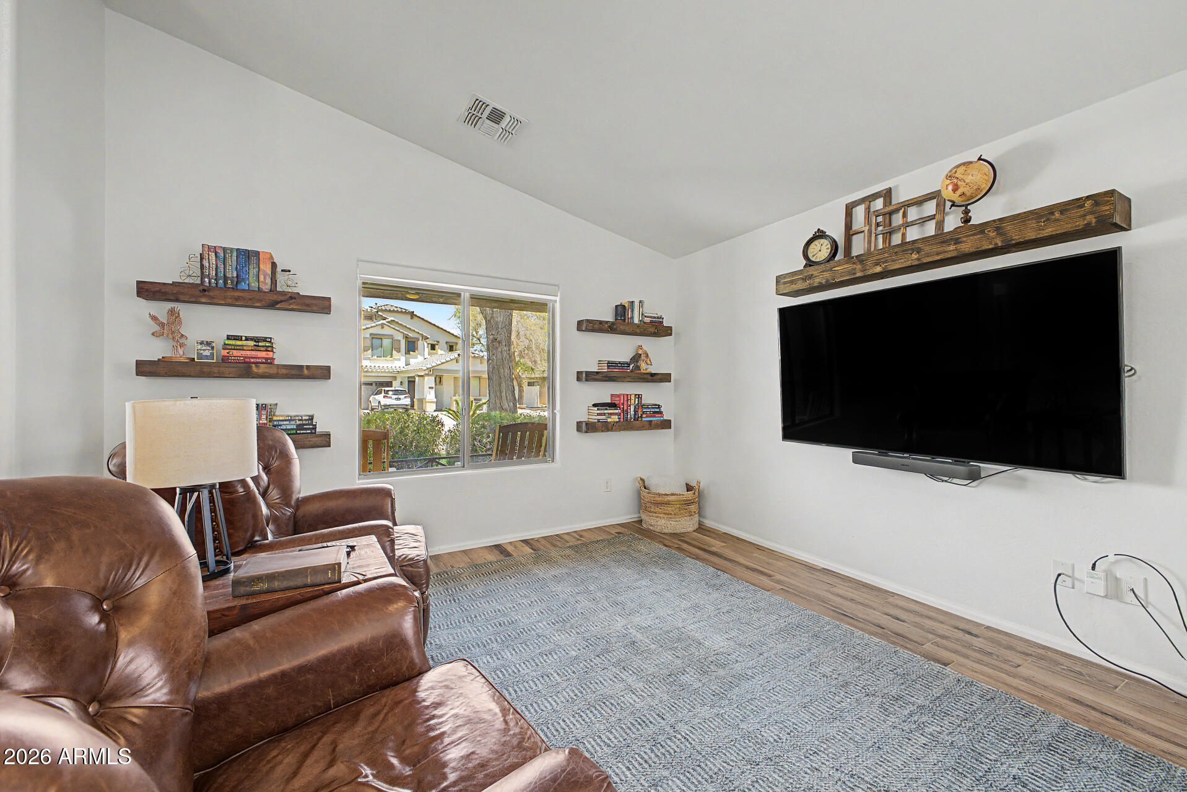
Pride of ownership shines in this highly updated home in San Tan Valley community of Pecan Creek South -- and the resort-style backyard steals the show. From the stacked-stone entry and manicured front landscaping to the soaring vaulted ceilings inside, this 3-bedroom, 2-bath home was made to impress. Step into an open 2150 SQFT home, light-filled floor plan with rich wood-look plank tile flooring flowing throughout -- no carpet here. Multiple living spaces give you room to spread out, including a formal sitting room, a dedicated dining area, and a spacious great room anchored by a floor-to-ceiling stone fireplace & surround speakers throughout the home & outside on the covered patio. The heart of the home is a generous kitchen featuring granite countertops, a large center island with breakfast bar seating, rich espresso cabinetry, water softener/whole home filtration system, a walk-in pantry and stainless appliances -- all open to the family room and bar with mini fridge for effortless entertaining. Retreat to the private primary suite complete with a custom-built walk-in closet and a spa-style bath featuring dual vanities, a deep soaking tub, and a separate glass shower. Two additional bedrooms offer flexibility for family, guests, or a home office, served by a fully updated guest bath with crisp subway tile, and modern black fixtures. A convenient indoor laundry room with extra cabinet storage rounds out the interior. Now for the showstopper -- step out back to your own private oasis. Take a dip in the sparkling pebble-finish pool, fire up the built-in stacked-stone BBQ bar with seating, or gather around the gas fire pit with its curved built-in bench under a canopy of string lights. The extended covered patio with ceiling fan and low-maintenance artificial turf make this yard built for year-round Arizona entertaining. A newer AC adds comfort and peace of mind. Homes with these upgrades & this kind of backyard don't last in San Tan Valley -- Close to growing dining, The Pork Shop, Target, Banner Ironwood Hospital, the new & upcoming LG Battery Factory and 24 freeway to get anywhere in the Valley.
| 3 weeks ago | Listing updated with changes from the MLS® | |
| 3 weeks ago | Status changed to Pending | |
| 4 weeks ago | Listing first seen on site |

All information should be verified by the recipient and none is guaranteed as accurate by ARMLS. Copyright 2026 Arizona Regional Multiple Listing Service, Inc. All rights reserved.
Last checked: 2026-07-18 03:43 AM UTC