HS_WHTHoriz_NoTag
Save
Ask
Tour
Hide
Share
$2,499
29 Days On Site

17964 W LAWRENCE Lane
Waddell, AZ 85355

For Rent|Single Family Residence|Pending
5
Beds
3
Total Baths
3
Full Baths
2,285
SqFt
$1
/SqFt
2009
Built
Subdivision:
WHITE TANK FOOTHILLS PARCEL 3
County:
Maricopa

Due to the health concerns created by Coronavirus we are offering personal 1-1 online video walkthough tours where possible.
Call Now: 602-688-7388
Is this the listing for you? We can help make it yours.
602-688-7388
17964 W LAWRENCE Lane17964 W LAWRENCE Lane17964 W LAWRENCE Lane17964 W LAWRENCE Lane
Save
Ask
Tour
Hide
Share

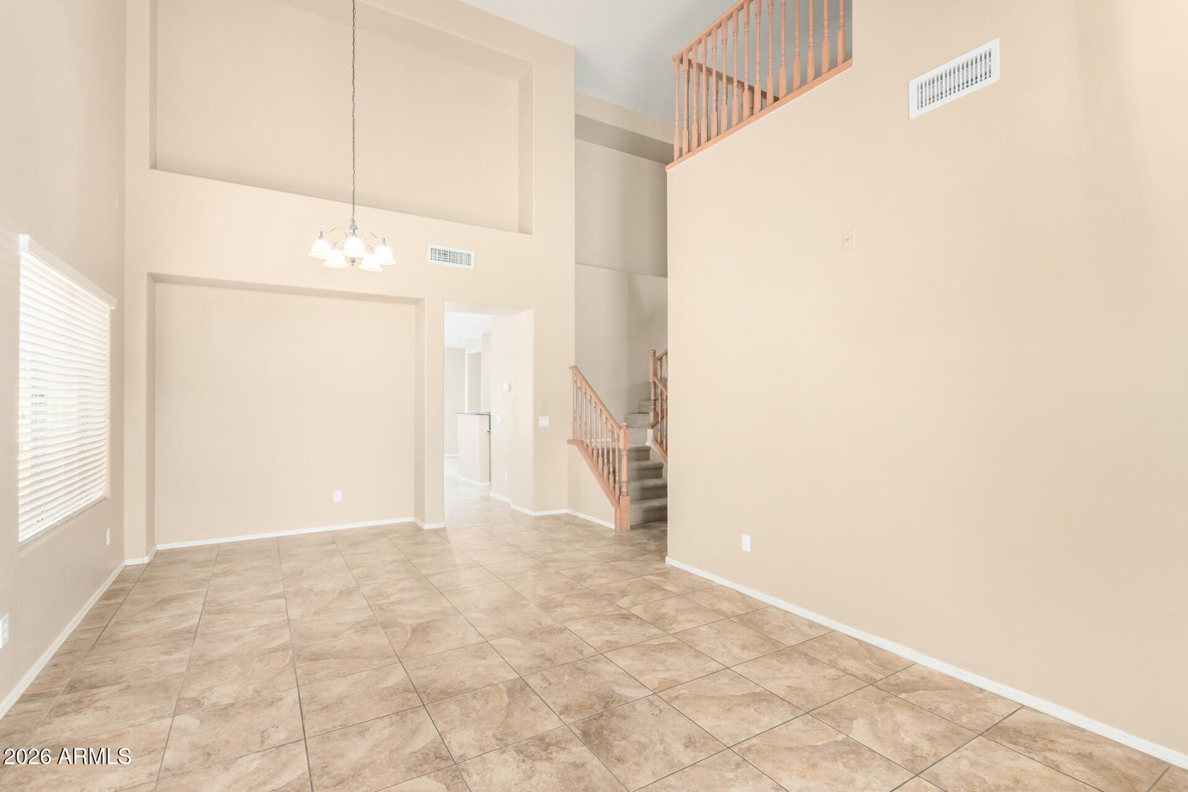
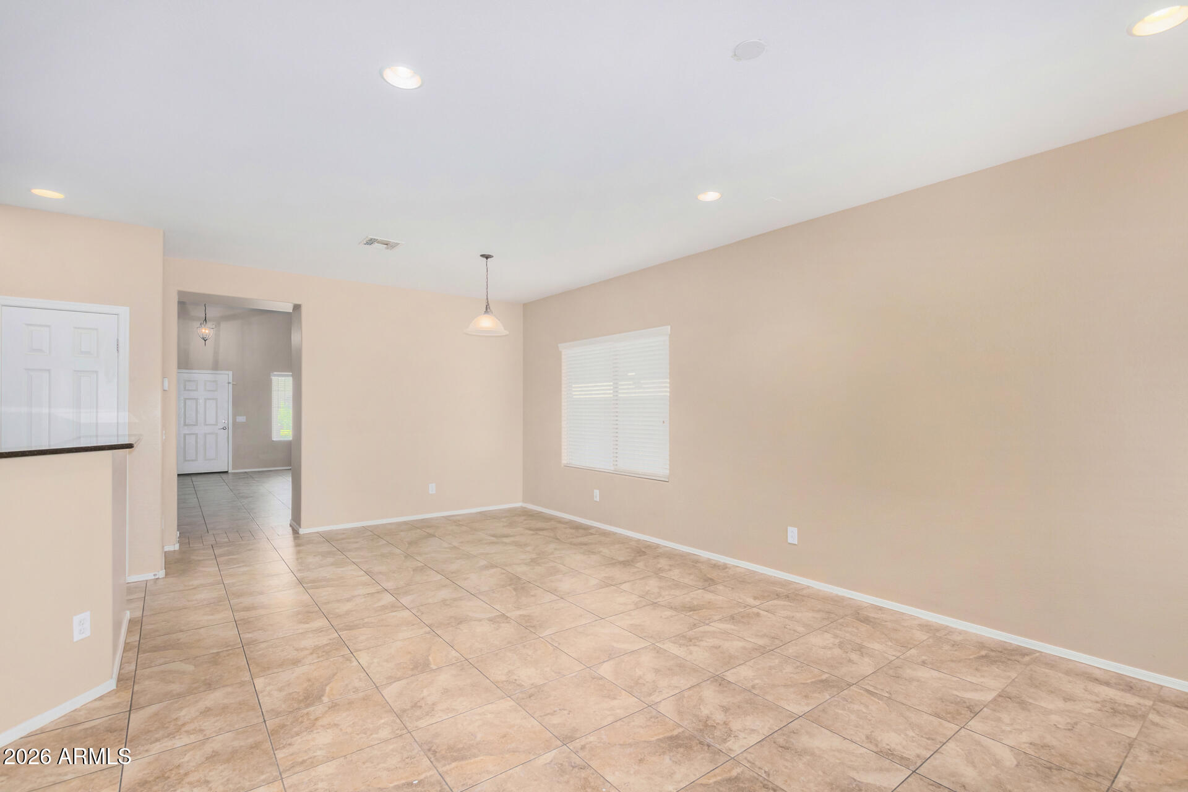
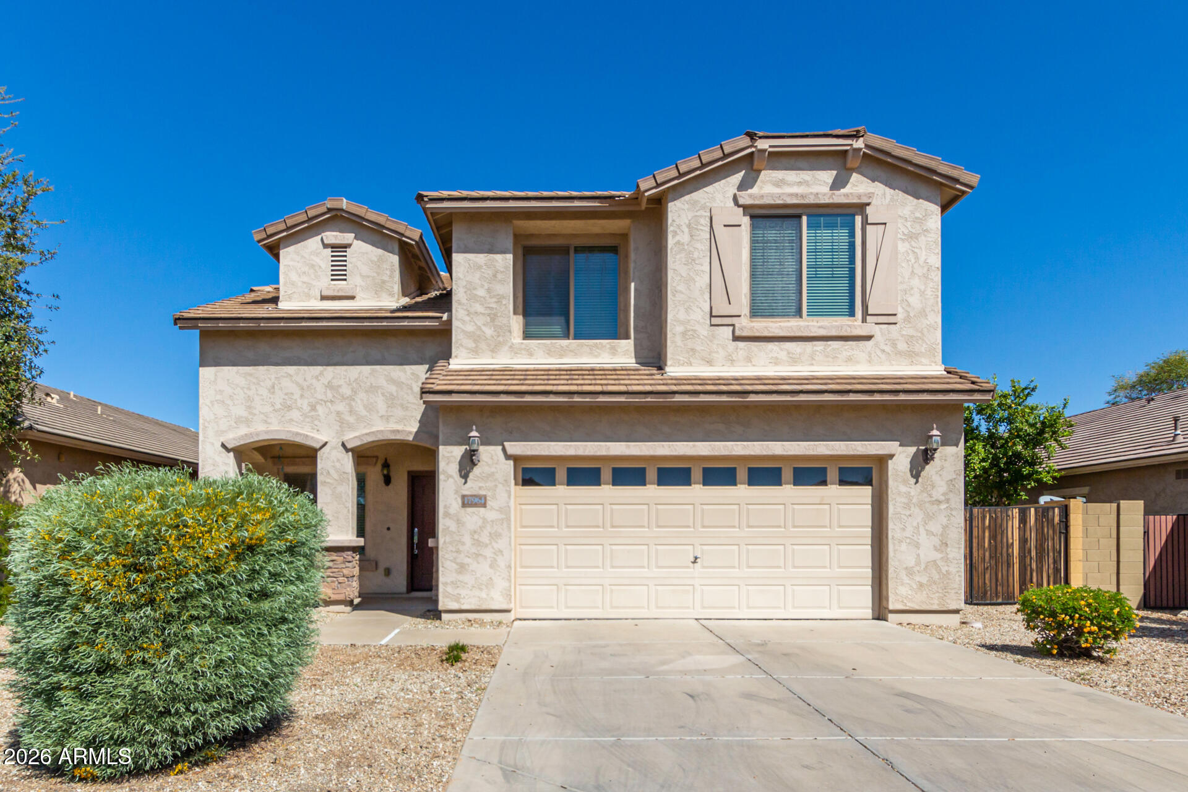
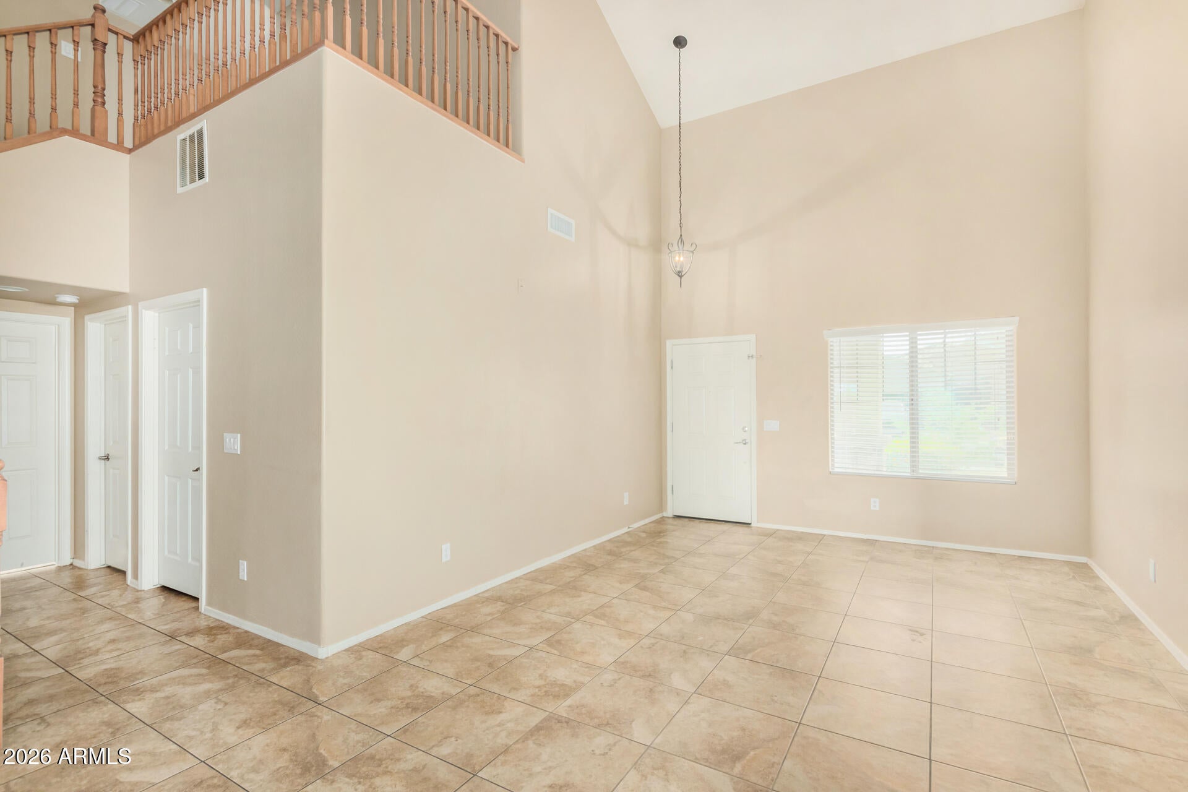
Welcome home to this spacious 5-bedroom, 3-bathroom residence with a versatile loft, located in the highly sought-after White Tank Foothills community just off Loop 303. Thoughtfully designed with high ceilings and plenty of living space, this home offers the perfect blend of comfort and functionality for everyday living and entertaining. Spacious Floor Plan: Five bedrooms, three bathrooms, and a large loft provide plenty of room for everyone. Beautiful Kitchen: Features sleek black appliances, matching granite countertops, a breakfast bar, and abundant cabinet space. Downstairs Primary Suite: Convenient first-floor primary bedroom with a walk-in closet, spacious bathroom with separate tub and shower, and a private exit to the backyard. Durable Flooring: Combination of tile and carpet flooring throughout the home. Inviting Outdoor Space: Desert landscaping, a covered patio, fenced yard, and a sparkling private pool. Pool service is included at the list price. High Ceilings: Create an open and airy feel throughout the home. Prime White Tank Foothills Location Situated near Loop 303, this home offers convenient access to shopping, dining, schools, parks, and outdoor recreation. Enjoy the benefits of a desirable neighborhood while remaining close to everything the West Valley has to offer. Don't miss out. See it today!

Save
Ask
Tour
Hide
Share
Listing Snapshot
Price 
$2,499
Days On Site 
29 Days
Bedrooms 
5
Inside Area (SqFt) 
2,285 sqft
Total Baths 
3
Full Baths 
3
Partial Baths 
N/A
Lot Size 
0.16 Acres
Year Built 
2009
MLS® Number 
7043787
Status 
Pending
Property Tax 
N/A
HOA/Condo/Coop Fees 
N/A
Sq Ft Source 
Assessor
Friends & Family
Recent Activity
a week agoListing updated with changes from the MLS®
a week agoStatus changed to Pending
4 weeks agoListing first seen on site
General Features
Acres 
0.16
Cross Street 
LOOP 303 AND OLIVE AVENUE
Disclosures 
Agency Discl Req
Garage 
Yes
Garage Spaces 
2
Levels 
Two
Number Of Stories 
2
Parking 
Garage Door Opener
Parking Spaces 
2
Property Sub Type 
Single Family Residence
Sewer 
Public Sewer
Interior Features
Appliances 
RefrigeratorMicrowaveGas RangeGas OvenDisposalDishwasherGas Cooktop
Cooling 
Central AirCeiling Fan(s)
Flooring 
CarpetTile
Furnished 
Unfurnished
Heating 
Natural Gas
Interior 
Vaulted Ceiling(s)Granite CountersDouble VanityMaster DownstairsEat-in KitchenBreakfast BarPantry
Laundry Features 
Washer HookupInside
Window Features 
BlindsDouble Pane Windows
Save
Ask
Tour
Hide
Share
Exterior Features
Construction Details 
Stucco
Fencing 
Block
Lot Features 
Desert BackDesert Front
Patio And Porch 
Patio
Private Pool 
Yes
Roof 
Tile
Spa Features 
None
Windows/Doors 
BlindsDouble Pane Windows
Community Features
School District 
Dysart Unified District
Township 
3N
Schools
School District
Dysart Unified District
Elementary School
Mountain View
Middle School
Mountain View
High School
Shadow Ridge High School
Listing courtesy of Capstone Realty Professionals.


All information should be verified by the recipient and none is guaranteed as accurate by ARMLS. Copyright 2026 Arizona Regional Multiple Listing Service, Inc. All rights reserved.
Last checked: 2026-07-18 05:55 AM UTC

Neighborhood & Commute
Source: Walkscore
Save
Ask
Tour
Hide
Share

Let's Connect

I'm social! Connect with me on all the popular social media channels.

Realty In Style Instagram

Follow Realty In Style on Instagram for beautiful homes and design inspiration!

Scroll to Top