

7249 E DEL ACERO DriveScottsdale, AZ 85258
Due to the health concerns created by Coronavirus we are offering personal 1-1 online video walkthough tours where possible.
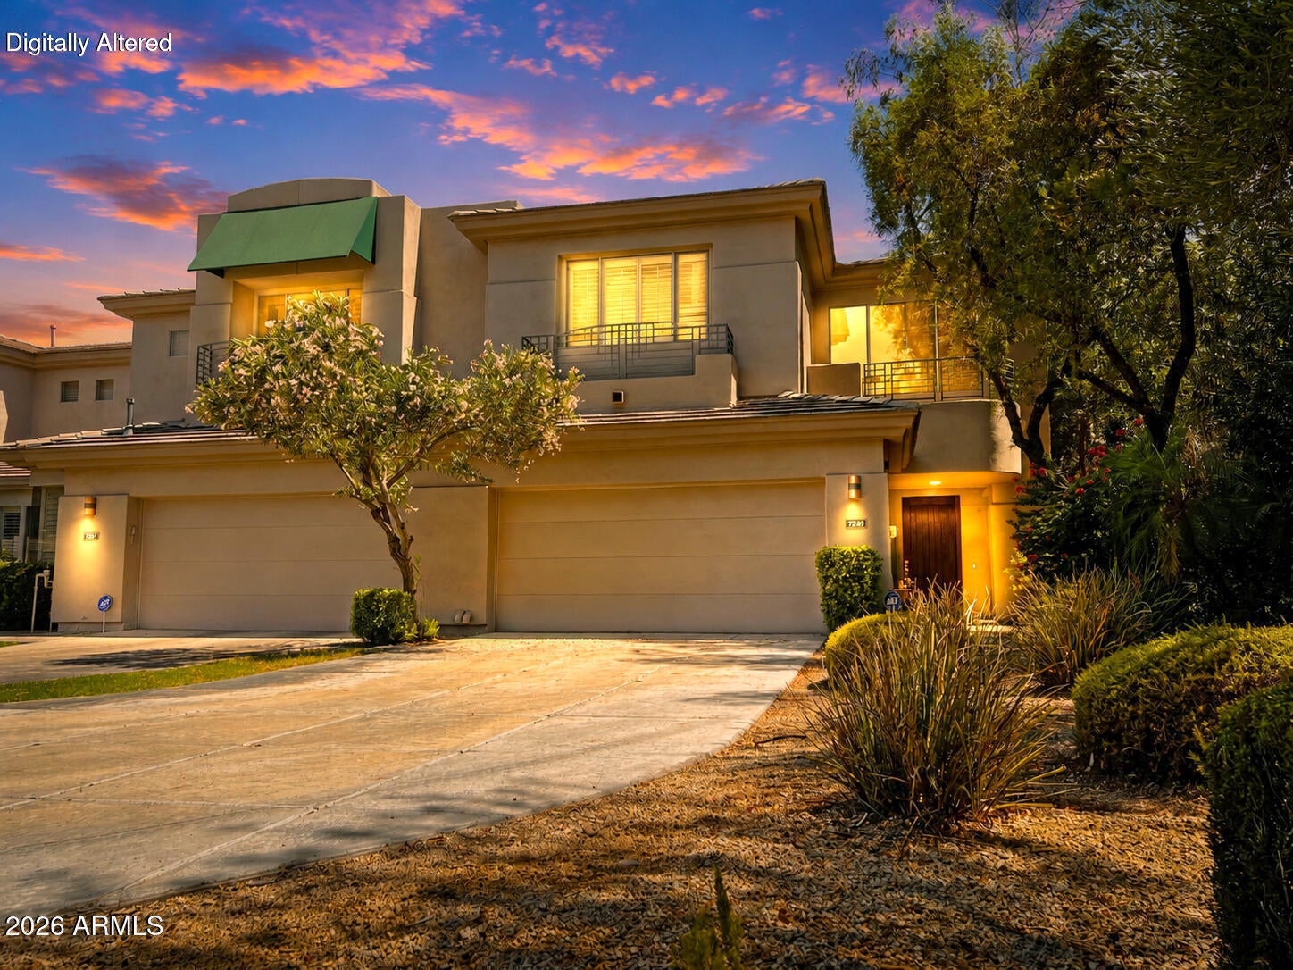
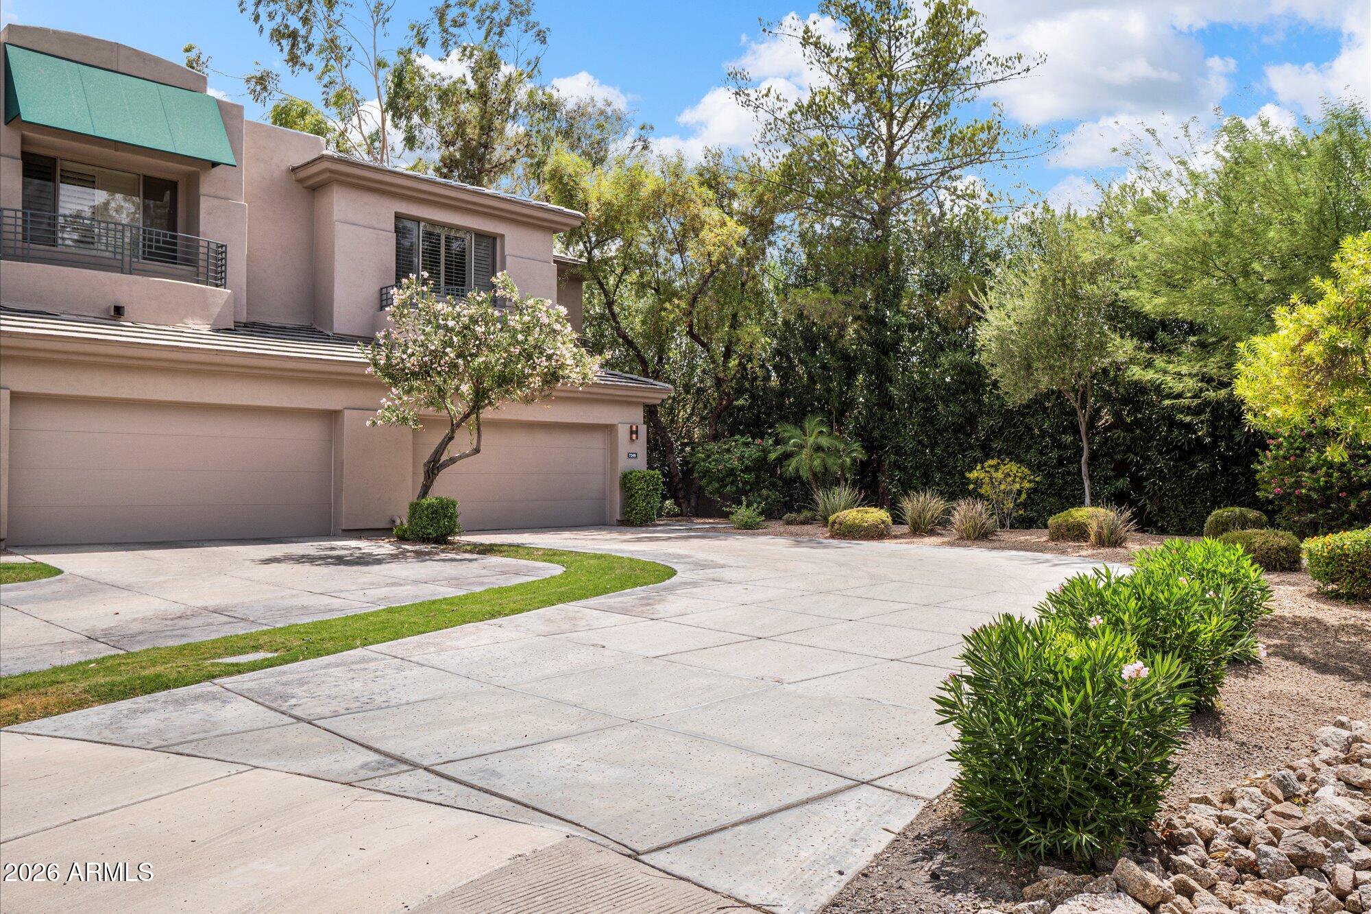
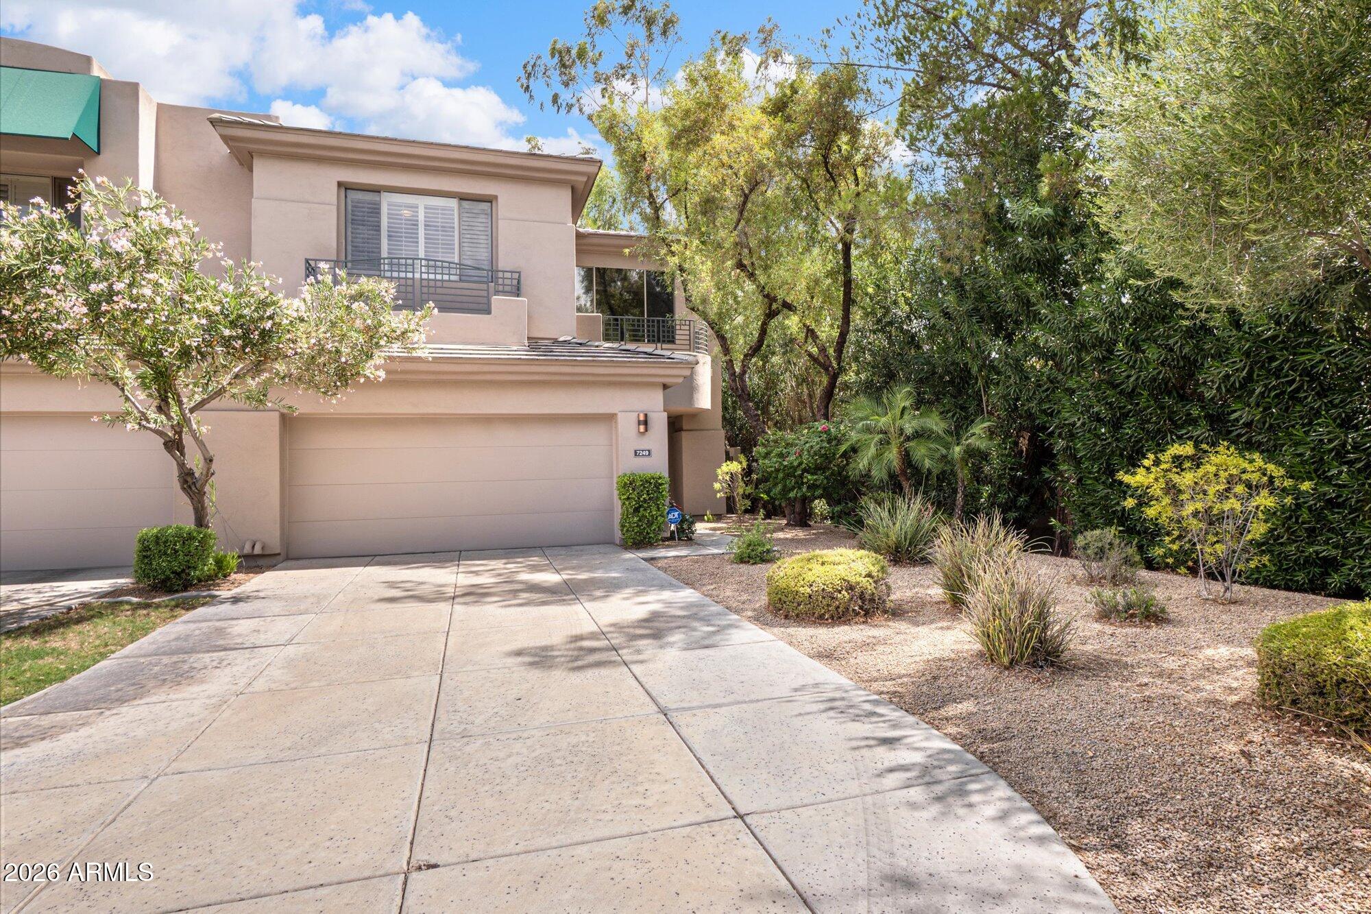
Tucked behind the gates of Gainey Village, this 2-bedroom, 2.5-bath townhome offers resort-style Scottsdale living across 2,217 sqft, anchored by a private backyard pool framed by mature landscaping and dramatic evening uplighting; a true entertainer's retreat. Inside, an open-concept layout connects a well-equipped kitchen to sun-filled living and dining spaces, while the upstairs primary suite opens to the loft for morning coffee or treelined views. A finished 2-car garage, low-maintenance lot, courtyard landscaping make this a genuine lock-&-leave lifestyle property. Gainey Village is next to the Village Health Club & Spa, featuring resort-style pools, tennis courts, a fitness center and group classes, a short walk to The Shops at Gainey Village for dining, coffee, boutique shopping. Zoned to Scottsdale Unified School District (Cochise Elementary, Cocopah Middle, Chaparral High), the location also puts Scottsdale Fashion Square, Old Town Scottsdale, Kierland Commons and Loop 101 within easy reach for shopping, dining and commuting. Gated privacy, resort amenities and a central Scottsdale address -- this Gainey Village townhome is ready for its next owner. Reintroduced to the market in June 2026 and thoughtfully positioned for its next owner. Attractively offered for buyers seeking exceptional value and lifestyle in this desirable area. Walking distance to the Gainey Village Shops, Gainey Village Health Club & Spa. A warm, lush, and inviting gated community in the heart of Scottsdale. Welcome Home...Here's to Your Next Adventure! (FEATURES & UPGRADES) Guard-Gated Community. Resort-Style Living with Relaxed Luxury Choose from your private pool or the community pool & spa. Near The Shops Gainey Village & Village Health Club & Spa Entertain. Unwind. Private & Quiet. Enjoy Being Home! North-South Facing Privacy from the moment you approach-Private Front Entry & Backyard Oasis. Timeless Details & Neutral Tones - throughout Multi-Gen Living (Acorn Stair-Lift) Bedrooms & Loft/Lounge - Upstairs Impeccably Maintained Low Maintenance Living. Cul-de-sac, End Unit, Near the owner's gate. Private Entry, Not Shared Walkway - Does not face another unit. Extra-long Driveway - for Guest Parking 2 HVAC units (original - well maintained) **For a full List of Features - see the Documents Tab
| yesterday | Listing updated with changes from the MLS® | |
| a month ago | Price changed to $1,075,000 | |
| 2 months ago | Status changed to Active | |
| 2 months ago | Listing first seen on site |

All information should be verified by the recipient and none is guaranteed as accurate by ARMLS. Copyright 2026 Arizona Regional Multiple Listing Service, Inc. All rights reserved.
Last checked: 2026-09-02 09:25 PM UTC
Did you know? You can invite friends and family to your search. They can join your search, rate and discuss listings with you.